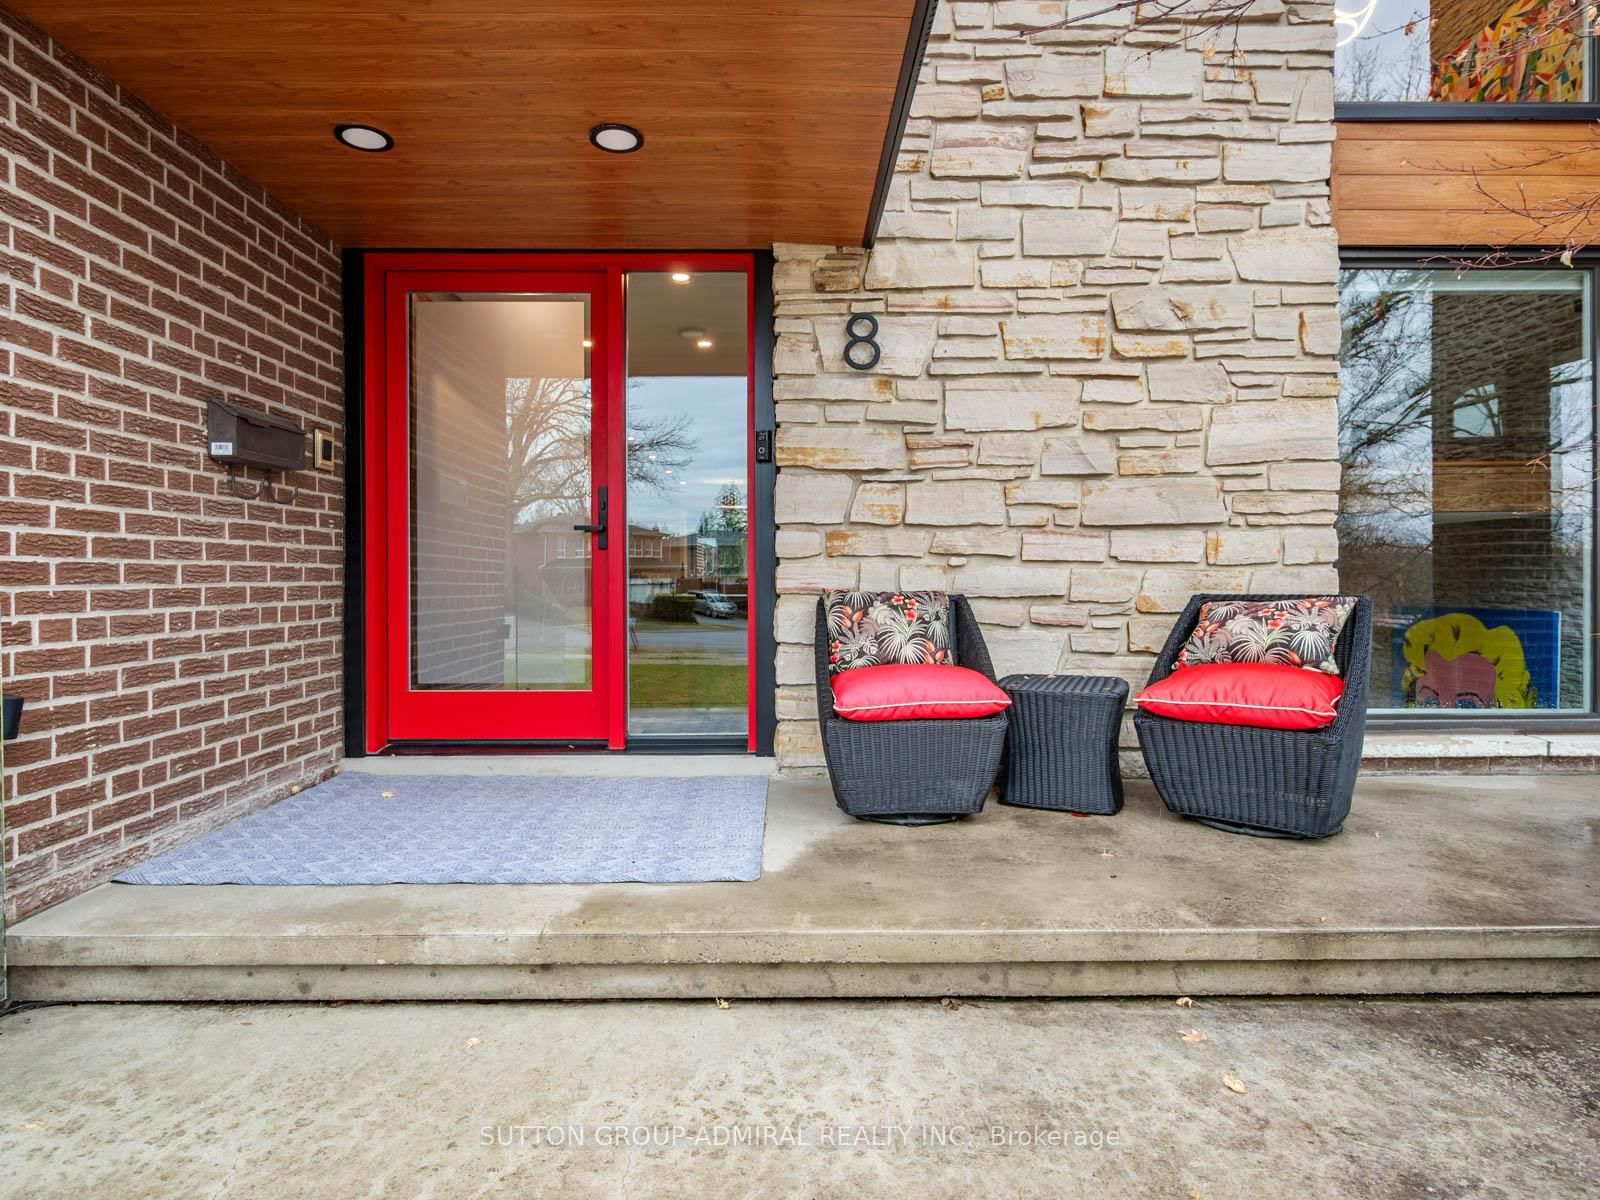
This one's priced below recent comparable sales, and 91 days on market. Here's everything I've got — ask me anything about it.

Toronto · Toronto Region · Bayview Woods-Steeles

8 Foxdale Court

Detached

MLS® #C13419416

Listed for$2,788,00091 days on market
4 bed 6 bath 10 parking 3500-5000 sq ft~$656/sq ft
  • 91 days on market
  • 5 schools within 1 km
  • Transit stop ~220 m
Free · about 10 seconds

Is $2,788,000 a fair price?

Our read: it’s priced below recent comparable sales — based on 23 sales nearby. Sign in free to see exactly how far below it is, plus the full range comparable homes sold in.

No obligation · unsubscribe anytime

Measured against 23 recent comparable sales nearby — sign in free to see the range they sold in (boards require a verified email · VOW rules).

Est. all-in monthly~$13,986/momortgage + property tax + maintenance · 20% down · example rate (compounded semi-annually) — the math on the list price, not a quote or what you can afford. For real rates, Alex can connect you with a mortgage pro.

On the map

Loading map…
This home below comps above in lineOpen full map →

5 schools within ~1 km · nearest transit stop ~0.22 km

Property information
What house buyers ask first
Lot size
51.57 × 106.92 ft
Square footage
3500-5000 sq ft
Property tax
$12,171 / yr
Parking
10 spaces · Attached
Basement
Finished

Property summary

Property type
Detached
Style
2-Storey
Lot size
51.57 × 106.92 ft
Parking
10 spaces · Attached
Heating
Forced Air
Air conditioning
Central Air
Basement
Finished
Kitchens
1
Exterior
Brick
Property tax
$12,171 / yr
MLS®
C13419416

Room dimensions

Kitchenstainless steel appl, pot lights, w/o to deck
Main5.21 × 3.53 m
Laundrywindow, laundry sink
Second3.23 × 2.11 m
Primary Bedroomb/i closet, pot lights, walk-out
Second6.02 × 3.89 m
Bedroom 3b/i closet, hardwood floor, window
Second3.97 × 3.05 m
Family Roomstone fireplace, w/o to deck, cathedral ceiling(s)
Main6.22 × 5.31 m
Living Roomlarge window, pot lights, open concept
Main5.64 × 4.78 m
Bathroomb/i shelves, 4 pc bath
Second3.23 × 1.57 m
Bedroom 2b/i closet, large window, pot lights
Second5.44 × 3.2 m
Dining Roomfrench doors, combined w/family, open concept
Main5.94 × 4.67 m
Bathroom2 pc bath, tile floor
Basement1.8 × 0.89 m
Mud Roompot lights, vinyl floor
Basement5.03 × 2.84 m
Bathroom3 pc bath, tile floor
In Between2.21 × 1.8 m
Bathroom2 pc bath, tile floor
Main1.35 × 1.63 m
Mud Roomb/i shelves, window, walk-out
Main3.28 × 2.44 m
Breakfastpicture window, open stairs, hardwood floor
Main5.21 × 3.51 m
Bathroom3 pc ensuite, tile floor
Second3.23 × 1.27 m
Bedroom 4hardwood floor, window, pot lights
Second3.25 × 4.39 m
Sunroomlarge window, open concept, hardwood floor
Second1.98 × 1.68 m
Bathroom6 pc ensuite, double sink, heated floor
Second4.17 × 3.33 m

As stated by the MLS®, nothing inferred.

Nearby homes for sale
The numbers that matter
Property tax
$12,171/yr
Est. all-in
~$13,986/mo
Nearby rental listings are facts. Whether it works as a rental is a chat with Alex — not a number I’ll put on it.
Schools

Schools near this home, closest first by straight-line distance. These are factual locations — AskEmma doesn’t rate or rank schools.

  • Lester B Pearson Elementary SchoolPublic · Elementary & Secondary · Toronto DSB0.4 km
  • Dora Education CentrePrivate · Elementary & Secondary · ..0.8 km
  • St Joseph Morrow Park Catholic Secondary SchoolCatholic · Secondary · Toronto CDSB0.8 km
  • Steelesview Public SchoolPublic · Elementary · Toronto DSB0.8 km
  • Pineway Public SchoolPublic · Elementary · Toronto DSB0.9 km
  • Blessed Trinity Catholic SchoolCatholic · Elementary & Secondary · Toronto CDSB1.1 km

Locations: Open Database of Educational Facilities (ODEF), Statistics Canada v2.1 (2022) · Open Government Licence – Canada. School locations as of 2022 — confirm current catchment and enrolment with the school board. For official provincial results, check EQAO.

Getting around

Public transit near this home, by straight-line distance. Factual locations from OpenStreetMap — not walking time, and not a rating.

  • Cummer Ave at Snowcrest AveNearest transit · Bus stop~220 m
  • Pemberton Av EntranceNearest subway · Subway~2.8 km
  • Old CummerNearest GO / rail · GO / regional rail~1.1 km

Locations: OpenStreetMap public-transit stops, © OpenStreetMap contributors · Open Database Licence (ODbL). Stop locations from OpenStreetMap — confirm current routes and service with the transit agency.

Community — Toronto
$765KMedian sold
31Median days on market
98.7%Sale-to-list
Median sold price · Toronto1-yr -10% · 3-yr
Source: TRREB sold data via Repliers · all property types
Neighbourhood demographics — Toronto
2,794,356Population (2021)
39.6Median age
$84,000Median household income
51.9%Home owners
48.1%Renters
2.4Avg household size
Source: Statistics Canada, 2021 Census
Description & details

Welcome To This Exceptional, Fully Reimagined Luxury Detached Residence, Nestled On A Quiet Court And Set On A Premium Oversized Lot Backing Onto Lush Green SpaceOffering Ultimate Privacy With Minimal Neighbours While Being Just Moments To The Amenities Of Bayview Ave.Boasting 4 Spacious Bedrooms &6 Elegantly Designed Bathrooms, This Home Has Undergone A Complete Top-To-Bottom Renovation, With Every Square Foot Thoughtfully Curated To Deliver A Seamless Blend Of Modern Luxury And Functional Design.The Main Floor Has Been Expertly Redesigned To Create A Stunning Open-Concept Layout, Featuring A Sophisticated Chef's Kitchen, Expanded Mudroom, And A Beautifully Appointed Powder Room Premium Finishes Include Bamboo Hardwood Flooring Throughout The Entire Home, Spanning All Bedrooms, Main Level, And Basement-Providing A Warm, Cohesive Aesthetic. Designer Tile Enhances The Foyer, Bathrooms, And Laundry Areas, While The Basement Features High-End Luxury Vinyl Flooring In The Mudroom And Powder Room.Thoughtfully Designed For Today's Evolving Lifestyle, This Home Is Ideal For Multi-Generational Living Or As A Private Retreat For Your Growing Family. With Generous Living Spaces, Multiple Bathrooms, And A Fully Finished Lower Level, There Is Ample Room To Accommodate Extended Family, Create Separate Living Zones, Or Enjoy Ultimate Comfort And Privacy For Everyone Under One Roof. Abundant storage throughout, including convenient crawl space areas-perfect for keeping seasonal items and household essentials organized.Step Outside To Your Private Backyard Retreat Complete With An Azek Composite Deck And Sleek Glass Railings-Perfect For Entertaining Or Enjoying ThePeacefulNatural Surroundings.Additional Features Include An EV Charger Outlet In The Garage, Catering To Modern Living Needs.Located In A Prestigious And Family-Friendly Enclave, This Home Offers The Rare Combination Of Tranquility And Convenience.A True Turnkey Masterpiece-This Is Luxury Living At Its Finest. A Must See!

The data only goes so far — condition, light and layout are worth seeing in person, with a home inspection, before you commit.

Listed by SUTTON GROUP-ADMIRAL REALTY INC.. Showings via AskEmma by Alex Goodman, Sales Representative, RE/MAX Your Community Realty, Brokerage.