This one's priced below recent comparable sales, and 9 days on market. Here's everything I've got — ask me anything about it.
Toronto · Toronto Region · Clairlea-Birchmount
8 Ayers Crescent
Condo Townhouse
MLS® #E14029256
Listed for$625,0009 days on market
2 bed 2 bath 1 parking 1000-1199 sq ft~$568/sq ft
9 days on market
4 schools within 1 km
Transit stop ~190 m
Free · about 10 seconds
Is $625,000 a fair price?
Our read: it’s priced below recent comparable sales — based on 6 sales nearby. Sign in free to see exactly how far below it is, plus the full range comparable homes sold in.
Est. all-in monthly~$3,456/momortgage + property tax + maintenance · 20% down · example rate (compounded semi-annually) — the math on the list price, not a quote or what you can afford. For real rates, Alex can connect you with a mortgage pro.
4 schools within ~1 km · nearest transit stop ~0.19 km
Property information
What townhouse buyers ask first
Ownership
Condo · $269/mo fee
Fee includes
Water · Parking
Square footage
1000-1199 sq ft
Parking
1 space · Underground
Property tax
$3,345 / yr
Property summary
Property type
Condo Townhouse
Style
3-Storey
Parking
1 space · Underground
Heating
Forced Air
Air conditioning
Central Air
Basement
None
Kitchens
1
Exterior
Brick
Property tax
$3,345 / yr
MLS®
E14029256
Room dimensions
Kitchenceramic floor, breakfast bar, stainless steel appl
Main3.67 × 2.41 m
Dining Roomhardwood floor, combined w/living
Main2.72 × 1.82 m
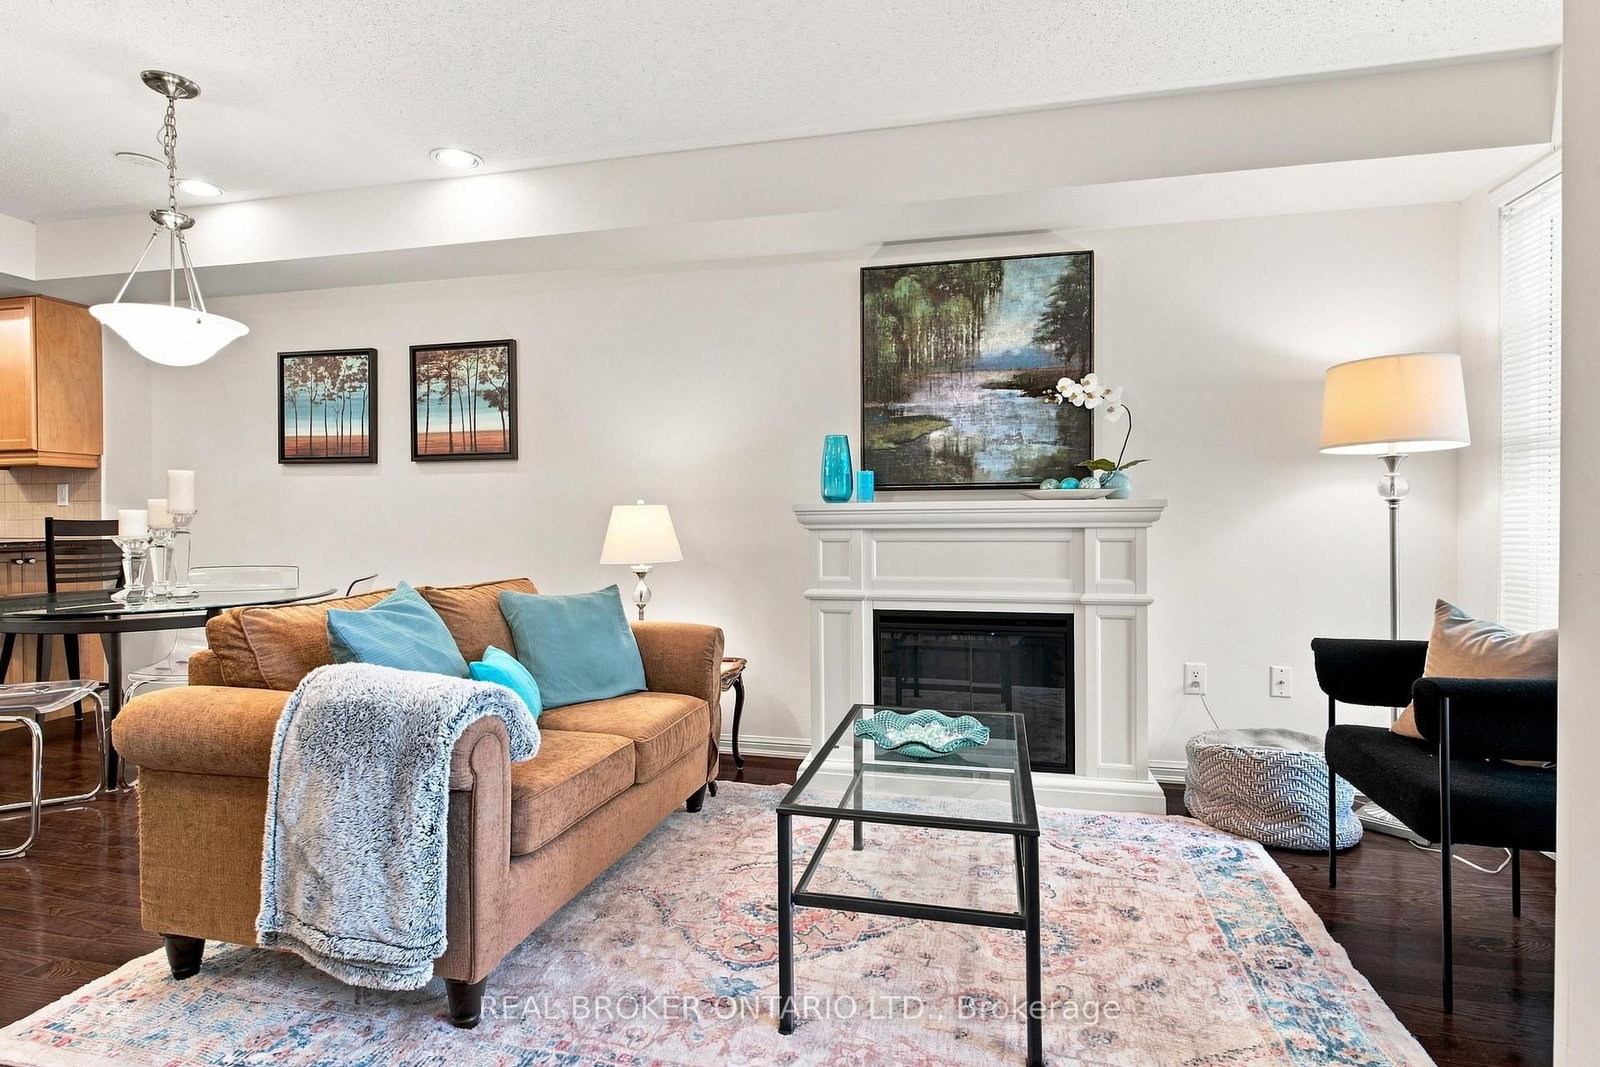
Living Roomhardwood floor, fireplace, combined w/dining
Main3.81 × 2.7 m
Primary Bedroomhardwood floor, walk-in closet(s), 4 pc ensuite
Third5.05 × 3.66 m
Bedroomhardwood floor, w/o to balcony, large closet
Second3.04 × 3.66 m
As stated by the MLS®, nothing inferred.
The numbers that matter
The numbers that matter
Maintenance fee
$269/mo
Property tax
$3,345/yr
Est. all-in
~$3,456/mo
Nearby rental listings are facts. Whether it works as a rental is a chat with Alex — not a number I’ll put on it.
Schools
Schools near this home, closest first by straight-line distance. These are factual locations — AskEmma doesn’t rate or rank schools.
St Joachim Catholic SchoolCatholic · Elementary & Secondary · Toronto CDSB0.5 km
SATEC @ W A Porter Collegiate InstitutePublic · Secondary · Toronto DSB0.6 km
General Brock Public SchoolPublic · Elementary & Secondary · Toronto DSB0.6 km
Course Concepts AcademyPrivate · Secondary · ..0.7 km
Danforth Gardens Public SchoolPublic · Elementary & Secondary · Toronto DSB1.1 km
Regent Heights Public SchoolPublic · Elementary & Secondary · Toronto DSB1.2 km
Locations: Open Database of Educational Facilities (ODEF), Statistics Canada v2.1 (2022) · Open Government Licence – Canada. School locations as of 2022 — confirm current catchment and enrolment with the school board. For official provincial results, check EQAO.
Getting around
Public transit near this home, by straight-line distance. Factual locations from OpenStreetMap — not walking time, and not a rating.
Warden Avenue at Roper RoadNearest transit · Bus stop~190 m
WardenNearest subway · Subway~520 m
ScarboroughNearest GO / rail · GO / regional rail~2.1 km
Source: TRREB sold data via Repliers · all property types
Neighbourhood demographics — Toronto
2,794,356Population (2021)
39.6Median age
$84,000Median household income
51.9%Home owners
48.1%Renters
2.4Avg household size
Source: Statistics Canada, 2021 Census
Description & details
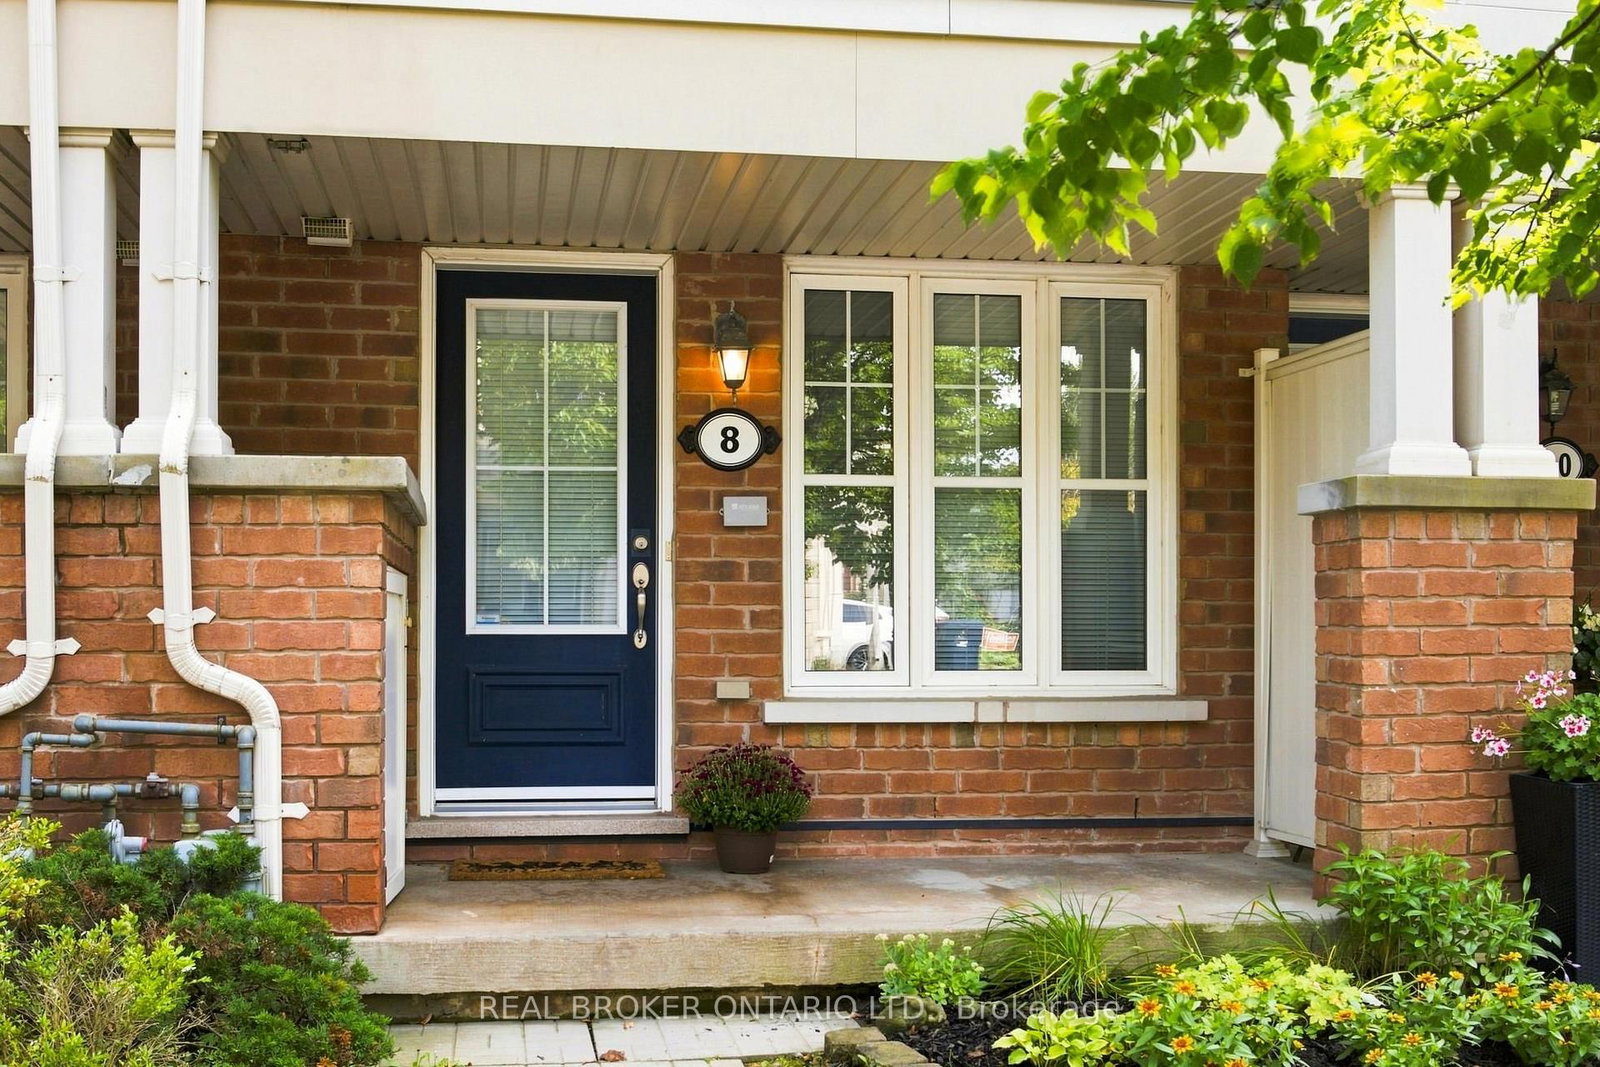
Welcome home to this beautifully maintained original owner townhouse offering 3 levels of bright spaciousness. Located on a quiet tree lined neighbourhood street and ideally located walking distance to Warden Subway. This unit's select location 1 of 5 in the development was chosen as it is on a quiet Cres with little traffic affording a peaceful & safe environment. Within the unit, gleaming hardwood floors flow throughout, complemented by an open concept living & dining area, a breakfast bar and a well appointed kitchen featuring stainless steel appliances and granite counter top. Pot lights provide additional, optional lighting in the kitchen and dining area. Enjoy your morning coffee on the cozy porch or, the 2nd floor private balcony while taking in serene views of trees & flowers. Numerous upgrades have been made to the home that make it special. Architectural upgrades were made at time of purchase to change the 2nd & 3rd floor lofts to private bedrooms with walls, doors, and large closets. The upgrades included a separate huge 2nd floor built in closet with shelving. Plenty of storage space and a closet under the main floor stairs. The 2nd floor bedroom offers lots of room to sleep, relax or work from home. The 3rd floor primary retreat has added privacy, a generous walk in closet, a spacious window seat, 4 piece ensuite with soaker tub, walk in shower with glass door & marble bench seat. Air handler installed 2020. Tankless Water Heater installed Nov 2019. A security system has been wired in. The home is literally located around the corner from Warden Hilltop Community Centre and a pet friendly park with playground and splash pad for the kids. Underground parking. Low maintenance fees- $269. Everyday conveniences at you doorstep. A fantastic opportunity for first time buyers, families, professionals or anyone looking for low maintenance living with excellent access to the city while living in a quiet, neighbourhood setting. Home Inspection Report available.
The data only goes so far — condition, light and layout are worth seeing in person, with a home inspection, before you commit.
Listed by REAL BROKER ONTARIO LTD.. Showings via AskEmma by Alex Goodman, Sales Representative, RE/MAX Your Community Realty, Brokerage.
 For sale