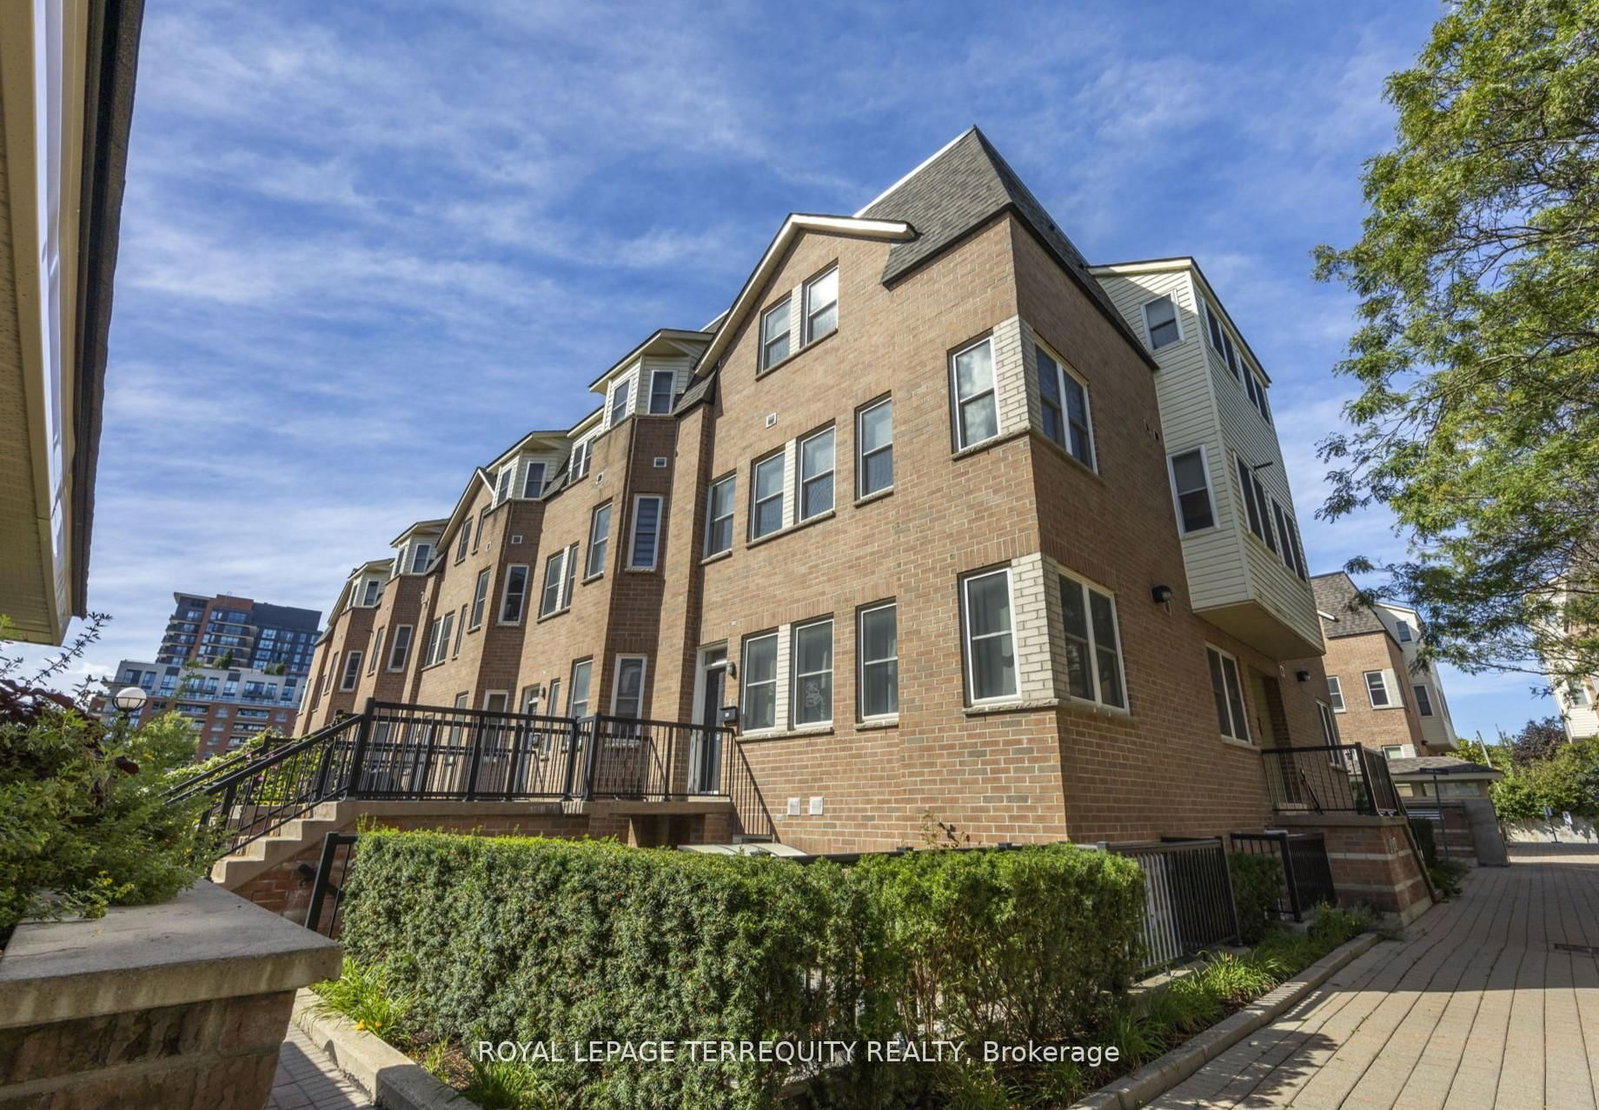
This one's priced below recent comparable sales, and 30 days on market. Here's everything I've got — ask me anything about it.
Toronto · Toronto Region · Yorkdale-Glen Park
760 Lawrence Avenue W, Unit 129
Condo Townhouse
MLS® #W13654006
Listed for$699,90030 days on market
3 bed 3 bath 2 parking 1200-1399 sq ft~$539/sq ft
30 days on market
9 schools within 1 km
Transit stop ~190 m
Free · about 10 seconds
Is $699,900 a fair price?
Our read: it’s priced below recent comparable sales — based on 9 sales nearby. Sign in free to see exactly how far below it is, plus the full range comparable homes sold in.
Est. all-in monthly~$4,425/momortgage + property tax + maintenance · 20% down · example rate (compounded semi-annually) — the math on the list price, not a quote or what you can afford. For real rates, Alex can connect you with a mortgage pro.
Nearby rental listings are facts. Whether it works as a rental is a chat with Alex — not a number I’ll put on it.
Schools
Schools near this home, closest first by straight-line distance. These are factual locations — AskEmma doesn’t rate or rank schools.
St Charles Catholic SchoolCatholic · Elementary & Secondary · Toronto CDSB0.3 km
Fieldstone Day SchoolPrivate · Elementary & Secondary · ..0.5 km
Fieldstone King's College SchoolPrivate · Secondary · ..0.5 km
Lawrence Heights Middle SchoolPublic · Elementary & Secondary · Toronto DSB0.6 km
Flemington Public SchoolPublic · Elementary · Toronto DSB0.8 km
Yorkdale Secondary SchoolPublic · Secondary · Toronto DSB0.8 km
Locations: Open Database of Educational Facilities (ODEF), Statistics Canada v2.1 (2022) · Open Government Licence – Canada. School locations as of 2022 — confirm current catchment and enrolment with the school board. For official provincial results, check EQAO.
Getting around
Public transit near this home, by straight-line distance. Factual locations from OpenStreetMap — not walking time, and not a rating.
Corona StreetNearest transit · Bus stop~190 m
Lawrence Av W, North EntranceNearest subway · Subway~600 m
Mount DennisNearest GO / rail · GO / regional rail~4.3 km
Source: TRREB sold data via Repliers · all property types
Neighbourhood demographics — Toronto
2,794,356Population (2021)
39.6Median age
$84,000Median household income
51.9%Home owners
48.1%Renters
2.4Avg household size
Source: Statistics Canada, 2021 Census
Description & details
Opportunity Knocks! The 3 Bedroom 3 bathroom layout with the Rooftop Terrace has largest floor plan in the Condo Complex. It is a South-East facing corner Unit flooded with daylight. The Kitchen features a new Quartz Countertop, Stainless Steel Appliances, a 5 Burner Gas Range, a brand new Dishwasher all with the adjacent breakfast nook plus a custom storage cabinet as an extra! Bar stools in the photos are included. A brand new A/C Unit installed in June 2026. The Bedrooms have unique custom built closet cabinets. See for yourself!! New flooring on the second level. Roller blinds throughout the whole Unit. The Dining room beside the Livingroom has a Ceiling fan. There are 2 Owned Parking Spots which are easily accessible at the foot of the front porch. (photo is for illustration purposes-not the exact parking spots) Rooftop Terrace owned furniture is included. (photo indicates mostly the exact pieces which are to be included) The location offers wonderful transportation possibilities with the Highway and TTC Subway nearby. Great shopping is in the immediate neighbourhood along with local schools. HVAC fully serviced.
The data only goes so far — condition, light and layout are worth seeing in person, with a home inspection, before you commit.
Listed by ROYAL LEPAGE TERREQUITY REALTY. Showings via AskEmma by Alex Goodman, Sales Representative, RE/MAX Your Community Realty, Brokerage.
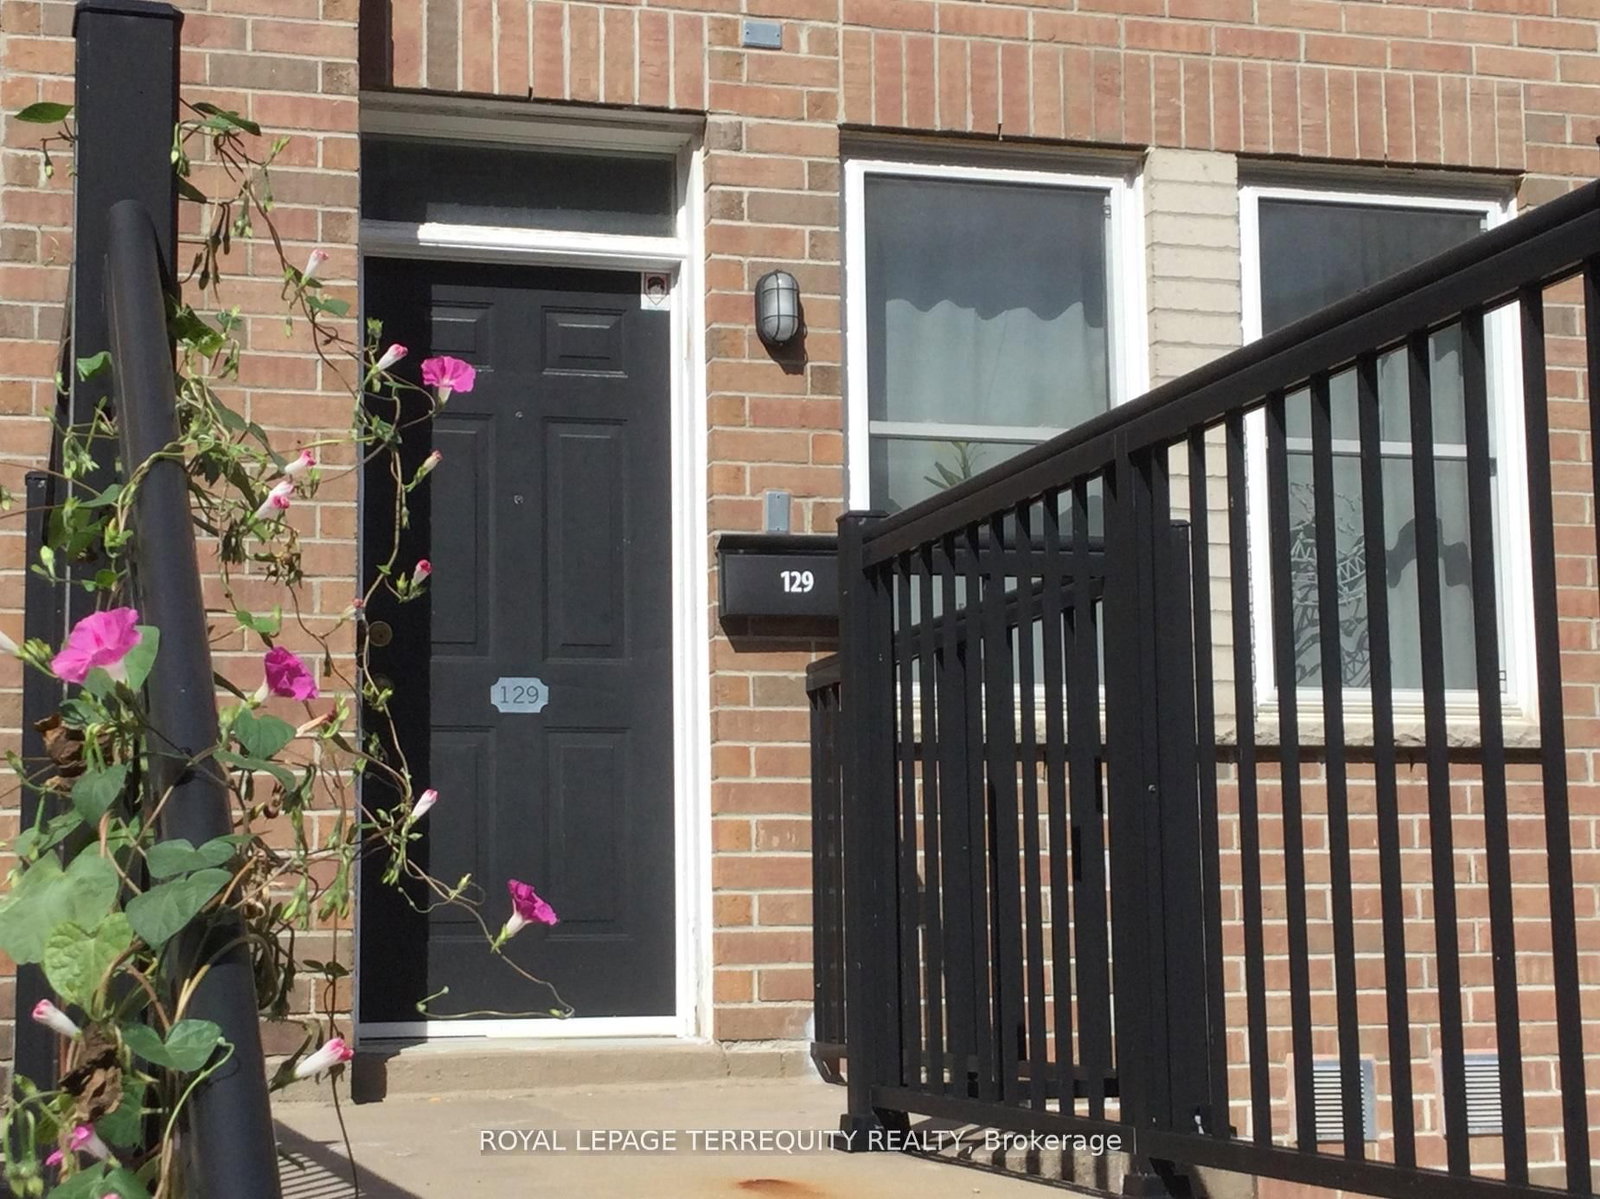 For sale