This one's priced below recent comparable sales, and price reduced $30k. Here's everything I've got — ask me anything about it.
Toronto · Toronto Region · Cliffcrest
76 Harewood Avenue
Detached
MLS® #E13671744
Listed for$749,000$779,000↓Price reduced from $779,00024 days on market
2 bed 1 bath 3 parking 700-1100 sq ft~$832/sq ft
Price reduced $30K
24 days on market
7 schools within 1 km
Transit stop ~130 m
Free · about 10 seconds
Is $749,000 a fair price?
Our read: it’s priced below recent comparable sales — based on 26 sales nearby. Sign in free to see exactly how far below it is, plus the full range comparable homes sold in.
Est. all-in monthly~$3,846/momortgage + property tax + maintenance · 20% down · example rate (compounded semi-annually) — the math on the list price, not a quote or what you can afford. For real rates, Alex can connect you with a mortgage pro.
7 schools within ~1 km · nearest transit stop ~0.13 km
Property information
What house buyers ask first
Lot size
40 × 133 ft
Square footage
700-1100 sq ft
Property tax
$4,336 / yr
Parking
3 spaces · None
Basement
Full
Property summary
Property type
Detached
Style
1 1/2 Storey
Lot size
40 × 133 ft
Parking
3 spaces · None
Heating
Forced Air
Air conditioning
Central Air
Basement
Full
Kitchens
1
Exterior
Aluminum Siding
Property tax
$4,336 / yr
MLS®
E13671744
Room dimensions
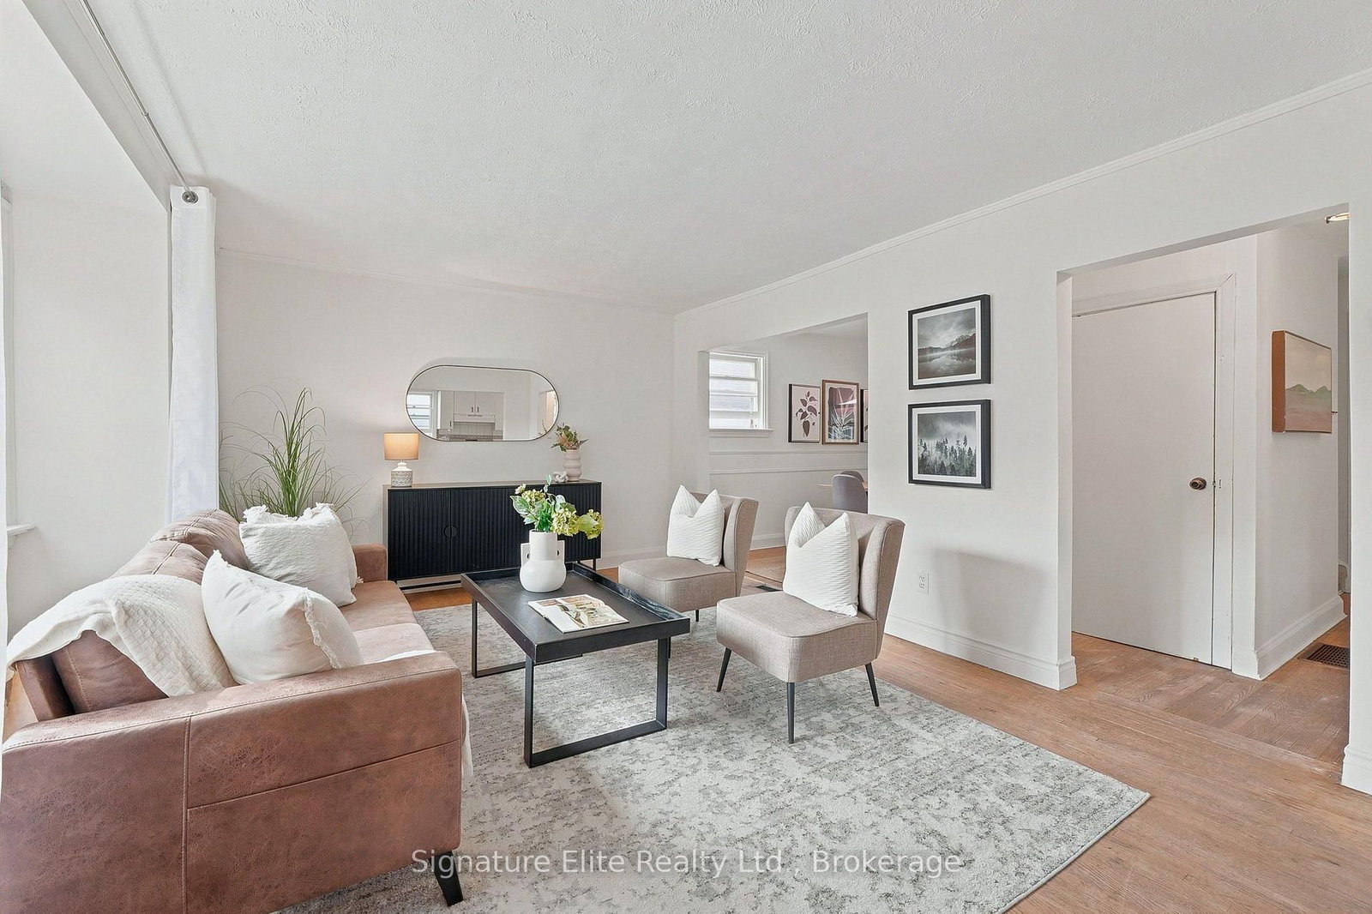
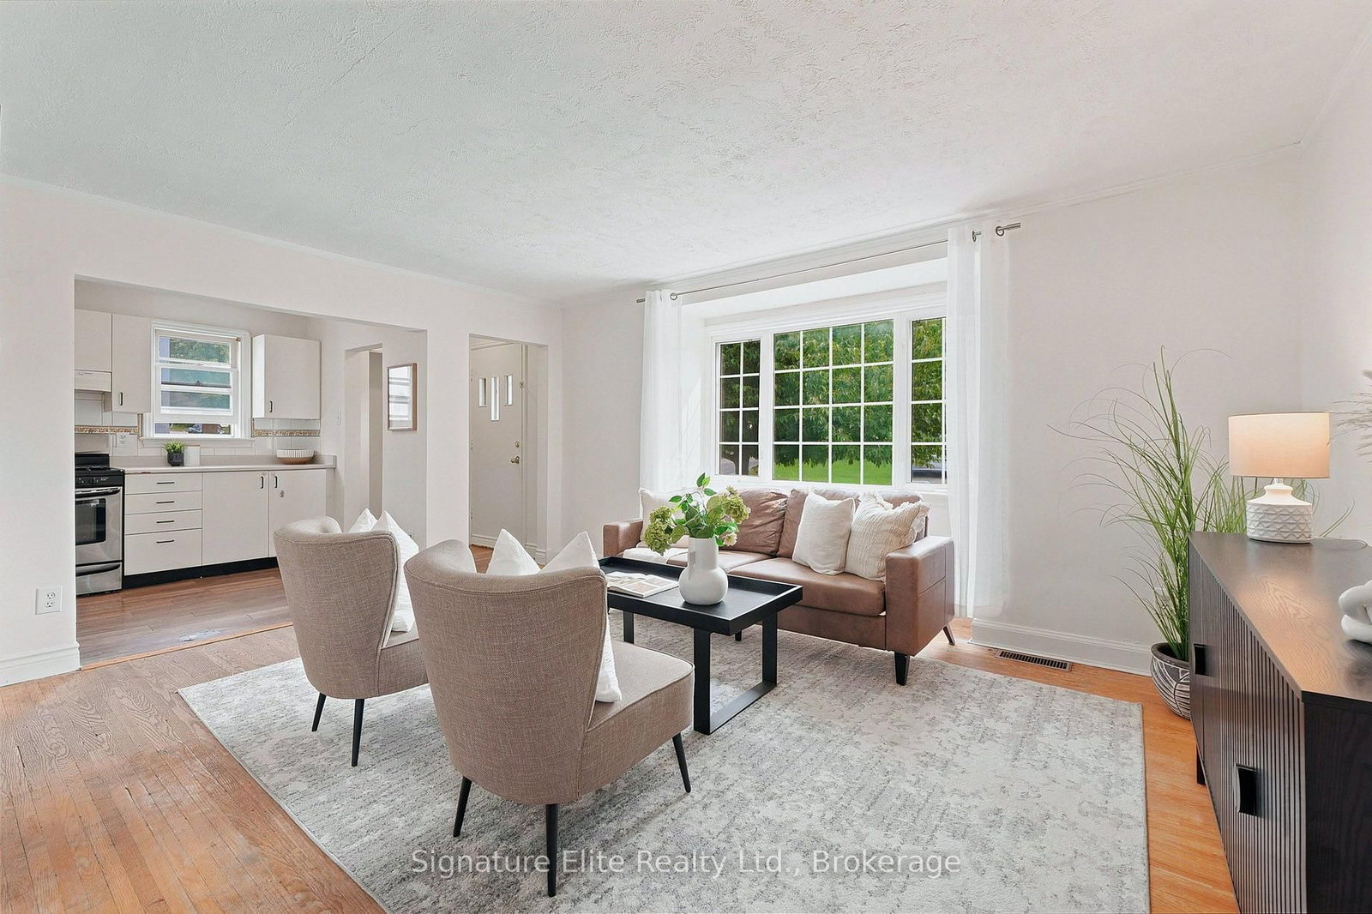
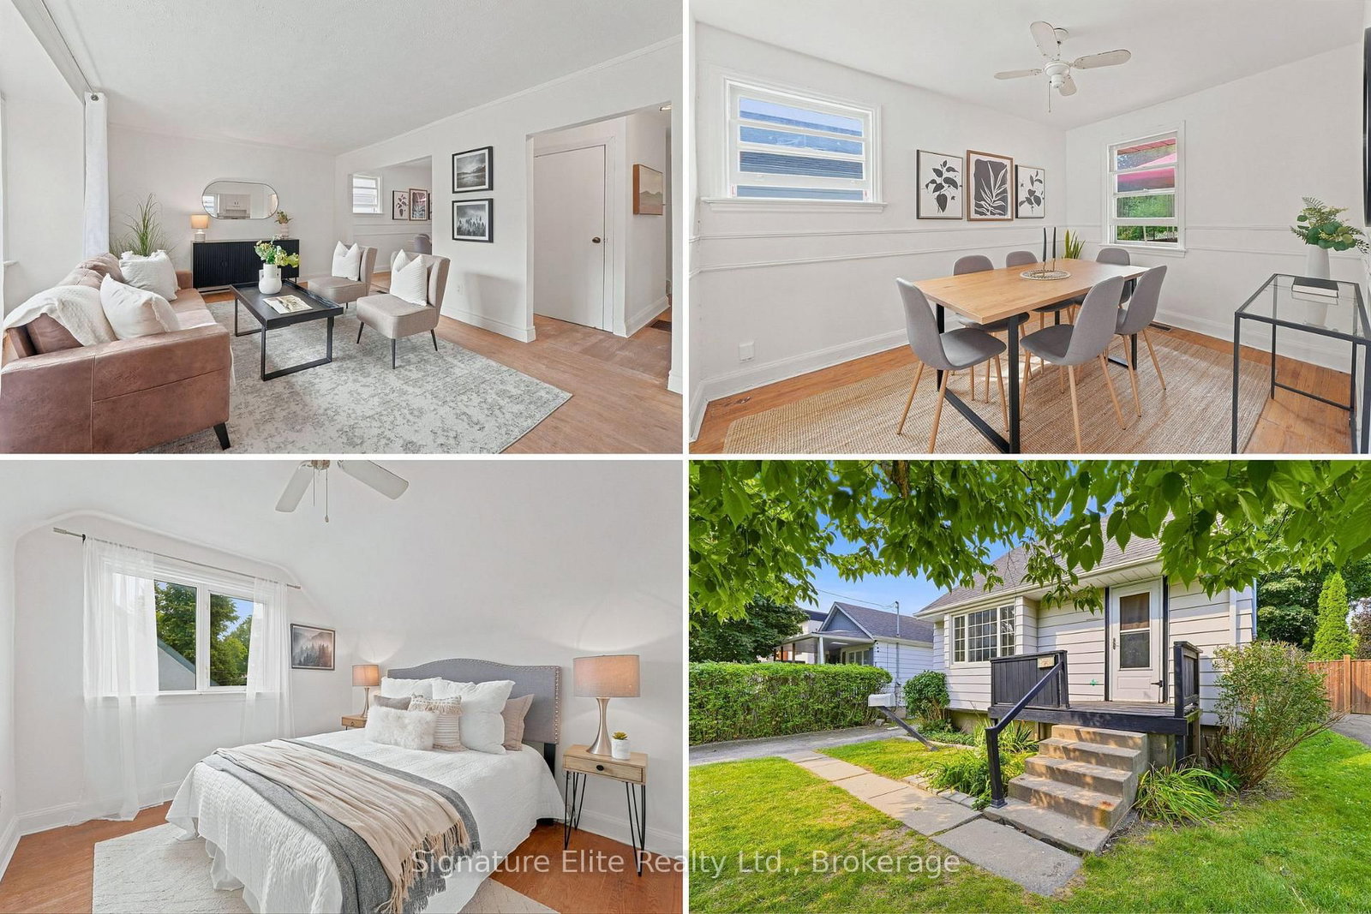
Living Roomopen concept, picture window, overlooks frontyard
Main4.73 × 4.1 m
Dining Roomopen concept, wainscoting, window
Main3.37 × 2.74 m
Bedroomdouble closet, window
Second3.638 × 2.74 m
Bedroom 2window, closet
Second3.22 × 3.0 m
Kitchenbacksplash, stainless steel appl, window
Main4.44 × 2.23 m
Other
Basement7.06 × 6.93 m
As stated by the MLS®, nothing inferred.
The numbers that matter
The numbers that matter
Property tax
$4,336/yr
Est. all-in
~$3,846/mo
Nearby rental listings are facts. Whether it works as a rental is a chat with Alex — not a number I’ll put on it.
Schools
Schools near this home, closest first by straight-line distance. These are factual locations — AskEmma doesn’t rate or rank schools.
R H King AcademyPublic · Secondary · Toronto DSB0.3 km
Fairmount Public SchoolPublic · Elementary & Secondary · Toronto DSB0.3 km
St Agatha Catholic SchoolCatholic · Elementary & Secondary · Toronto CDSB0.5 km
H A Halbert Junior Public SchoolPublic · Elementary · Toronto DSB0.7 km
Anson Park Public SchoolPublic · Elementary & Secondary · Toronto DSB0.8 km
St John Henry Newman Catholic High SchoolCatholic · Secondary · Toronto CDSB0.8 km
Locations: Open Database of Educational Facilities (ODEF), Statistics Canada v2.1 (2022) · Open Government Licence – Canada. School locations as of 2022 — confirm current catchment and enrolment with the school board. For official provincial results, check EQAO.
Getting around
Public transit near this home, by straight-line distance. Factual locations from OpenStreetMap — not walking time, and not a rating.
Brooklawn Avenue at Kingston Road South SideNearest transit · Bus stop~130 m
GO Station EntranceNearest subway · Subway~2.6 km
ScarboroughNearest GO / rail · GO / regional rail~1.7 km
Source: TRREB sold data via Repliers · all property types
Neighbourhood demographics — Toronto
2,794,356Population (2021)
39.6Median age
$84,000Median household income
51.9%Home owners
48.1%Renters
2.4Avg household size
Source: Statistics Canada, 2021 Census
Description & details
Charming detached 1 1/2 storey home situated on a spacious, long lot in the highly desirable Cliffcrest community, south of Kingston Road. Perfect for a new family to love and make their own, this residence offers 2 bright bedrooms, 1 bathroom, and an unspoiled basement waiting for your personal touch. This property presents an incredible opportunity to make this home truly yours and is ready for a refresh to suit your personal style. Enjoy an expansive, sun-filled backyard that provides exceptional outdoor living space. Parking is abundant with a long private drive capable of accommodating multiple cars. Set in an unbeatable location just minutes away from Bluffer's Park and within walking distance to the local beach and Scarborough Bluffs. Excellent nearby schools, local amenities, restaurants and convenient TTC access complete this wonderful offering.
The data only goes so far — condition, light and layout are worth seeing in person, with a home inspection, before you commit.
Listed by Signature Elite Realty Ltd.. Showings via AskEmma by Alex Goodman, Sales Representative, RE/MAX Your Community Realty, Brokerage.
 For sale