This one's priced above recent comparable sales, and new this week. Here's everything I've got — ask me anything about it.

Toronto · Toronto Region · Bedford Park-Nortown

75 Bannockburn Avenue

Detached

MLS® #C13792464

Listed for$4,988,0001 day on market
4+1 bed 5 bath 6 parking 3500-5000 sq ft~$1,174/sq ft
  • New this week
  • 7 schools within 1 km
  • Transit stop ~530 m
Free · about 10 seconds

Is $4,988,000 a fair price?

Our read: it’s priced above recent comparable sales — based on 17 sales nearby. Sign in free to see exactly how far above it is, plus the full range comparable homes sold in.

No obligation · unsubscribe anytime

Measured against 17 recent comparable sales nearby — sign in free to see the range they sold in (boards require a verified email · VOW rules).

Est. all-in monthly~$24,791/momortgage + property tax + maintenance · 20% down · example rate (compounded semi-annually) — the math on the list price, not a quote or what you can afford. For real rates, Alex can connect you with a mortgage pro.

On the map

Loading map…
This home below comps above in lineOpen full map →

7 schools within ~1 km · nearest transit stop ~0.53 km

Property information
What house buyers ask first
Lot size
42.06 × 130.19 ft
Square footage
3500-5000 sq ft
Age
~6-15 years old
Property tax
$18,995 / yr
Parking
6 spaces · Built-In
Basement
Finished with Walk-Out

Property summary

Property type
Detached
Style
2-Storey
Approx. age
6-15 years
Lot size
42.06 × 130.19 ft
Parking
6 spaces · Built-In
Heating
Forced Air
Air conditioning
Central Air
Basement
Finished with Walk-Out
Kitchens
1
Exterior
Brick, Stone
Property tax
$18,995 / yr
MLS®
C13792464

Room dimensions

Bedroom 3
Second4.04 × 4.01 m
Foyer
Main3.35 × 3.15 m
Other
Basement3.4 × 3.05 m
Cold Room/Cantina
Basement3.84 × 10.91 m
Living Room
Main6.3 × 4.42 m
Kitchen
Main5.26 × 4.57 m
Primary Bedroom
Second5.33 × 4.27 m
Family Room
Main5.11 × 4.7 m
Dining Room
Main6.1 × 3.5 m
Exercise Room
Basement3.05 × 2.95 m
Bedroom 4
Second4.45 × 3.15 m
Office
Main3.53 × 2.9 m
Bedroom 2
Second4.78 × 4.01 m
Recreation
Basement6.43 × 4.67 m
Breakfast
Main3.96 × 2.06 m
Bedroom 5
Basement3.66 × 3.05 m

As stated by the MLS®, nothing inferred.

Nearby homes for sale
The numbers that matter
Property tax
$18,995/yr
Est. all-in
~$24,791/mo
Nearby rental listings are facts. Whether it works as a rental is a chat with Alex — not a number I’ll put on it.
Schools

Schools near this home, closest first by straight-line distance. These are factual locations — AskEmma doesn’t rate or rank schools.

  • Bannockburn SchoolPrivate · Elementary & Secondary · ..0.3 km
  • St Margaret Catholic SchoolCatholic · Elementary & Secondary · Toronto CDSB0.4 km
  • Ledbury Park Elementary and Middle SchoolPublic · Elementary & Secondary · Toronto DSB0.5 km
  • Bais Chomesh High School for GirlsPrivate · Secondary · ..0.5 km
  • Your Future SchoolPrivate · Secondary · ..0.7 km
  • Glen Briar AcademyPrivate · Elementary & Secondary · ..0.7 km

Locations: Open Database of Educational Facilities (ODEF), Statistics Canada v2.1 (2022) · Open Government Licence – Canada. School locations as of 2022 — confirm current catchment and enrolment with the school board. For official provincial results, check EQAO.

Getting around

Public transit near this home, by straight-line distance. Factual locations from OpenStreetMap — not walking time, and not a rating.

  • Brooke AvenueNearest transit · Bus stop~530 m
  • South Parking LotNearest subway · Subway~1.9 km
  • Downsview ParkNearest GO / rail · GO / regional rail~4.8 km

Locations: OpenStreetMap public-transit stops, © OpenStreetMap contributors · Open Database Licence (ODbL). Stop locations from OpenStreetMap — confirm current routes and service with the transit agency.

Community — Toronto
$780KMedian sold
31Median days on market
98.7%Sale-to-list
Median sold price · Toronto1-yr -9% · 3-yr
Source: TRREB sold data via Repliers · all property types
Neighbourhood demographics — Toronto
2,794,356Population (2021)
39.6Median age
$84,000Median household income
51.9%Home owners
48.1%Renters
2.4Avg household size
Source: Statistics Canada, 2021 Census
Description & details

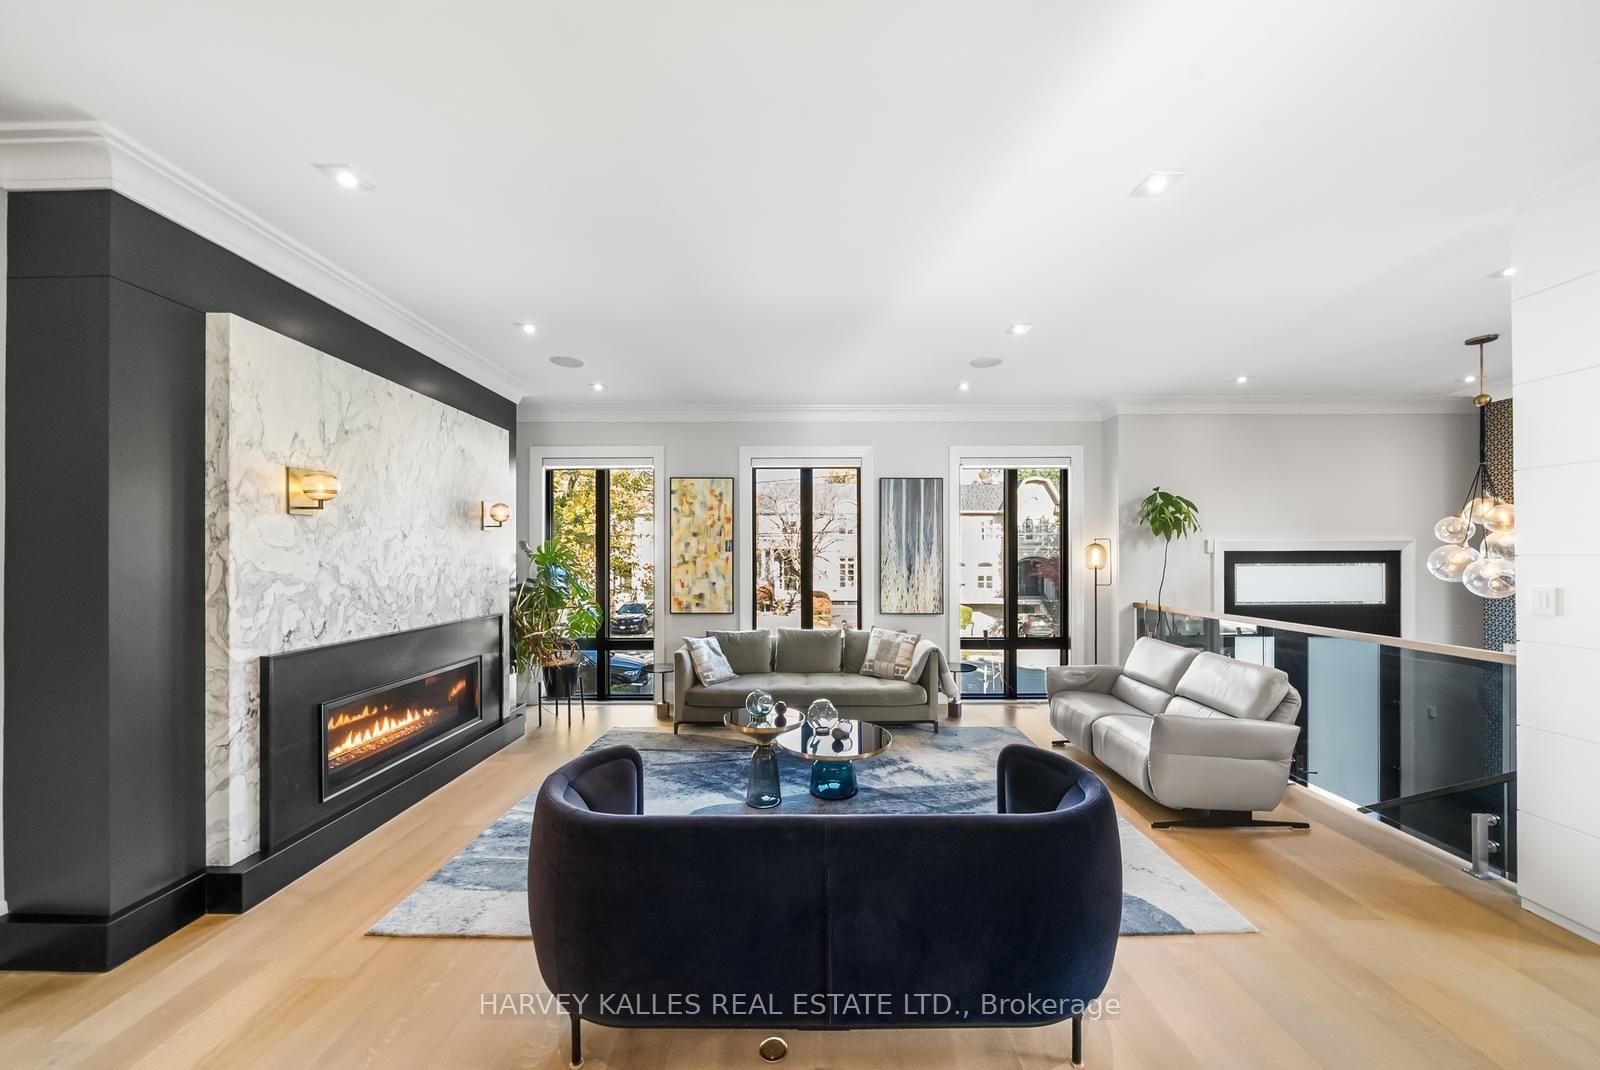
A south facing modern classic where architecture, natural materials, and comfort meet inperfect proportion. Set in one of Toronto's most sought after pockets, this Ledbury Park masterpiece was built by Oakland Custom Homes with architecture by Lauren Rose. Interiors by Wolfe Interior Design and landscape by Mark Pettes of MDP create a seamless flow from indoors to out. Every surface and system was selected without compromise.Ten foot ceilings on the main and eleven foot ceilings in the walk out lower level create volume and balance. Morning to evening light moves through open spaces that brings warmth and authenticity. The chef's kitchen features a complete Miele suite with built in coffee system, double ovens, two dishwashers, and a generous island that opens to the terrace and backyard. Control4 automation manages lighting, temperature, blinds, and sound from any device. Heated floors run throughout the home including the basement and the garage. The driveway and walkway feature a snow melt system for effortless winter comfort. Wellness is built in. Natural finishes in key living areas, abundant daylight from the south exposure, and a fully equipped gym on the lower level support daily routines with ease. The backyard is a private resort with a maintenance free saltwater pool, three waterfalls, an automated safety cover, a spa grade hot tub with SmartTub control, and a metal cabana with retractable roof, fire feature, and custom lighting. Mature trees create complete privacy and calm. Security is professional and discreet. Dual camera systems, reinforced entry upgrades provide quiet peace of mind. The home also features a 26 KW whole house generator and Kinetico water filtration systems. Three gas fireplaces and a heated epoxy garage that functions year round as a gym or workshop complete the picture. Avenue Road convenience includes short walks to cafes, restaurants, schools, wellness studios, medical clinics, and boutiques. A rare turnkey home.

The data only goes so far — condition, light and layout are worth seeing in person, with a home inspection, before you commit.

Listed by HARVEY KALLES REAL ESTATE LTD.. Showings via AskEmma by Alex Goodman, Sales Representative, RE/MAX Your Community Realty, Brokerage.