This one's priced above recent comparable sales, and new this week. Here's everything I've got — ask me anything about it.

Toronto · Toronto Region · Cabbagetown-South St. James Town

74 Aberdeen Avenue

Att/Row/Townhouse

MLS® #C13790544

Listed for$1,695,0001 day on market
3+1 bed 3 bath 1 parking 2500-3000 sq ft~$616/sq ft
  • New this week
  • 17 schools within 1 km
  • Transit stop ~90 m
Free · about 10 seconds

Is $1,695,000 a fair price?

Our read: it’s priced above recent comparable sales — based on 3 sales nearby. Sign in free to see exactly how far above it is, plus the full range comparable homes sold in.

No obligation · unsubscribe anytime

Measured against 3 recent comparable sales nearby — sign in free to see the range they sold in (boards require a verified email · VOW rules).

Est. all-in monthly~$8,538/momortgage + property tax + maintenance · 20% down · example rate (compounded semi-annually) — the math on the list price, not a quote or what you can afford. For real rates, Alex can connect you with a mortgage pro.

On the map

Loading map…
This home below comps above in lineOpen full map →

17 schools within ~1 km · nearest transit stop ~0.09 km

Property information
What townhouse buyers ask first
Ownership
Freehold · no monthly fee
Lot size
18.24 × 42.9 ft
Square footage
2500-3000 sq ft
Parking
1 space · Built-In
Property tax
$7,812 / yr
Age
~16-30 years old

Property summary

Property type
Att/Row/Townhouse
Style
3-Storey
Approx. age
16-30 years
Lot size
18.24 × 42.9 ft
Parking
1 space · Built-In
Heating
Forced Air
Air conditioning
Central Air
Basement
None
Kitchens
1
Exterior
Brick
Property tax
$7,812 / yr
MLS®
C13790544

Room dimensions

Recreationtile floor, double closet
Ground3.58 × 3.56 m
Primary Bedroomhardwood floor, walk-in closet(s), 5 pc ensuite
Second4.88 × 3.53 m
Family Room
Third
Laundrytile floor, b/i shelves
Second2.21 × 1.7 m
Sunroomtile floor, south view
Third4.88 × 3.63 m
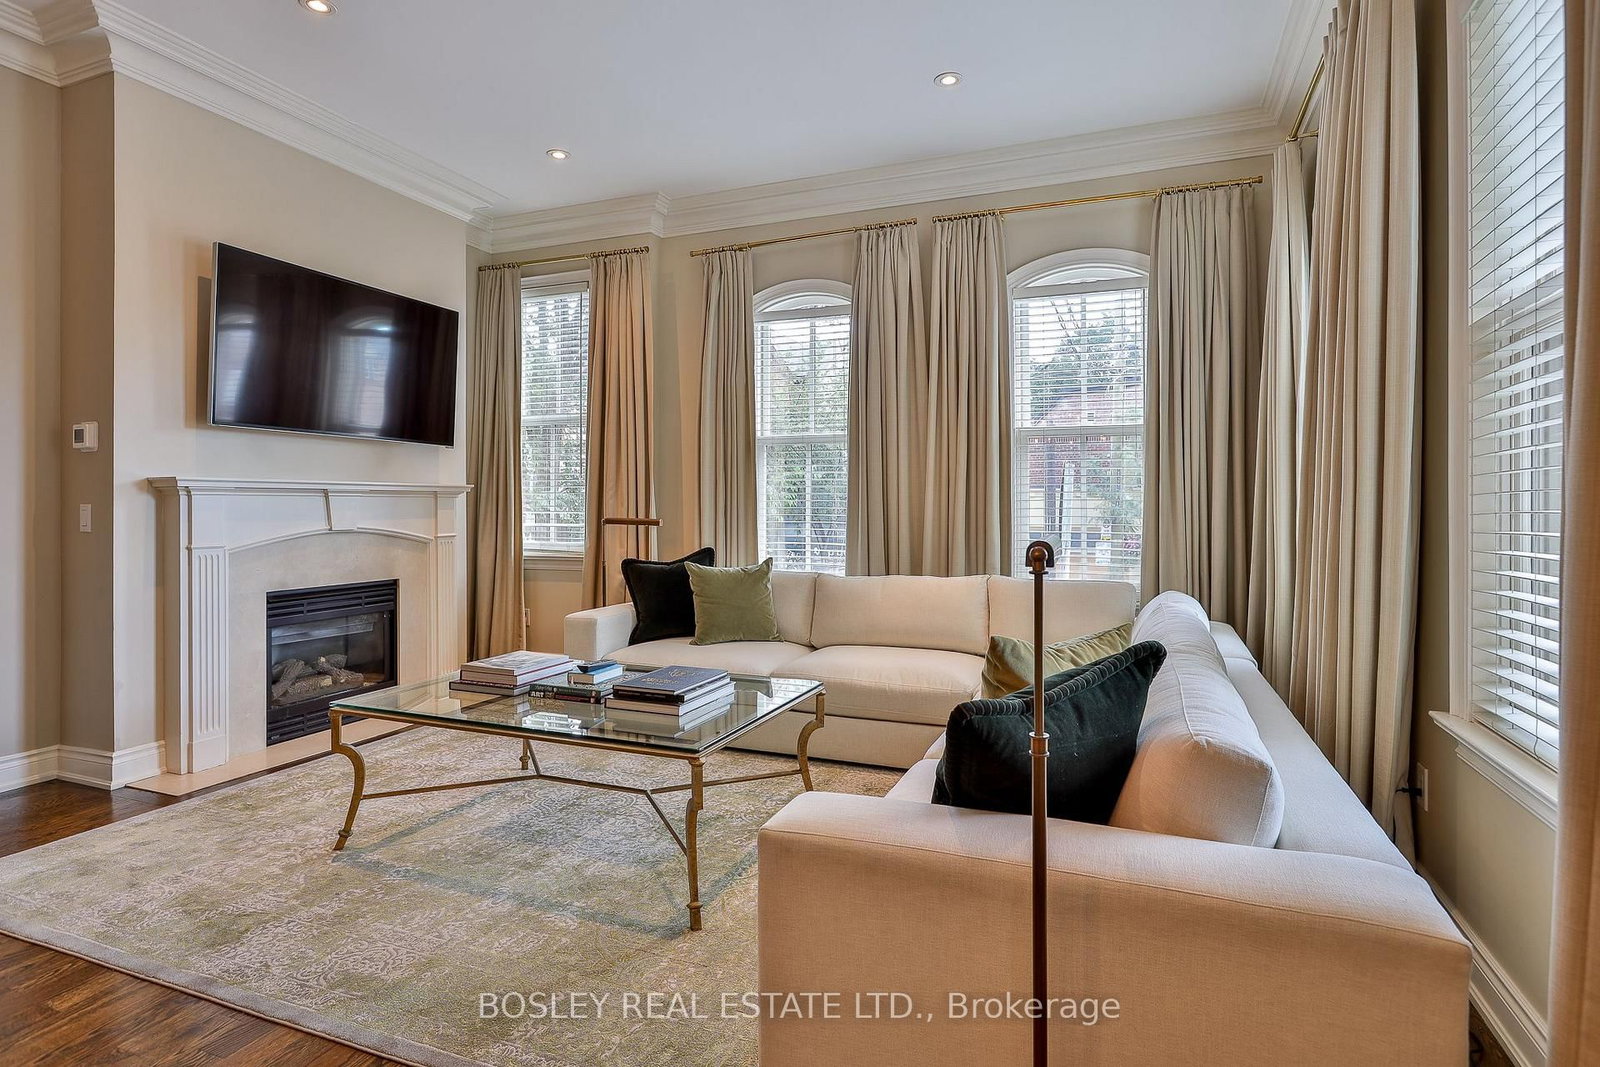
Living Roomhardwood floor, gas fireplace, crown moulding
Main4.9 × 3.79 m
Bedroom 2hardwood floor, walk-in closet(s), south view
Second3.66 × 3.53 m
Bedroom 3hardwood floor, walk-in closet(s), 5 pc ensuite
Third4.06 × 3.76 m
Kitchenhardwood floor, centre island, w/o to balcony
Main5.97 × 3.68 m
Dining Roomhardwood floor, open concept, south view
Main3.96 × 3.63 m
Foyerdouble closet, tile floor
Ground3.07 × 3.05 m

As stated by the MLS®, nothing inferred.

Nearby homes for sale
The numbers that matter
Property tax
$7,812/yr
Est. all-in
~$8,538/mo
Nearby rental listings are facts. Whether it works as a rental is a chat with Alex — not a number I’ll put on it.
Schools

Schools near this home, closest first by straight-line distance. These are factual locations — AskEmma doesn’t rate or rank schools.

  • Winchester Junior and Senior Public SchoolPublic · Elementary & Secondary · Toronto DSB0.2 km
  • Sprucecourt Junior Public SchoolPublic · Elementary & Secondary · Toronto DSB0.4 km
  • St Martin Catholic School (St.Martin)Catholic · Secondary · Toronto CDSB0.4 km
  • Lord Dufferin Junior and Senior Public SchoolPublic · Elementary & Secondary · Toronto DSB0.5 km
  • Our Lady of Lourdes Catholic SchoolCatholic · Elementary & Secondary · Toronto CDSB0.5 km
  • St Martin Catholic School(OL of LourdesCatholic · Elementary & Secondary · Toronto CDSB0.5 km

Locations: Open Database of Educational Facilities (ODEF), Statistics Canada v2.1 (2022) · Open Government Licence – Canada. School locations as of 2022 — confirm current catchment and enrolment with the school board. For official provincial results, check EQAO.

Getting around

Public transit near this home, by straight-line distance. Factual locations from OpenStreetMap — not walking time, and not a rating.

  • Carlton StreetNearest transit · Bus stop~90 m
  • Bloor StreetNearest subway · Subway~910 m
  • Toronto Union StationNearest GO / rail · GO / regional rail~2.5 km

Locations: OpenStreetMap public-transit stops, © OpenStreetMap contributors · Open Database Licence (ODbL). Stop locations from OpenStreetMap — confirm current routes and service with the transit agency.

Community — Toronto
$778KMedian sold
31Median days on market
98.7%Sale-to-list
Median sold price · Toronto1-yr -9% · 3-yr
Source: TRREB sold data via Repliers · all property types
Neighbourhood demographics — Toronto
2,794,356Population (2021)
39.6Median age
$84,000Median household income
51.9%Home owners
48.1%Renters
2.4Avg household size
Source: Statistics Canada, 2021 Census
Description & details

A standout in the heart of Cabbagetown, this London-inspired brownstone occupies a prominent corner position on one of the neighbourhood's most picturesque tree-lined streets. Custom built by the original developer for personal use, this completely freehold residence offers over 2,600 sq. ft. above grade across four beautifully finished levels. The street level offers exceptional flexibility, with direct street access and separation from the living spaces above-ideal for a home office, professional practice, studio or client-facing business. A gracious foyer, powder room and built-in garage with direct access complete the level. Upstairs, the main living floor was designed for entertaining, with soaring ceilings and an effortless flow from one generous space to the next. Two walls of oversized windows bring in exceptional natural light and leafy views, while hardwood floors, crown moulding, a gas fireplace and custom floor-to-ceiling drapery add warmth and sophistication. The oversized kitchen with large centre island and integrated desk opens seamlessly to the spacious living and dining areas, creating one expansive gathering space, with a walkout to a charming balcony with BBQ gas line. Three generous bedrooms include two primary-suite options each with walk in closets and luxurious 5 piece ensuites, offering exception comfort and flexibility. The full second floor laundry room is a convenient bonus. The private top-floor retreat also features two walkouts and a sun-filled bonus room, ideal as an office, lounge, studio, or gym. Above it all, a spectacular rooftop terrace offers sweeping Toronto skyline views, open sky and remarkable privacy. A rare combination of scale, light and versatility on a beautiful tree-lined street in prime Cabbagetown.

The data only goes so far — condition, light and layout are worth seeing in person, with a home inspection, before you commit.

Listed by BOSLEY REAL ESTATE LTD.. Showings via AskEmma by Alex Goodman, Sales Representative, RE/MAX Your Community Realty, Brokerage.