This one's priced above recent comparable sales, and new this week. Here's everything I've got — ask me anything about it.
Toronto · Toronto Region · Regent Park
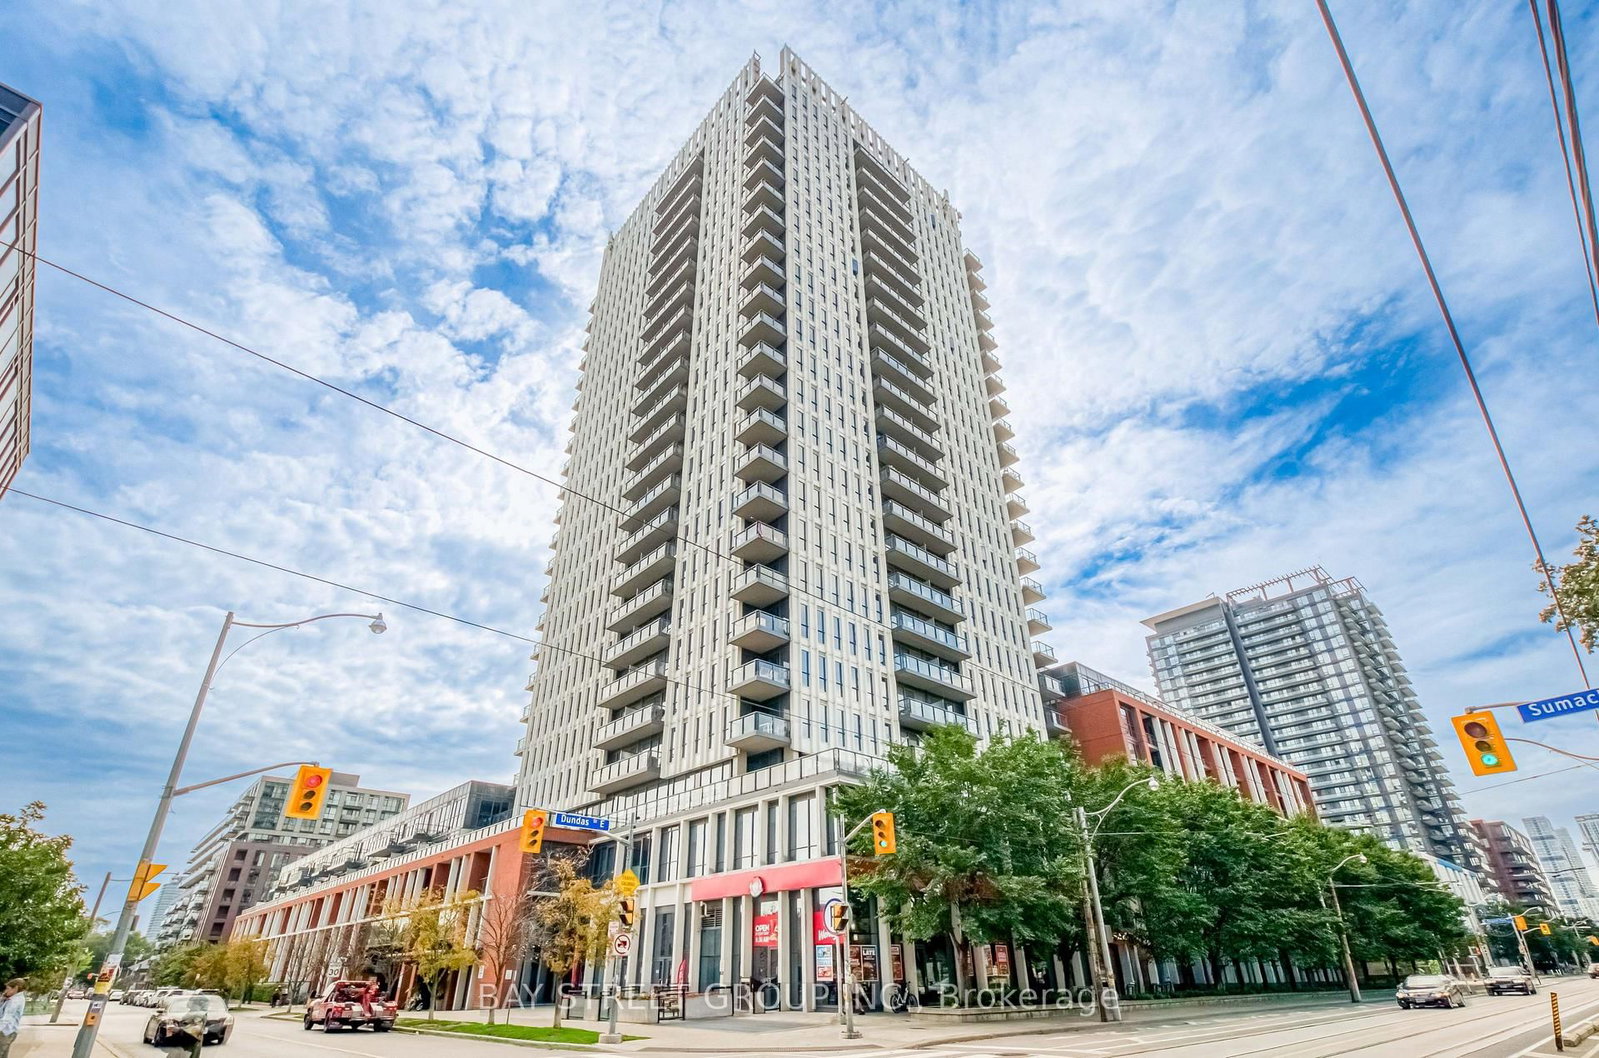
736 Dundas Street E, Unit 603
Condo Apartment
MLS® #C13798292
Listed for$665,0002 days on market
1 bed 1 bath 0 parking 700-799 sq ft~$887/sq ft
New this week
11 schools within 1 km
Streetcar ~50 m
Free · about 10 seconds
Is $665,000 a fair price?
Our read: it’s priced above recent comparable sales — based on 78 sales nearby. Sign in free to see exactly how far above it is, plus the full range comparable homes sold in.
Est. all-in monthly~$4,150/momortgage + property tax + maintenance · 20% down · example rate (compounded semi-annually) — the math on the list price, not a quote or what you can afford. For real rates, Alex can connect you with a mortgage pro.
Nearby rental listings are facts. Whether it works as a rental is a chat with Alex — not a number I’ll put on it.
Schools
Schools near this home, closest first by straight-line distance. These are factual locations — AskEmma doesn’t rate or rank schools.
Nelson Mandela Park Public SchoolPublic · Elementary & Secondary · Toronto DSB0.5 km
SEED Alternative SchoolPublic · Secondary · Toronto DSB0.6 km
Sprucecourt Junior Public SchoolPublic · Elementary & Secondary · Toronto DSB0.6 km
Queen Alexandra Middle SchoolPublic · Elementary & Secondary · Toronto DSB0.6 km
Dundas Junior Public SchoolPublic · Elementary · Toronto DSB0.7 km
St Paul Catholic SchoolCatholic · Elementary & Secondary · Toronto CDSB0.7 km
Locations: Open Database of Educational Facilities (ODEF), Statistics Canada v2.1 (2022) · Open Government Licence – Canada. School locations as of 2022 — confirm current catchment and enrolment with the school board. For official provincial results, check EQAO.
Getting around
Public transit near this home, by straight-line distance. Factual locations from OpenStreetMap — not walking time, and not a rating.
River StreetNearest transit · Streetcar~50 m
Bloor StreetNearest subway · Subway~1.6 km
Toronto Union StationNearest GO / rail · GO / regional rail~2.6 km
Source: TRREB sold data via Repliers · all property types
Neighbourhood demographics — Toronto
2,794,356Population (2021)
39.6Median age
$84,000Median household income
51.9%Home owners
48.1%Renters
2.4Avg household size
Source: Statistics Canada, 2021 Census
Description & details
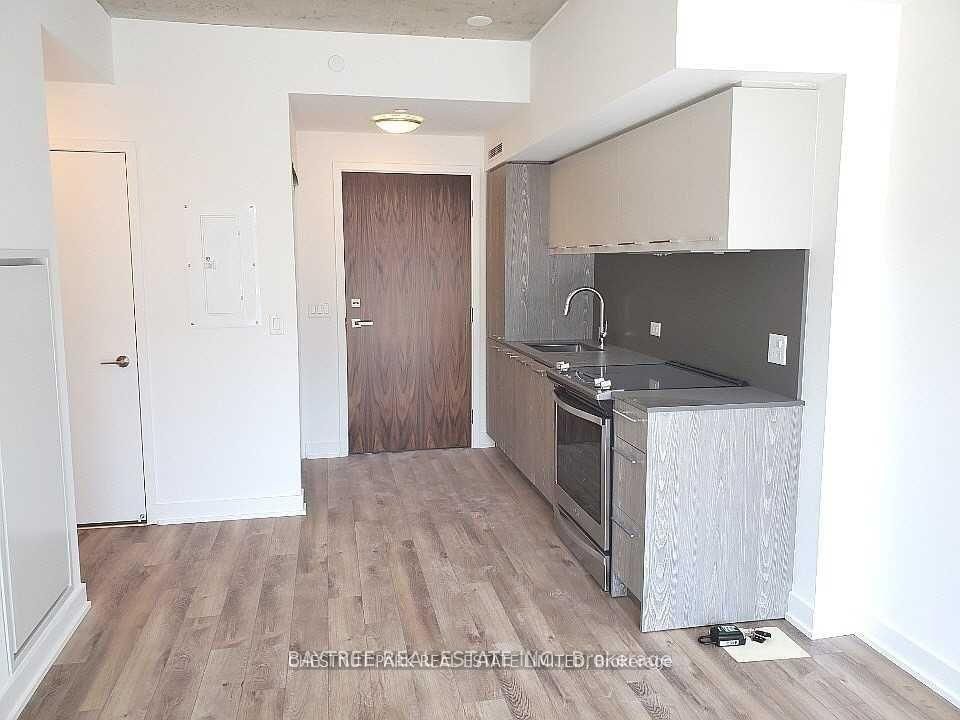
Step Inside A True Toronto Original At The Tannery Lofts, Carved From The 1913 Adam Beck Cigar Box Factory. Soaring Architecture And Two Full Walls Of Monumental Warehouse Windows Define This Bright, Sun-Filled Residence Perched High On The South-East Corner. This Boutique Loft, Reimagined In 2007, Blends Exposed Brick And Raw Textures With A Sophisticated Open-Concept Design, Perfect For A Dynamic Work-Live Situation. Immersed In Toronto's Rich Industrial Heritage, The Lifestyle Here Is Unmatched, Blending Historic Character With Modern Conveniences. Nature Lovers Will Appreciate The Nearby Don Valley Trails, While The Area's Newest Local Parks Offer Green Spaces Right In The Core. Tucked At The Crossroads Of Leslieville, Queen Street East, And The Distillery District, This Welcoming Loft Offers A Perfect Balance Of Authentic Architecture And Timeless Style.
The data only goes so far — condition, light and layout are worth seeing in person, with a home inspection, before you commit.
Listed by The Nook Realty Inc.. Showings via AskEmma by Alex Goodman, Sales Representative, RE/MAX Your Community Realty, Brokerage.
 For sale


 Condo Apartment
 Condo Apartment
 Att/Row/Townhouse
 Condo Townhouse
 Condo Apartment