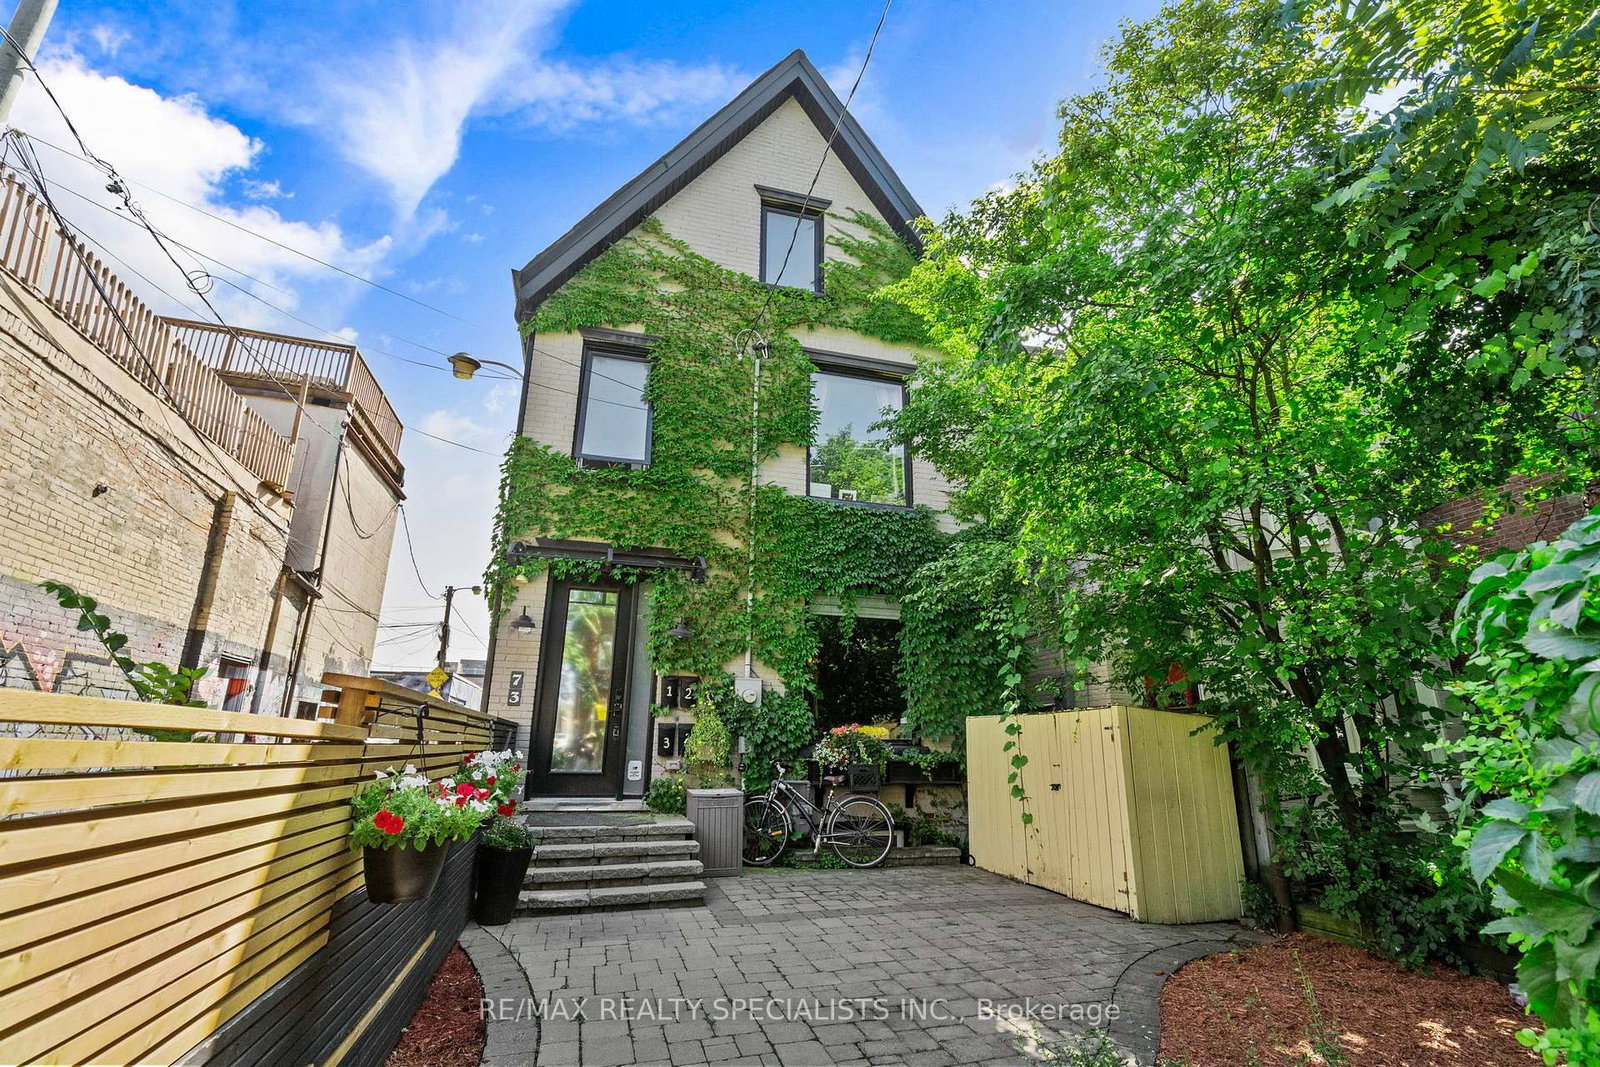
I don't have enough recent comparable sales to call this one's price, but 14 days on market. Here's everything I've got on it — ask me anything.

Toronto · Toronto Region · South Parkdale

73 Elm Grove Avenue

Duplex

MLS® #W13715974

Listed for$1,785,00014 days on market
6 bed 5 bath 1 parking 2500-3000 sq ft~$649/sq ft
  • 14 days on market
  • 11 schools within 1 km
  • Streetcar ~90 m
Free · about 10 seconds

Is $1,785,000 a fair price?

See AskEmma’s read of this asking price against recent comparable sales — how far above or below, and the range they sold in.

No obligation · unsubscribe anytime
Est. all-in monthly~$9,055/momortgage + property tax + maintenance · 20% down · example rate (compounded semi-annually) — the math on the list price, not a quote or what you can afford. For real rates, Alex can connect you with a mortgage pro.

On the map

Loading map…
This home below comps above in lineOpen full map →

11 schools within ~1 km · nearest streetcar ~0.09 km

Property information
What house buyers ask first
Lot size
21.79 × 113 ft
Square footage
2500-3000 sq ft
Property tax
$8,996 / yr
Parking
1 space · Attached
Basement
Separate Entrance

Property summary

Property type
Duplex
Style
2 1/2 Storey
Lot size
21.79 × 113 ft
Parking
1 space · Attached
Heating
Radiant
Air conditioning
Wall Unit(s)
Basement
Separate Entrance
Kitchens
4
Exterior
Brick
Property tax
$8,996 / yr
MLS®
W13715974

As stated by the MLS®, nothing inferred.

Nearby homes for sale
The numbers that matter
Property tax
$8,996/yr
Est. all-in
~$9,055/mo
Nearby rental listings are facts. Whether it works as a rental is a chat with Alex — not a number I’ll put on it.
Schools

Schools near this home, closest first by straight-line distance. These are factual locations — AskEmma doesn’t rate or rank schools.

  • Holy Family Catholic SchoolCatholic · Elementary & Secondary · Toronto CDSB0.4 km
  • Parkdale Collegiate InstitutePublic · Secondary · Toronto DSB0.4 km
  • Alexander Muir/Gladstone Ave Junior and Senior Public SchoolPublic · Elementary & Secondary · Toronto DSB0.5 km
  • Parkdale Junior and Senior Public SchoolPublic · Elementary & Secondary · Toronto DSB0.5 km
  • The Grove Community SchoolPublic · Elementary · Toronto DSB0.6 km
  • Queen Victoria Junior Public SchoolPublic · Elementary & Secondary · Toronto DSB0.6 km

Locations: Open Database of Educational Facilities (ODEF), Statistics Canada v2.1 (2022) · Open Government Licence – Canada. School locations as of 2022 — confirm current catchment and enrolment with the school board. For official provincial results, check EQAO.

Getting around

Public transit near this home, by straight-line distance. Factual locations from OpenStreetMap — not walking time, and not a rating.

  • Brock AvenueNearest transit · Streetcar~90 m
  • Russett Avenue - ENearest subway · Subway~2.1 km
  • ExhibitionNearest GO / rail · GO / regional rail~1.1 km

Locations: OpenStreetMap public-transit stops, © OpenStreetMap contributors · Open Database Licence (ODbL). Stop locations from OpenStreetMap — confirm current routes and service with the transit agency.

Community — Toronto
$765KMedian sold
31Median days on market
98.7%Sale-to-list
Median sold price · Toronto1-yr -10% · 3-yr
Source: TRREB sold data via Repliers · all property types
Neighbourhood demographics — Toronto
2,794,356Population (2021)
39.6Median age
$84,000Median household income
51.9%Home owners
48.1%Renters
2.4Avg household size
Source: Statistics Canada, 2021 Census
Description & details

73 Elm Grove Ave is Queen West's Best Kept Secret. This neighbourhood doesn't need an introduction. World-renowned, trendsetting, the vibe that everyone else is trying to copy and hiding just off its edge is a rare piece of Victorian real estate that quietly does something rarer than trendy: it prints money and looks incredible doing it. Here at 73 Elm Grove, a stunning 4-unit Victorian with an attached garage - because your vintage Porsche deserves better than street parking and more upside than you've seen in years. The main level is the owner's unit, and it's an exceptional one: a 2-bed, 2-bath home with huge principal rooms full of charm and character, a powder room, a full spa-inspired bath, and two king-sized bedrooms. The kitchen is massive, built around an island, with a walkout to your own New York-style outdoor hangout. Live here, collect income from the rest - an opportunity you didn't think existed at this price point. Upstairs: a 2-bed, 1-bath unit, a 1-bed, 1-bath unit, and a third-floor loft-style bachelor that's the stuff of tenant dreams. The kind of space that draws the exact renter you want, with movie/ good book flair. The location is a stone's throw from Queen West itself - Saint James Coffee, Craigs Cookies, The Rhino, the Gladstone and Drake Hotels, TTC access, and a long list of Toronto landmarks you'll never tire of name-dropping. Downstairs, a clean, open walkout basement, a blank canvas, ready for your architect and contractor to reimagine. Few properties build this kind of excitement. Rare style, rare charm, rare opportunity all in one awesome Queen West address.

The data only goes so far — condition, light and layout are worth seeing in person, with a home inspection, before you commit.

Listed by RE/MAX REALTY SPECIALISTS INC.. Showings via AskEmma by Alex Goodman, Sales Representative, RE/MAX Your Community Realty, Brokerage.