I don't have enough recent comparable sales to call this one's price, but new this week. Here's everything I've got on it — ask me anything.

Toronto · Toronto Region · Forest Hill South

717 Eglinton Avenue W, Unit 103

Co-Ownership Apartment

MLS® #C13853694

Listed for$399,0003 days on market
1 bed 1 bath 0 parking 700-799 sq ft~$532/sq ft
  • New this week
  • 9 schools within 1 km
  • Transit stop ~60 m
Free · about 10 seconds

Is $399,000 a fair price?

See AskEmma’s read of this asking price against recent comparable sales — how far above or below, and the range they sold in.

No obligation · unsubscribe anytime
Est. all-in monthly~$3,075/momortgage + property tax + maintenance · 20% down · example rate (compounded semi-annually) — the math on the list price, not a quote or what you can afford. For real rates, Alex can connect you with a mortgage pro.

On the map

Loading map…
This home below comps above in lineOpen full map →

9 schools within ~1 km · nearest transit stop ~0.06 km

Property information
What condo buyers ask first
Maintenance fee
$1,218 / month
Fee includes
Heat · Hydro · Water · Cable
Square footage
700-799 sq ft
Parking
0 spaces · None
Locker
None
Exposure
South
Balcony
None
Building
1-storey building

Property summary

Property type
Co-Ownership Apartment
Style
Apartment
Parking
0 spaces · None
Heating
Water
Air conditioning
Wall Unit(s)
Basement
None
Kitchens
1
Exterior
Brick
MLS®
C13853694

Room dimensions

Primary Bedroomdouble closet, hardwood floor, south view
Main3.81 × 4.27 m
Foyerhardwood floor, overlooks dining, overlooks living
Main1.83 × 2.17 m
Dining Roomhardwood floor, overlooks living
Main2.96 × 2.47 m
Kitchenwindow, west view, b/i shelves
Main1.83 × 2.17 m
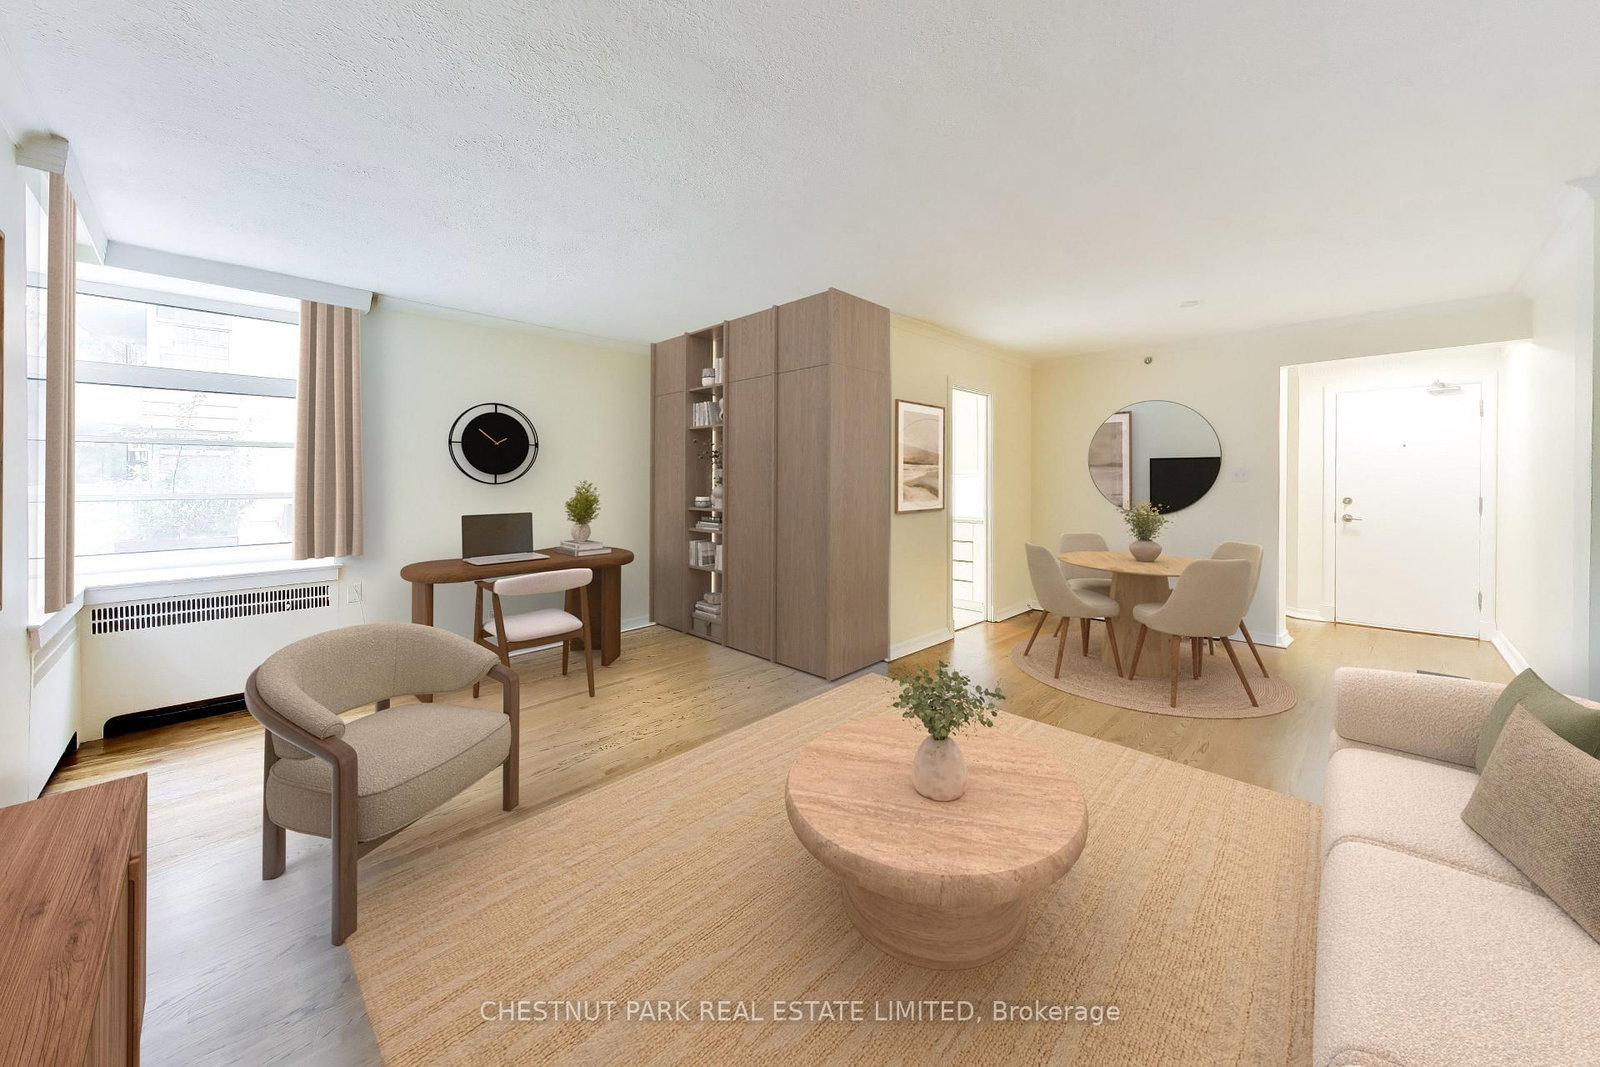
Living Roomwindow, south view, overlooks dining
Main4.88 × 3.69 m

As stated by the MLS®, nothing inferred.

The numbers that matter
Maintenance fee
$1,218/mo
Est. all-in
~$3,075/mo
Nearby rental listings are facts. Whether it works as a rental is a chat with Alex — not a number I’ll put on it.
Schools

Schools near this home, closest first by straight-line distance. These are factual locations — AskEmma doesn’t rate or rank schools.

  • Forest Hill Collegiate InstitutePublic · Secondary · Toronto DSB0.2 km
  • Alive Montessori & Private SchoolPrivate · Elementary & Secondary · ..0.3 km
  • North Preparatory Junior Public SchoolPublic · Elementary · Toronto DSB0.5 km
  • Robbins Hebrew AcademyPrivate · Elementary & Secondary · ..0.7 km
  • Torah HighPrivate · Secondary · ..0.8 km
  • West Preparatory Junior Public SchoolPublic · Elementary · Toronto DSB0.9 km

Locations: Open Database of Educational Facilities (ODEF), Statistics Canada v2.1 (2022) · Open Government Licence – Canada. School locations as of 2022 — confirm current catchment and enrolment with the school board. For official provincial results, check EQAO.

Getting around

Public transit near this home, by straight-line distance. Factual locations from OpenStreetMap — not walking time, and not a rating.

  • Old Forest Hill Road East SideNearest transit · Bus stop~60 m
  • Forest HillNearest subway · Subway~270 m
  • BloorNearest GO / rail · GO / regional rail~5.4 km

Locations: OpenStreetMap public-transit stops, © OpenStreetMap contributors · Open Database Licence (ODbL). Stop locations from OpenStreetMap — confirm current routes and service with the transit agency.

Community — Toronto
$928KMedian sold
32Median days on market
98.6%Sale-to-list
Median sold price · Toronto1-yr +9% · 3-yr —
Source: TRREB sold data via Repliers · all property types
Neighbourhood demographics — Toronto
2,794,356Population (2021)
39.6Median age
$84,000Median household income
51.9%Home owners
48.1%Renters
2.4Avg household size
Source: Statistics Canada, 2021 Census
Description & details

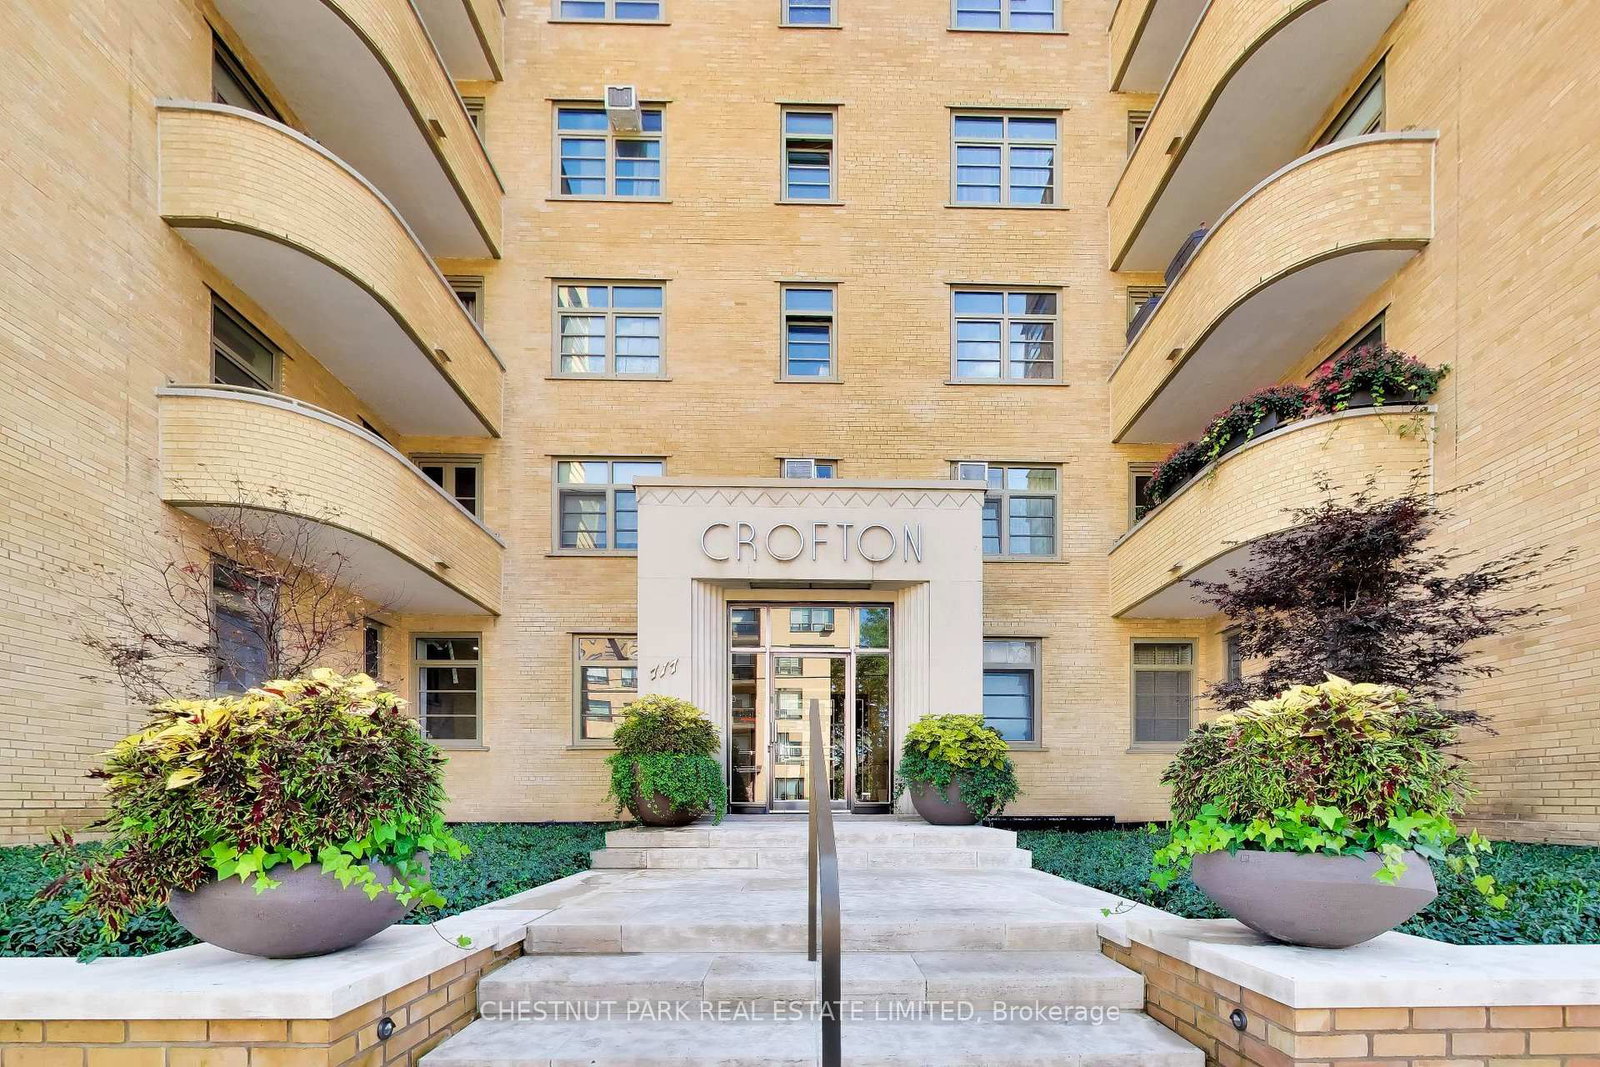
Welcome to an exceptional residence in the heart of Upper Forest Hill, set within The Crofton, a meticulously restored Art Deco boutique building inspired by the timeless sophistication of New York architecture. Favoured for its southwest exposure and overlooking a lush, tree-lined ravine, this generous one-bedroom suite offers a rare combination of privacy, natural beauty, and refined urban living. A gracious entry foyer leads into the spacious living room, where expansive windows frame tranquil ravine vistas and impressive skyline views. The efficiently designed updated kitchen offers everything needed for effortless everyday living, while the generously proportioned primary bedroom features multiple closets and ample space for custom built-ins. The suite also includes an exclusive-use locker, while monthly maintenance fees include property taxes, heat, hydro, water, fibre-optic internet, and cable. The Crofton has undergone an extensive restoration, including updated electrical and plumbing systems, a renewed building envelope, rebuilt balconies, beautifully redesigned front landscaping and fabulous seating area on the south lawn. Ideally situated in coveted Upper Forest Hill, this exceptional residence is close to the LRT, Beltline trails, neighbourhood shops, cafés, and renowned restaurants. A distinctive Forest Hill offering where architectural heritage, modern comfort, and ravine-side serenity come together.

The data only goes so far — condition, light and layout are worth seeing in person, with a home inspection, before you commit.

Listed by CHESTNUT PARK REAL ESTATE LIMITED. Showings via AskEmma by Alex Goodman, Sales Representative, RE/MAX Your Community Realty, Brokerage.