This one's priced above recent comparable sales, and new this week. Here's everything I've got — ask me anything about it.

Toronto · Toronto Region · North Riverdale

71 Langley Avenue

Semi-Detached

MLS® #E14080844

Listed for$1,989,0001 day on market
4+1 bed 5 bath 0 parking 1500-2000 sq ft~$1,137/sq ft
  • New this week
  • 11 schools within 1 km
  • Streetcar ~250 m
Free · about 10 seconds

Is $1,989,000 a fair price?

Our read: it’s priced above recent comparable sales — based on 25 sales nearby. Sign in free to see exactly how far above it is, plus the full range comparable homes sold in.

No obligation · unsubscribe anytime

Measured against 25 recent comparable sales nearby — sign in free to see the range they sold in (boards require a verified email · VOW rules).

Est. all-in monthly~$9,903/momortgage + property tax + maintenance · 20% down · example rate (compounded semi-annually) — the math on the list price, not a quote or what you can afford. For real rates, Alex can connect you with a mortgage pro.

On the map

Loading map…
This home below comps above in lineOpen full map →

11 schools within ~1 km · nearest streetcar ~0.25 km

Property information
What house buyers ask first
Lot size
17.67 × 119 ft
Square footage
1500-2000 sq ft
Age
~100+ years old
Property tax
$7,782 / yr
Parking
0 spaces · None
Basement
Finished with Walk-Out

Property summary

Property type
Semi-Detached
Style
3-Storey
Approx. age
100+ years
Lot size
17.67 × 119 ft
Parking
0 spaces · None
Heating
Forced Air
Air conditioning
Central Air
Basement
Finished with Walk-Out
Kitchens
1
Exterior
Brick, Stucco (Plaster)
Property tax
$7,782 / yr
MLS®
E14080844

Room dimensions

Dining Roomhardwood floor, pot lights, open concept
Main6.06 × 4.47 m
Bedroom 4overlooks backyard, 3 pc ensuite, double closet
Second4.94 × 4.12 m
Bathroomtile floor, soaking tub, separate shower
Third3.31 × 3.28 m
Recreationlaminate, w/o to yard, pot lights
Basement4.61 × 2.86 m
Living Roomhardwood floor, pot lights, open concept
Main6.06 × 4.47 m
Primary Bedroomhardwood floor, 5 pc ensuite, w/o to deck
Third4.98 × 4.04 m
Bedroom 3hardwood floor, closet, window
Second3.11 × 2.51 m
Family Roomhardwood floor, w/o to garden, window floor to ceiling
Main3.96 × 3.07 m
Bedroom3 pc bath, closet, window
Basement4.16 × 3.93 m
Sittinghardwood floor, w/w closet, window
Third4.32 × 3.57 m
Kitchenhardwood floor, renovated, 2 pc bath
Main5.27 × 3.25 m
Bedroom 2hardwood floor, picture window, double closet
Second4.49 × 3.23 m

As stated by the MLS®, nothing inferred.

Nearby homes for sale
The numbers that matter
Property tax
$7,782/yr
Est. all-in
~$9,903/mo
Nearby rental listings are facts. Whether it works as a rental is a chat with Alex — not a number I’ll put on it.
Schools

Schools near this home, closest first by straight-line distance. These are factual locations — AskEmma doesn’t rate or rank schools.

  • Eastdale Collegiate InstitutePublic · Secondary · Toronto DSB0.3 km
  • Quest Alternative School SeniorPublic · Secondary · Toronto DSB0.3 km
  • Withrow Avenue Junior Public SchoolPublic · Elementary · Toronto DSB0.3 km
  • Pape Avenue Junior Public SchoolPublic · Elementary · Toronto DSB0.7 km
  • Dundas Junior Public SchoolPublic · Elementary · Toronto DSB0.7 km
  • SEED Alternative SchoolPublic · Secondary · Toronto DSB0.7 km

Locations: Open Database of Educational Facilities (ODEF), Statistics Canada v2.1 (2022) · Open Government Licence – Canada. School locations as of 2022 — confirm current catchment and enrolment with the school board. For official provincial results, check EQAO.

Getting around

Public transit near this home, by straight-line distance. Factual locations from OpenStreetMap — not walking time, and not a rating.

  • De Grassi StreetNearest transit · Streetcar~250 m
  • ChesterNearest subway · Subway~1.1 km
  • Toronto Union StationNearest GO / rail · GO / regional rail~3.6 km

Locations: OpenStreetMap public-transit stops, © OpenStreetMap contributors · Open Database Licence (ODbL). Stop locations from OpenStreetMap — confirm current routes and service with the transit agency.

Community — Toronto
$850KMedian sold
32Median days on market
98.6%Sale-to-list
Median sold price · Toronto1-yr 0% · 3-yr —
Source: TRREB sold data via Repliers · all property types
Neighbourhood demographics — Toronto
2,794,356Population (2021)
39.6Median age
$84,000Median household income
51.9%Home owners
48.1%Renters
2.4Avg household size
Source: Statistics Canada, 2021 Census
Description & details

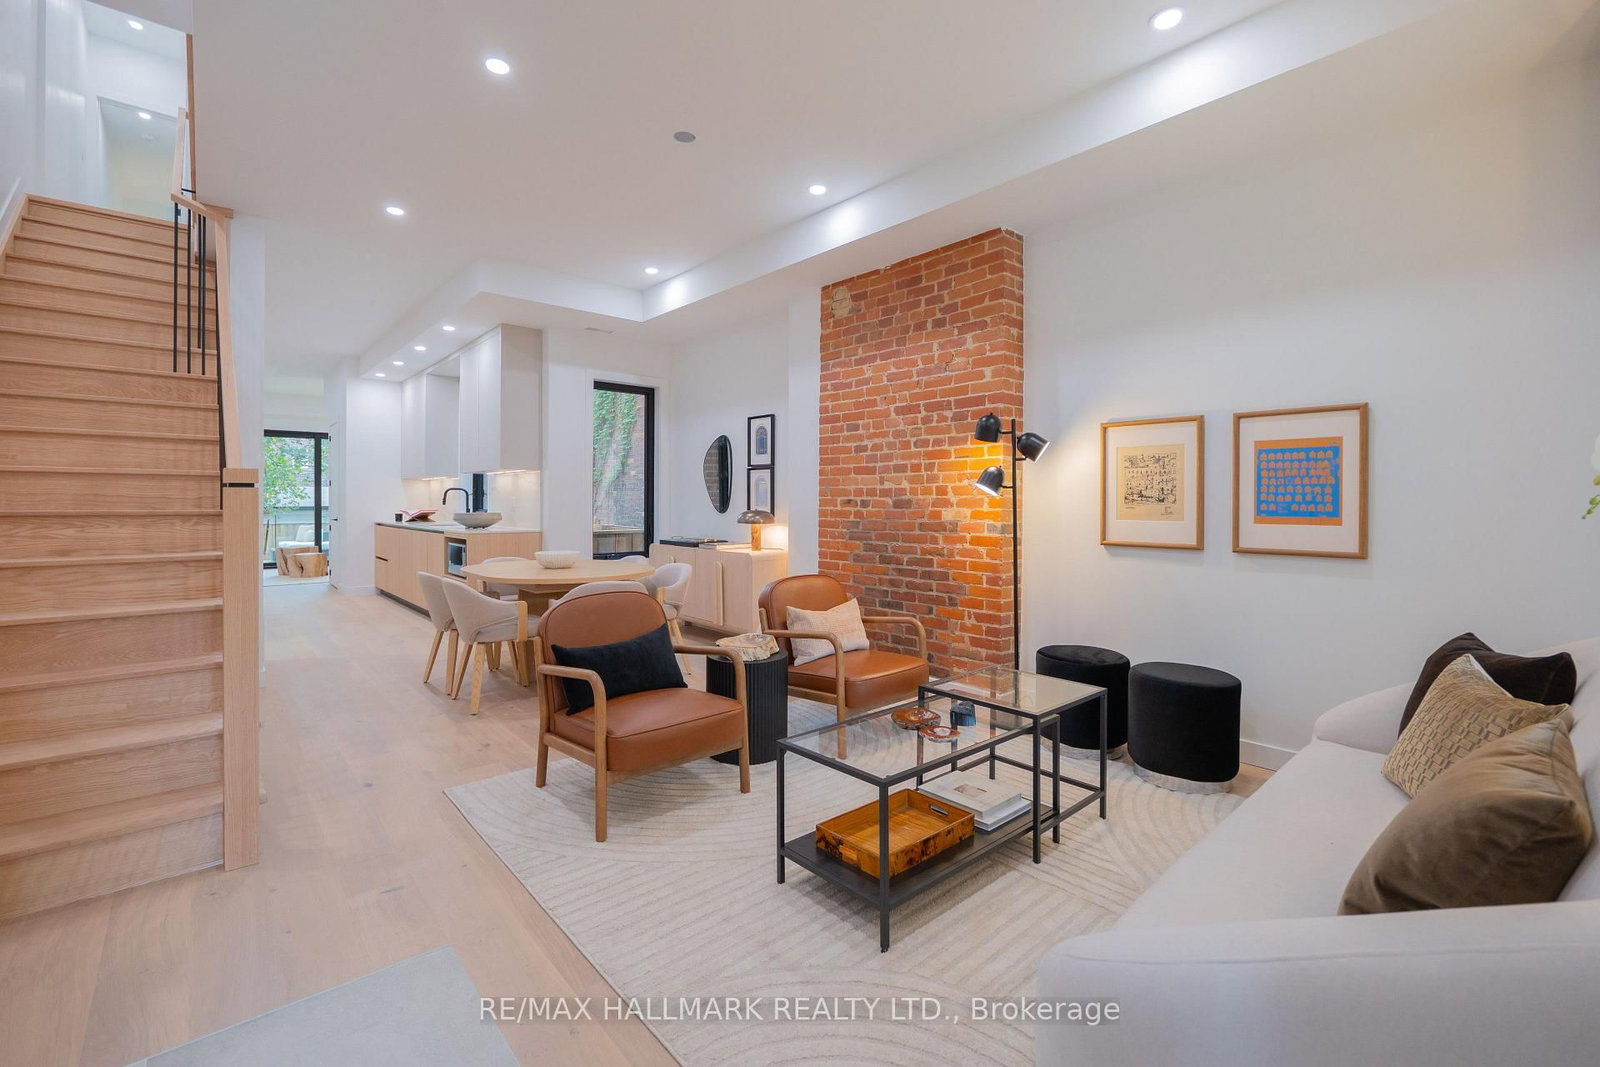
Welcome to 71 Langley Ave, a stunning Victorian masterpiece meticulously rebuilt from the studs up, where timeless architectural character meets exceptional modern craftsmanship. Approx. 2400 Sq. Ft. No detail has been overlooked in this extraordinary transformation, featuring a spectacular new three-storey addition and thoughtfully designed living spaces that check every box. Step inside and prepare to be impressed! Soaring 10 foot main-floor ceilings, beautiful engineered hardwood floors, custom millwork and elegant staircases create an immediate sense of sophistication. The gorgeous custom kitchen, appointed with KitchenAid and Fisher & Paykel appliances, flows beautifully into the living spaces, including that coveted and rarely found main-floor family room. Offering four spacious bedrooms, this home truly shines on the third floor, where an incredible primary retreat awaits. Soaring 10-foot ceilings, a luxurious five-piece ensuite, private sitting/dressing room and your very own south-facing treetop deck create a sanctuary you'll never want to leave. The fully underpinned and waterproofed lower level features impressive 8-foot ceilings, a separate entrance and kitchen/laundry rough-ins, offering exciting potential for a future legal apartment. Behind the beauty is an equally impressive investment in infrastructure: 200-amp electrical, upgraded water and gas services, three heat pumps providing independent climate zones, new energy-efficient windows and doors, and new roofing. Original brickwork has been beautifully restored and stained glass preserved, honouring the home's Victorian heritage. Add convenient second-floor laundry and a private, fully fenced south-facing backyard, and the picture is complete. And the location? Simply outstanding. Nestled in the heart of Prime Riverdale, within the highly coveted Withrow Avenue Junior Public School, Earl Grey Senior Public School and Riverdale Collegiate Institute catchments. An exceptional home.

The data only goes so far — condition, light and layout are worth seeing in person, with a home inspection, before you commit.

Listed by RE/MAX HALLMARK REALTY LTD.. Showings via AskEmma by Alex Goodman, Sales Representative, RE/MAX Your Community Realty, Brokerage.