Est. all-in monthly~$30,530/momortgage + property tax + maintenance · 20% down · example rate (compounded semi-annually) — the math on the list price, not a quote or what you can afford. For real rates, Alex can connect you with a mortgage pro.
Nearby rental listings are facts. Whether it works as a rental is a chat with Alex — not a number I’ll put on it.
Schools
Schools near this home, closest first by straight-line distance. These are factual locations — AskEmma doesn’t rate or rank schools.
Leonardo Da Vinci Academy of Arts andPrivate · Elementary & Secondary · ..0.6 km
St Demetrius Catholic SchoolCatholic · Elementary & Secondary · Toronto CDSB1.2 km
Frank Oke Secondary SchoolPublic · Secondary · Toronto DSB1.3 km
Institute of Canadian EducationPrivate · Secondary · ..1.3 km
Roselands Junior Public SchoolPublic · Elementary · Toronto DSB1.4 km
Humber Valley Village Junior Middle SchoolPublic · Elementary & Secondary · Toronto DSB1.4 km
Locations: Open Database of Educational Facilities (ODEF), Statistics Canada v2.1 (2022) · Open Government Licence – Canada. School locations as of 2022 — confirm current catchment and enrolment with the school board. For official provincial results, check EQAO.
Getting around
Public transit near this home, by straight-line distance. Factual locations from OpenStreetMap — not walking time, and not a rating.
Bus stopNearest transit · Bus stop~690 m
Mount Dennis Station Main EntranceNearest subway · Subway~2.5 km
Mount DennisNearest GO / rail · GO / regional rail~2.5 km
Source: TRREB sold data via Repliers · all property types
Neighbourhood demographics — Toronto
2,794,356Population (2021)
39.6Median age
$84,000Median household income
51.9%Home owners
48.1%Renters
2.4Avg household size
Source: Statistics Canada, 2021 Census
Description & details
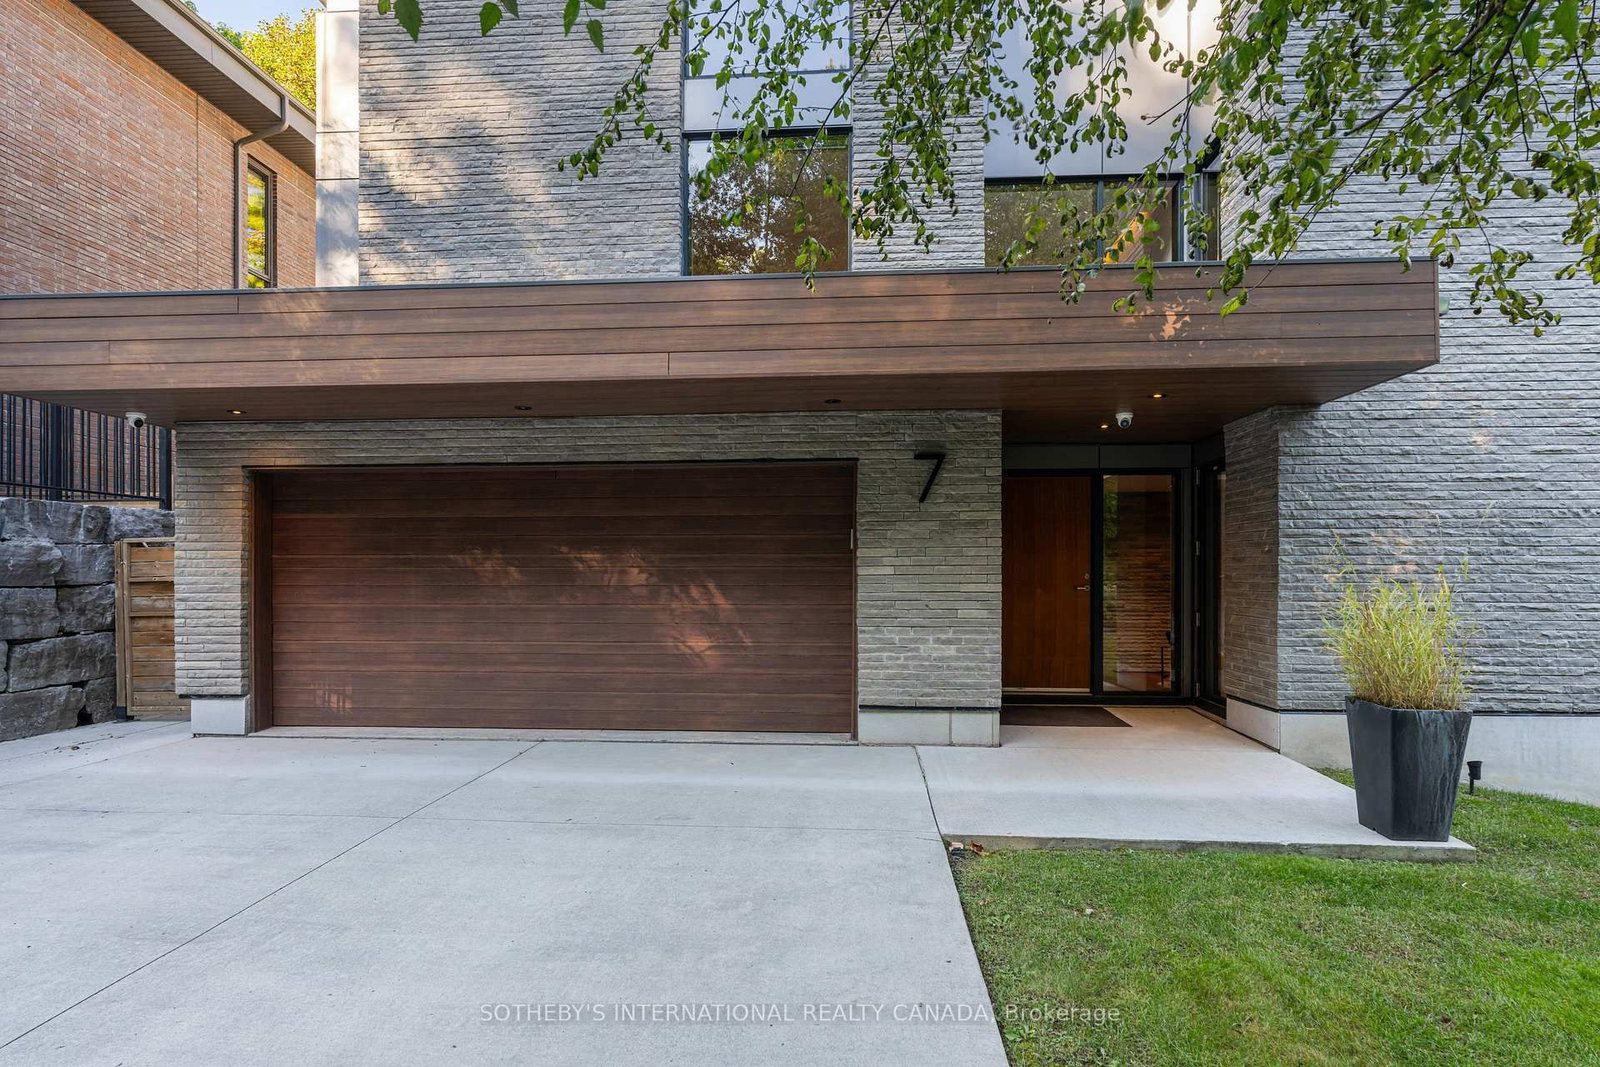
This mid-century modern-inspired architectural sanctuary on prestigious North Drive is designed for maximum comfort and minimal maintenance. The home spans approx. 5100 sq ft across four elevator-connected levels. The exterior pairs laser-cut natural stone and brick with commercial-grade aluminum panels. The interior aesthetic is grounded in rich materials-wide-plank heated walnut flooring, natural stone. Entertaining unfolds naturally in the expansive double-height Great Room anchored by a dramatic floor-to-ceiling stone wall, while glass sliding doors open to a wrap-around composite terrace. Step down into the sunken front living room to unwind by the two-sided hearth. The culinary space is built for the ambitious home chef. It features walnut-style Italian cabinetry by Muti, quartz counters, and a fully integrated Miele appliance suite and a walk-in pantry. The upper levels offer four private bedrooms, each complete with a custom closet organizer and an ensuite bath. The 2nd floor meditation lounge features a backlit quartzite wall accent. The entire third floor is a primary retreat. Start your morning with a coffee on the south-facing rooftop terrace with captivating views of the CN Tower. The suite features dual walk-in closets, gas fireplace, and a spa-like 5-piece bath with a freestanding tub and a private water closet. The lower level acts as a private recreation club. Movie nights come alive in the home theatre and custom wet bar. A tranquil massage room offers the flexibility to transform it into a future wine cellar. A 5th bedroom, a second laundry or kitchenette rough-in complete the floor. The property is fully optimized with automated irrigation, landscape lighting, and security cameras. Ample guest parking - drive can fit up to 8 cars. The location offers immediate access to top-tier schools, golf, tennis courts, and scenic nature trails, all while keeping the vibrant dining scenes and subway access of Royal York and Bloor just a 5-minute drive away.
The data only goes so far — condition, light and layout are worth seeing in person, with a home inspection, before you commit.
Listed by SOTHEBY'S INTERNATIONAL REALTY CANADA. Showings via AskEmma by Alex Goodman, Sales Representative, RE/MAX Your Community Realty, Brokerage.
 For sale