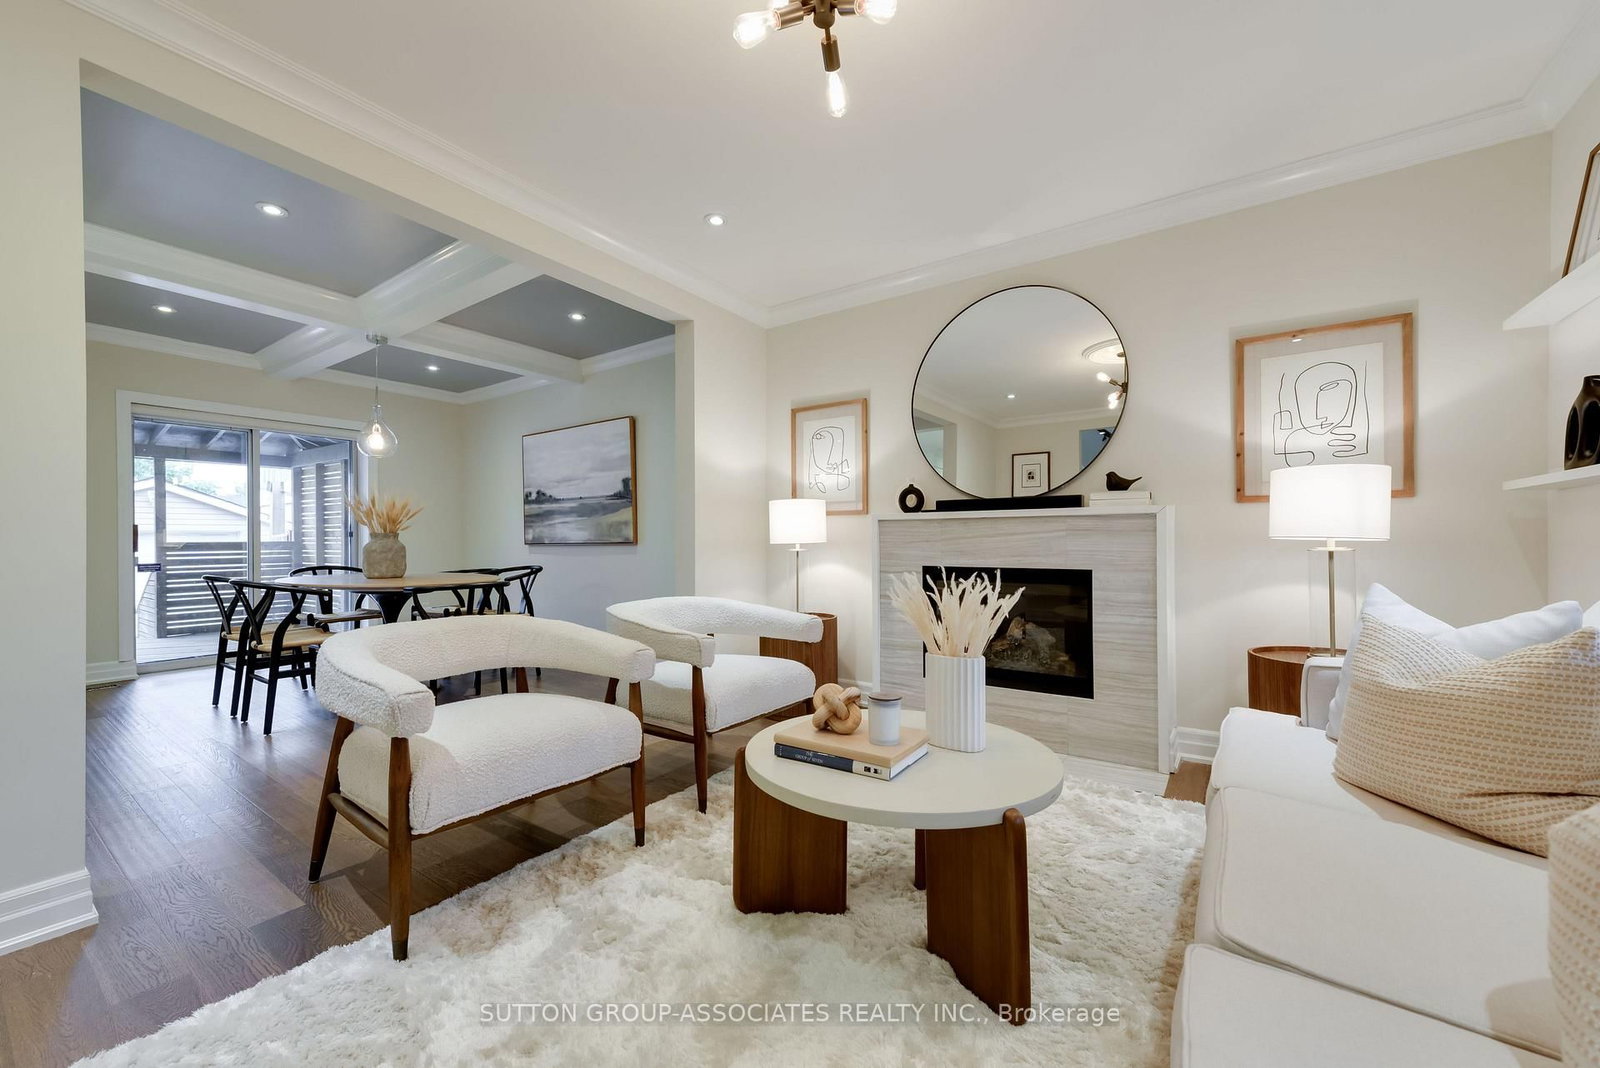
This one's priced below recent comparable sales, and 75 days on market. Here's everything I've got — ask me anything about it.

Toronto · Toronto Region · Keelesdale-Eglinton West

7 Forbes Avenue

Condo Townhouse

MLS® #W13483342

Listed for$681,00075 days on market
2 bed 3 bath 1 parking 1200-1399 sq ft~$524/sq ft
  • 75 days on market
  • 10 schools within 1 km
  • Transit stop ~80 m
Free · about 10 seconds

Is $681,000 a fair price?

Our read: it’s priced below recent comparable sales — based on 7 sales nearby. Sign in free to see exactly how far below it is, plus the full range comparable homes sold in.

No obligation · unsubscribe anytime

Measured against 7 recent comparable sales nearby — sign in free to see the range they sold in (boards require a verified email · VOW rules).

Est. all-in monthly~$4,099/momortgage + property tax + maintenance · 20% down · example rate (compounded semi-annually) — the math on the list price, not a quote or what you can afford. For real rates, Alex can connect you with a mortgage pro.

On the map

Loading map…
This home below comps above in lineOpen full map →

10 schools within ~1 km · nearest transit stop ~0.08 km

Property information
What townhouse buyers ask first
Ownership
Condo · $658/mo fee
Fee includes
Water · Parking
Square footage
1200-1399 sq ft
Parking
1 space · None
Property tax
$3,268 / yr
Age
~6-10 years old

Property summary

Property type
Condo Townhouse
Style
2-Storey
Approx. age
6-10 years
Parking
1 space · None
Heating
Forced Air
Air conditioning
Central Air
Basement
None
Kitchens
1
Exterior
Aluminum Siding, Brick
Property tax
$3,268 / yr
MLS®
W13483342

Room dimensions

Primary Bedroomcasement windows, laminate
Second0.0 × 0.0 m
Powder Room2 pc bath, ceramic floor
Main0.0 × 0.0 m
Living Roomcasement windows, open concept, laminate
Main0.0 × 0.0 m
Bathroom4 pc ensuite, ceramic floor
Second0.0 × 0.0 m
Kitchenopen concept, stainless steel appl, laminate
Main0.0 × 0.0 m
Dining Roomopen concept, laminate
Main0.0 × 0.0 m
Bedroom 2casement windows, laminate
Second0.0 × 0.0 m
Bathroom4 pc bath, ceramic floor
Second0.0 × 0.0 m

As stated by the MLS®, nothing inferred.

Nearby homes for sale
The numbers that matter
Maintenance fee
$658/mo
Property tax
$3,268/yr
Est. all-in
~$4,099/mo
Nearby rental listings are facts. Whether it works as a rental is a chat with Alex — not a number I’ll put on it.
Schools

Schools near this home, closest first by straight-line distance. These are factual locations — AskEmma doesn’t rate or rank schools.

  • George Harvey Collegiate InstitutePublic · Secondary · Toronto DSB0.3 km
  • Santa Maria Catholic SchoolCatholic · Elementary & Secondary · Toronto CDSB0.3 km
  • Keelesdale Junior Public SchoolPublic · Elementary · Toronto DSB0.5 km
  • St Oscar Romero Catholic Secondary SchoolCatholic · Secondary · Toronto CDSB0.6 km
  • St Matthew Catholic SchoolCatholic · Elementary & Secondary · Toronto CDSB0.6 km
  • Silverthorn Community SchoolPublic · Elementary & Secondary · Toronto DSB0.7 km

Locations: Open Database of Educational Facilities (ODEF), Statistics Canada v2.1 (2022) · Open Government Licence – Canada. School locations as of 2022 — confirm current catchment and enrolment with the school board. For official provincial results, check EQAO.

Getting around

Public transit near this home, by straight-line distance. Factual locations from OpenStreetMap — not walking time, and not a rating.

  • Bicknell AvenueNearest transit · Bus stop~80 m
  • Mount Dennis Station Secondary EntranceNearest subway · Subway~1.1 km
  • Mount DennisNearest GO / rail · GO / regional rail~1.2 km

Locations: OpenStreetMap public-transit stops, © OpenStreetMap contributors · Open Database Licence (ODbL). Stop locations from OpenStreetMap — confirm current routes and service with the transit agency.

Community — Toronto
$763KMedian sold
31Median days on market
98.7%Sale-to-list
Median sold price · Toronto1-yr -11% · 3-yr
Source: TRREB sold data via Repliers · all property types
Neighbourhood demographics — Toronto
2,794,356Population (2021)
39.6Median age
$84,000Median household income
51.9%Home owners
48.1%Renters
2.4Avg household size
Source: Statistics Canada, 2021 Census
Description & details

Tucked within one of Toronto's most promising west-end communities, 7 Forbes Avenue offers something that has become increasingly difficult to find: space, privacy, and exceptional value in a market where buyers are often forced to compromise. This rarely offered corner residence spans 1,239 square feet across two thoughtfully designed levels and lives more like a semi-detached home than a traditional townhouse. With only one adjoining neighbour, a private street-level entrance, and windows on multiple sides, it offers a level of privacy, natural light, and separation that is rarely found within condominium living. The open-concept main floor is designed for modern living, seamlessly connecting the kitchen, dining, and living spaces to create an environment that feels both inviting and effortless. Upstairs, two generously sized bedrooms are complemented by two full bathrooms, including a private ensuite in the primary retreat, while a walk-in closet in the second bedroom offers additional flexibility for growing families, guests, or a dedicated home office. Built in 2020, this move-in-ready home also features second-floor laundry, dedicated parking, Cat6 Ethernet wiring throughout, an upgraded 200-amp electrical panel, and a carpet-free interior. Southwest exposure fills the home with natural sunlight throughout the day, enhancing the sense of openness and creating a bright, airy atmosphere rarely found at this price point. Perfectly positioned moments from the Eglinton Crosstown LRT, Mount Dennis Transit Hub, parks, schools, recreation facilities, shopping, and major highways, this is the kind of opportunity buyers wait for: a turnkey home offering the comfort and functionality of a traditional residence, the convenience of condo living, and a value proposition that is becoming increasingly rare within the city. For those seeking more home for their money without sacrificing location, lifestyle, or future potential, 7 Forbes Avenue stands in a category of its own.

The data only goes so far — condition, light and layout are worth seeing in person, with a home inspection, before you commit.

Listed by PROPERTY.CA INC.. Showings via AskEmma by Alex Goodman, Sales Representative, RE/MAX Your Community Realty, Brokerage.