Est. all-in monthly~$6,253/momortgage + property tax + maintenance · 20% down · example rate (compounded semi-annually) — the math on the list price, not a quote or what you can afford. For real rates, Alex can connect you with a mortgage pro.
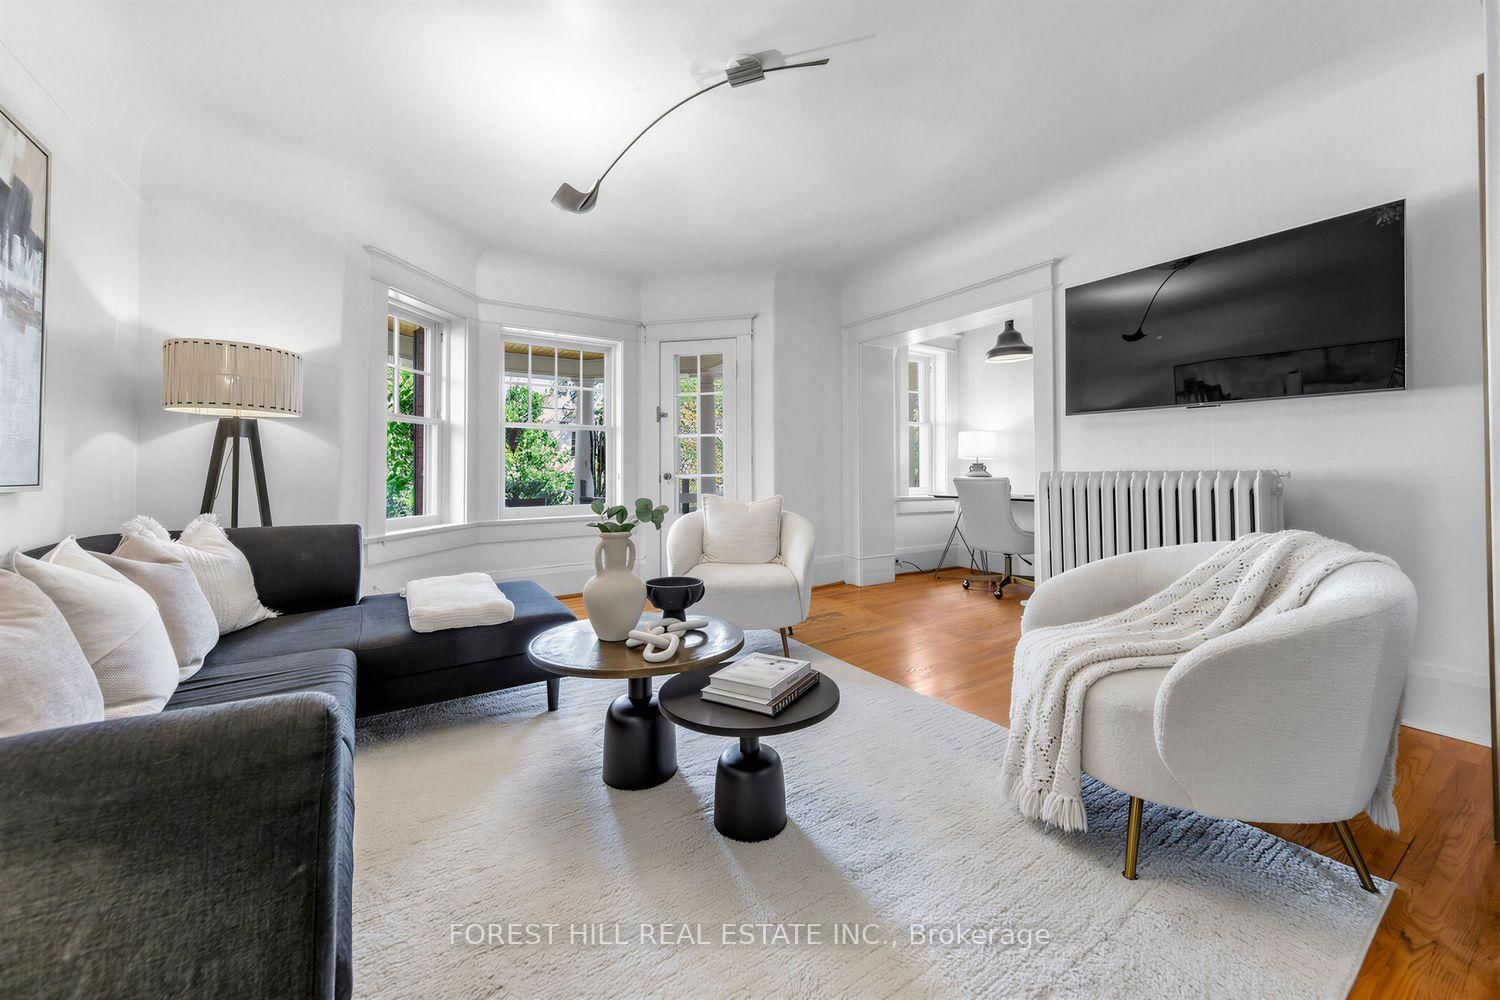
Living Roomhardwood floor, w/o to balcony, bay window
Main4.2 × 4.4 m
DenHardwood Floor
Main1.1 × 2.0 m
As stated by the MLS®, nothing inferred.
The numbers that matter
The numbers that matter
Maintenance fee
$1,653/mo
Property tax
$3,891/yr
Est. all-in
~$6,253/mo
Nearby rental listings are facts. Whether it works as a rental is a chat with Alex — not a number I’ll put on it.
Schools
Schools near this home, closest first by straight-line distance. These are factual locations — AskEmma doesn’t rate or rank schools.
Royal St George's CollegePrivate · Elementary & Secondary · ..0.3 km
Jackman Institute of Child StudyPrivate · Elementary & Secondary · ..0.4 km
Taddle Creek Montessori SchoolPrivate · Elementary & Secondary · ..0.6 km
Huron Street Junior Public SchoolPublic · Elementary · Toronto DSB0.6 km
Waldorf AcademyPrivate · Elementary & Secondary · ..0.6 km
Palmerston Avenue Junior Public SchoolPublic · Elementary · Toronto DSB0.6 km
Locations: Open Database of Educational Facilities (ODEF), Statistics Canada v2.1 (2022) · Open Government Licence – Canada. School locations as of 2022 — confirm current catchment and enrolment with the school board. For official provincial results, check EQAO.
Getting around
Public transit near this home, by straight-line distance. Factual locations from OpenStreetMap — not walking time, and not a rating.
Dupont St at Kendal AveNearest transit · Bus stop~200 m
DupontNearest subway · Subway~310 m
BloorNearest GO / rail · GO / regional rail~3.7 km
Source: TRREB sold data via Repliers · all property types
Neighbourhood demographics — Toronto
2,794,356Population (2021)
39.6Median age
$84,000Median household income
51.9%Home owners
48.1%Renters
2.4Avg household size
Source: Statistics Canada, 2021 Census
Description & details
Rarely offered in the heart of the Annex! This charming third-floor 2-bedroom plus den residence offers nearly 1,200 sq. ft. of character-filled living space in an intimate, 8-unit heritage building dating back to circa 1912 and converted to condominiums in 1986. With the warmth and scale of a home and the convenience of downtown condo living, the suite features generous principal rooms, formal living and dining spaces, an abundance of natural light, excellent closet space and a private covered terrace perfect for morning coffee or evening entertaining. Loaded with historic charm and character, plus the added convenience of parking. Ideally tucked away on a quiet, tree-lined street beside Jean Sibelius Square, yet just a short walk to Dupont and Spadina stations, Bloor Street shops and restaurants, U of T, George Brown, Casa Loma, the ROM, cafes, galleries and everything the Annex has to offer. Boutique, beautiful and rarely available - a truly special opportunity in one of Toronto's most beloved neighbourhoods.
The data only goes so far — condition, light and layout are worth seeing in person, with a home inspection, before you commit.
Listed by FOREST HILL REAL ESTATE INC.. Showings via AskEmma by Alex Goodman, Sales Representative, RE/MAX Your Community Realty, Brokerage.
 For sale