This one's priced below recent comparable sales, and new this week. Here's everything I've got — ask me anything about it.
Toronto · Toronto Region · Alderwood
68 Gair Drive
Detached
MLS® #W13839902
Listed for$899,9001 day on market
3 bed 2 bath 4 parking 1100-1500 sq ft~$692/sq ft
New this week
2 schools within 1 km
Transit stop ~270 m
Free · about 10 seconds
Is $899,900 a fair price?
Our read: it’s priced below recent comparable sales — based on 57 sales nearby. Sign in free to see exactly how far below it is, plus the full range comparable homes sold in.
Est. all-in monthly~$4,572/momortgage + property tax + maintenance · 20% down · example rate (compounded semi-annually) — the math on the list price, not a quote or what you can afford. For real rates, Alex can connect you with a mortgage pro.
Nearby rental listings are facts. Whether it works as a rental is a chat with Alex — not a number I’ll put on it.
Schools
Schools near this home, closest first by straight-line distance. These are factual locations — AskEmma doesn’t rate or rank schools.
Sir Adam Beck Junior SchoolPublic · Elementary · Toronto DSB0.5 km
Lanor Junior Middle SchoolPublic · Elementary & Secondary · Toronto DSB0.6 km
ISNA Islamic SchoolPrivate · Elementary & Secondary · ..1.4 km
New Haven Learning CentrePrivate · Elementary & Secondary · ..1.5 km
Star AcademyPrivate · Elementary & Secondary · ..1.7 km
St Josaphat Catholic SchoolCatholic · Elementary & Secondary · Toronto CDSB1.8 km
Locations: Open Database of Educational Facilities (ODEF), Statistics Canada v2.1 (2022) · Open Government Licence – Canada. School locations as of 2022 — confirm current catchment and enrolment with the school board. For official provincial results, check EQAO.
Getting around
Public transit near this home, by straight-line distance. Factual locations from OpenStreetMap — not walking time, and not a rating.
Valermo DriveNearest transit · Bus stop~270 m
Kipling Station North Parking LotNearest subway · Subway~3.7 km
DixieNearest GO / rail · GO / regional rail~2.2 km
Source: TRREB sold data via Repliers · all property types
Neighbourhood demographics — Toronto
2,794,356Population (2021)
39.6Median age
$84,000Median household income
51.9%Home owners
48.1%Renters
2.4Avg household size
Source: Statistics Canada, 2021 Census
Description & details
Welcome to 68 Gair Drive, a bright and well maintained one-and-a-half-storey home in the heart of Etobicoke's sought-after Alderwood community. This home features new shingles (2026), a functional layout with gleaming hardwood floors throughout the living room, formal dining area, and all three bedrooms. The primary bedroom is a standout feature, as it was a thoughtful addition that provides more square footage than many neighbouring homes in the area. Generous living spaces provide the ideal opportunity to bring your unique vision to life within this versatile blank canvas. The location offers an unparalleled lifestyle, situated minutes from the scenic trails of Etobicoke Valley Park, Sherway Gardens, and top-rated schools. This property represents a remarkable opportunity to invest in a neighbourhood known for family-friendly community. As you drive through this quiet pocket, you will find plenty of inspiration from neighbouring properties that have added stylish dormers or full second-storey additions to gain the extra space their families need. Whether you choose to move in and enjoy the expanded living space or follow the local trend of further modernization, 68 Gair Drive is a golden opportunity in one of the West End's most vibrant and evolving neighbourhoods.
The data only goes so far — condition, light and layout are worth seeing in person, with a home inspection, before you commit.
Listed by ROYAL LEPAGE REAL ESTATE ASSOCIATES. Showings via AskEmma by Alex Goodman, Sales Representative, RE/MAX Your Community Realty, Brokerage.
 For sale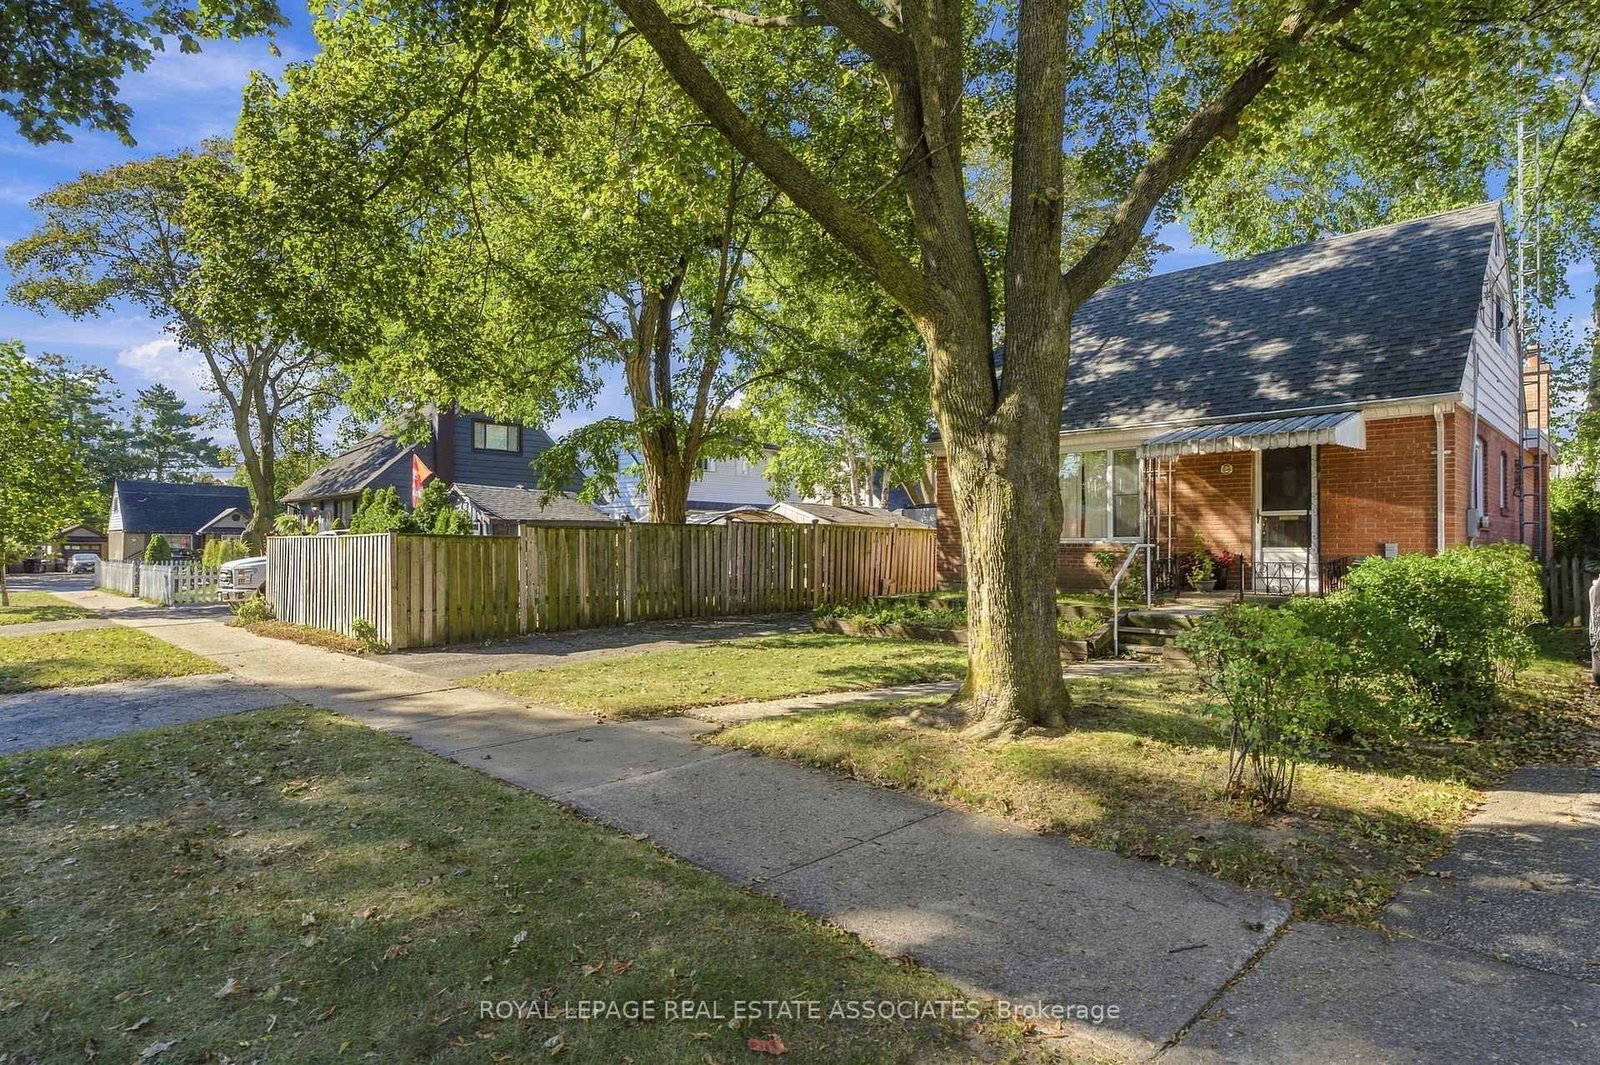


 Detached
 Condo Apartment
 Condo Apartment