This one's priced in line with recent comparable sales, and new this week. Here's everything I've got — ask me anything about it.

Toronto · Toronto Region · Dovercourt-Wallace Emerson-Junction

663 Brock Avenue

Detached

MLS® #W14029118

Listed for$1,599,9992 days on market
4 bed 2 bath 3 parking 1500-2000 sq ft~$914/sq ft
  • New this week
  • 16 schools within 1 km
  • Subway ~210 m
Free · about 10 seconds

Is $1,599,999 a fair price?

Our read: it’s priced in line with recent comparable sales — based on 37 sales nearby. Sign in free to see the full range comparable homes sold in.

No obligation · unsubscribe anytime

Measured against 37 recent comparable sales nearby — sign in free to see the range they sold in (boards require a verified email · VOW rules).

Est. all-in monthly~$8,016/momortgage + property tax + maintenance · 20% down · example rate (compounded semi-annually) — the math on the list price, not a quote or what you can afford. For real rates, Alex can connect you with a mortgage pro.

On the map

Loading map…
This home below comps above in lineOpen full map →

16 schools within ~1 km · nearest subway ~0.21 km

Property information
What house buyers ask first
Lot size
29.41 × 114 ft
Square footage
1500-2000 sq ft
Property tax
$6,862 / yr
Parking
3 spaces · Built-In
Basement
Finished

Property summary

Property type
Detached
Style
2-Storey
Lot size
29.41 × 114 ft
Parking
3 spaces · Built-In
Heating
Forced Air
Air conditioning
Central Air
Basement
Finished
Kitchens
2
Exterior
Brick
Property tax
$6,862 / yr
MLS®
W14029118

As stated by the MLS®, nothing inferred.

Nearby homes for sale
The numbers that matter
Property tax
$6,862/yr
Est. all-in
~$8,016/mo
Nearby rental listings are facts. Whether it works as a rental is a chat with Alex — not a number I’ll put on it.
Schools

Schools near this home, closest first by straight-line distance. These are factual locations — AskEmma doesn’t rate or rank schools.

  • Pauline Junior Public SchoolPublic · Elementary · Toronto DSB0.2 km
  • Bloor Collegiate InstitutePublic · Secondary · Toronto DSB0.2 km
  • St Sebastian Catholic SchoolCatholic · Elementary & Secondary · Toronto CDSB0.3 km
  • Caring and Safe Schools LC4Public · Secondary · Toronto DSB0.3 km
  • ALPHA II Alternative SchoolPublic · Secondary · Toronto DSB0.3 km
  • ALPHA II Alternative SchoolPublic · Secondary · Toronto DSB0.4 km

Locations: Open Database of Educational Facilities (ODEF), Statistics Canada v2.1 (2022) · Open Government Licence – Canada. School locations as of 2022 — confirm current catchment and enrolment with the school board. For official provincial results, check EQAO.

Getting around

Public transit near this home, by straight-line distance. Factual locations from OpenStreetMap — not walking time, and not a rating.

  • Russett Avenue - WNearest transit · Subway~210 m
  • BloorNearest GO / rail · GO / regional rail~1.0 km

Locations: OpenStreetMap public-transit stops, © OpenStreetMap contributors · Open Database Licence (ODbL). Stop locations from OpenStreetMap — confirm current routes and service with the transit agency.

Community — Toronto
$870KMedian sold
32Median days on market
98.6%Sale-to-list
Median sold price · Toronto1-yr +2% · 3-yr —
Source: TRREB sold data via Repliers · all property types
Neighbourhood demographics — Toronto
2,794,356Population (2021)
39.6Median age
$84,000Median household income
51.9%Home owners
48.1%Renters
2.4Avg household size
Source: Statistics Canada, 2021 Census
Description & details

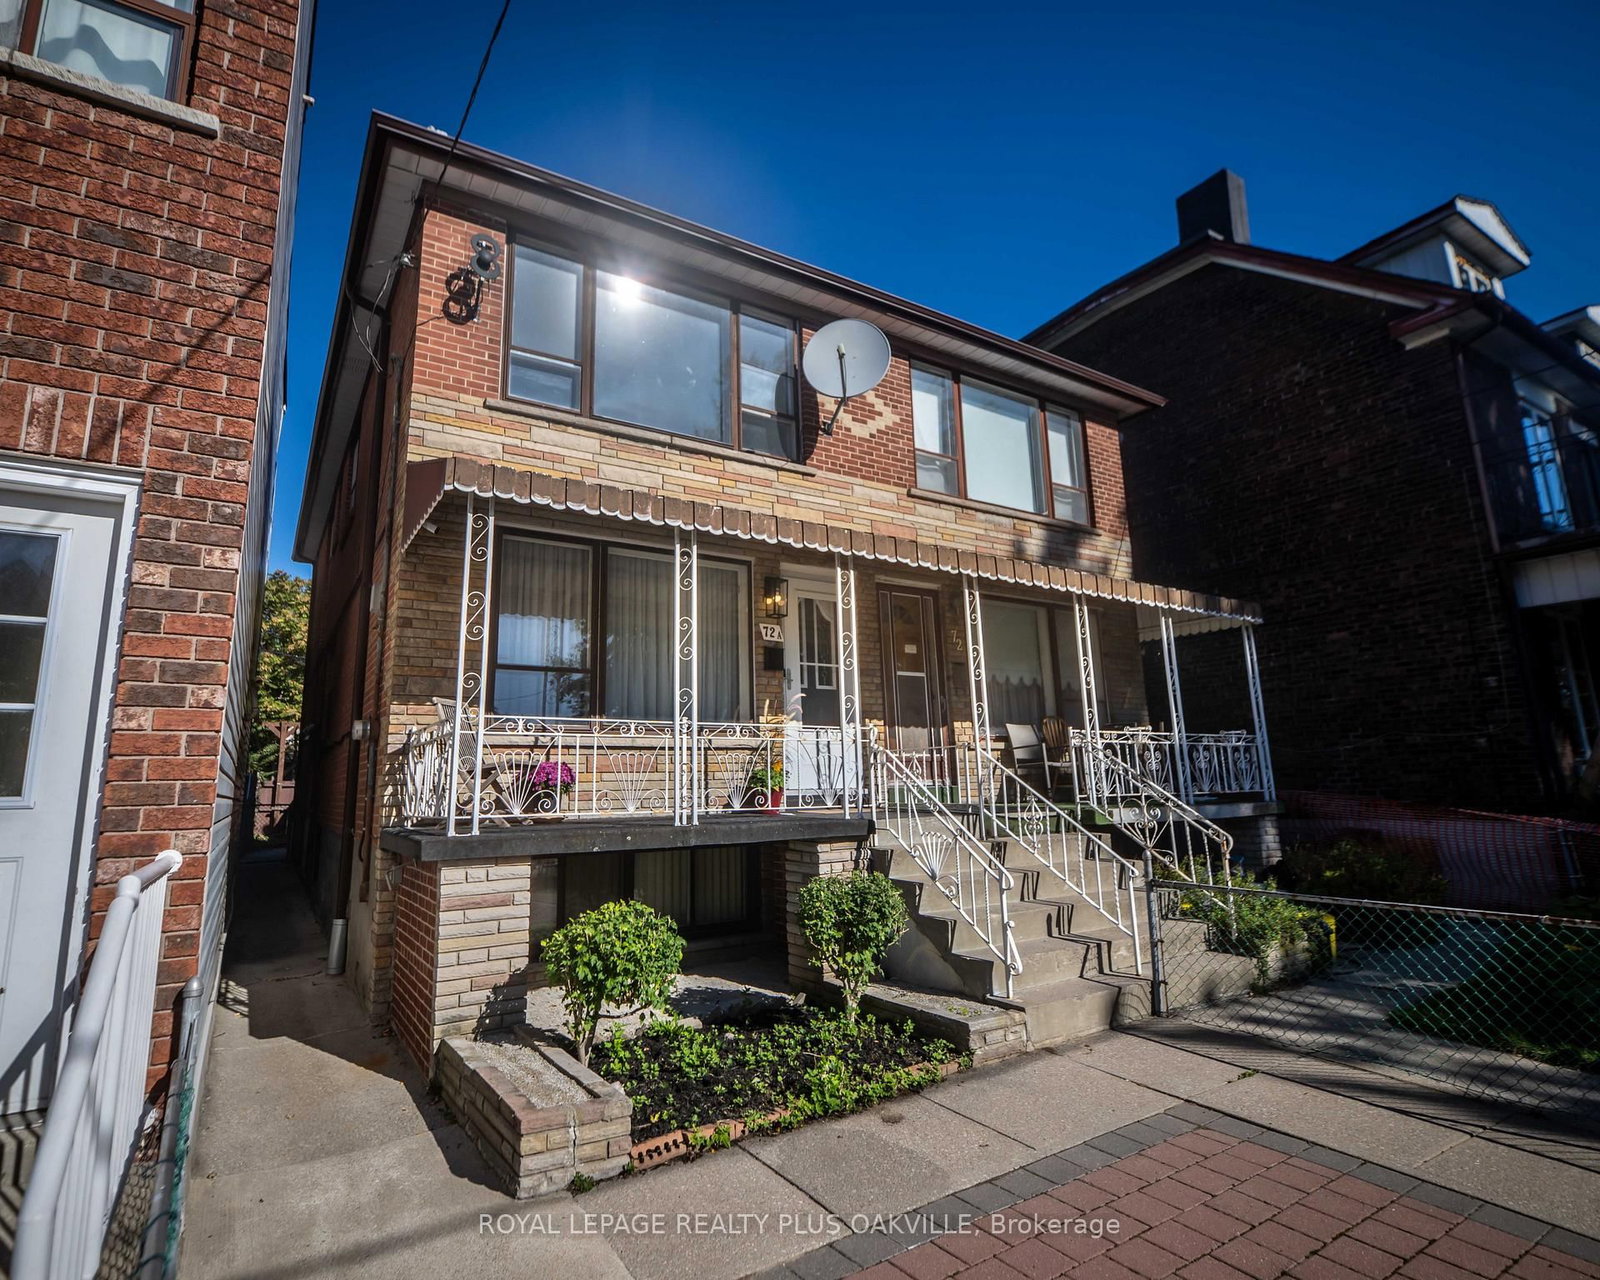
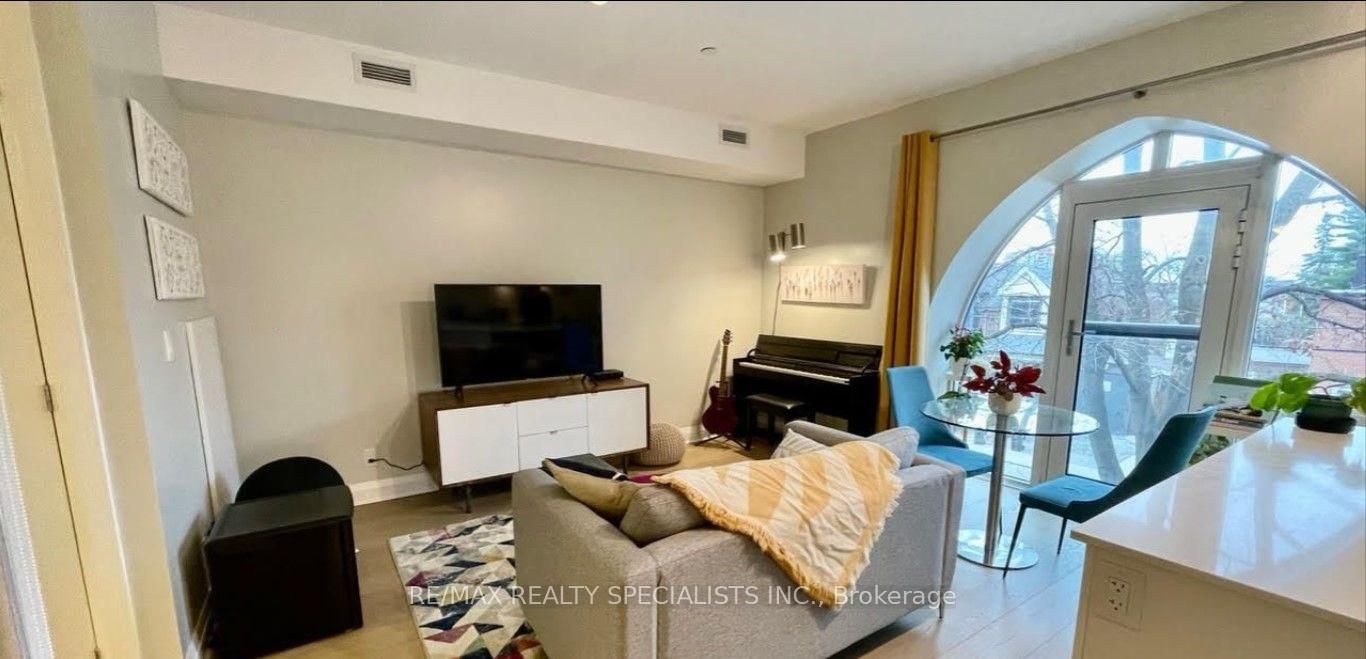
663 Brock Avenue sets itself apart from much of the housing stock in Bloordale Village. A rare frontage, almost 30-foot-wide solid brick home with a generous setback, private drive, ample parking, and a large garage, this property offers space and flexibility that are hard to find in Toronto's west end. Owned by the same family for 53 years, it is currently arranged as two separate apartments, with options for multi-generational living, co-ownership, investment, or conversion back to a spacious single-family home. Imagine three bedrooms upstairs and an open-concept main floor with approximately 750 sq. ft. for living, dining, and kitchen. The lower level adds another layer of possibility, with a raised-basement feel and garage access that may allow future owners to explore additional living space if the garage is no longer needed. With ample parking already in place, the flexibility here is exceptional. Two balconies offer the perfect place for morning coffee or a glass of wine as the day winds down. The backyard is a beautiful bonus, complete with two sheds, one with electrical service. Walk to Bloordale's main vibrant strip with an eclectic array of places to check out - think The Nut House, The Mercer Union Gallery, Sweet Pete's Bike Shop, Dead Dog Records to name a few. Dufferin subway, (3 mins walk), school; St Sebastians TCDSB, Pauline TDSB just up the street and a totally new Bloor Collegiate down the street. Dufferin Grove Park, cafes; take a leisurely stroll down the street to Buco Cafe Mercato, restaurants; too many great places to list, my picks would be 3 Speed, Bar Sugo, Bar Neon, Monte Bianco, Alma, The Burdock etc. Just walk up and down Bloor and soak in the vibrant multicultural energy of Bloordale Village. A rare west-end opportunity with width, parking, location, and options.

The data only goes so far — condition, light and layout are worth seeing in person, with a home inspection, before you commit.

Listed by KELLER WILLIAMS REFERRED URBAN REALTY. Showings via AskEmma by Alex Goodman, Sales Representative, RE/MAX Your Community Realty, Brokerage.