Est. all-in monthly~$3,580/momortgage + property tax + maintenance · 20% down · example rate (compounded semi-annually) — the math on the list price, not a quote or what you can afford. For real rates, Alex can connect you with a mortgage pro.
Liberty Prep SchoolPrivate · Elementary & Secondary · ..0.7 km
Inglenook Community SchoolPublic · Secondary · Toronto DSB0.7 km
Locations: Open Database of Educational Facilities (ODEF), Statistics Canada v2.1 (2022) · Open Government Licence – Canada. School locations as of 2022 — confirm current catchment and enrolment with the school board. For official provincial results, check EQAO.
Getting around
Public transit near this home, by straight-line distance. Factual locations from OpenStreetMap — not walking time, and not a rating.
The EsplanadeNearest transit · Bus stop~100 m
Yonge / King Southeast cornerNearest subway · Subway~980 m
Toronto Union StationNearest GO / rail · GO / regional rail~1.3 km
Source: TRREB sold data via Repliers · all property types
Neighbourhood demographics — Toronto
2,794,356Population (2021)
39.6Median age
$84,000Median household income
51.9%Home owners
48.1%Renters
2.4Avg household size
Source: Statistics Canada, 2021 Census
Description & details
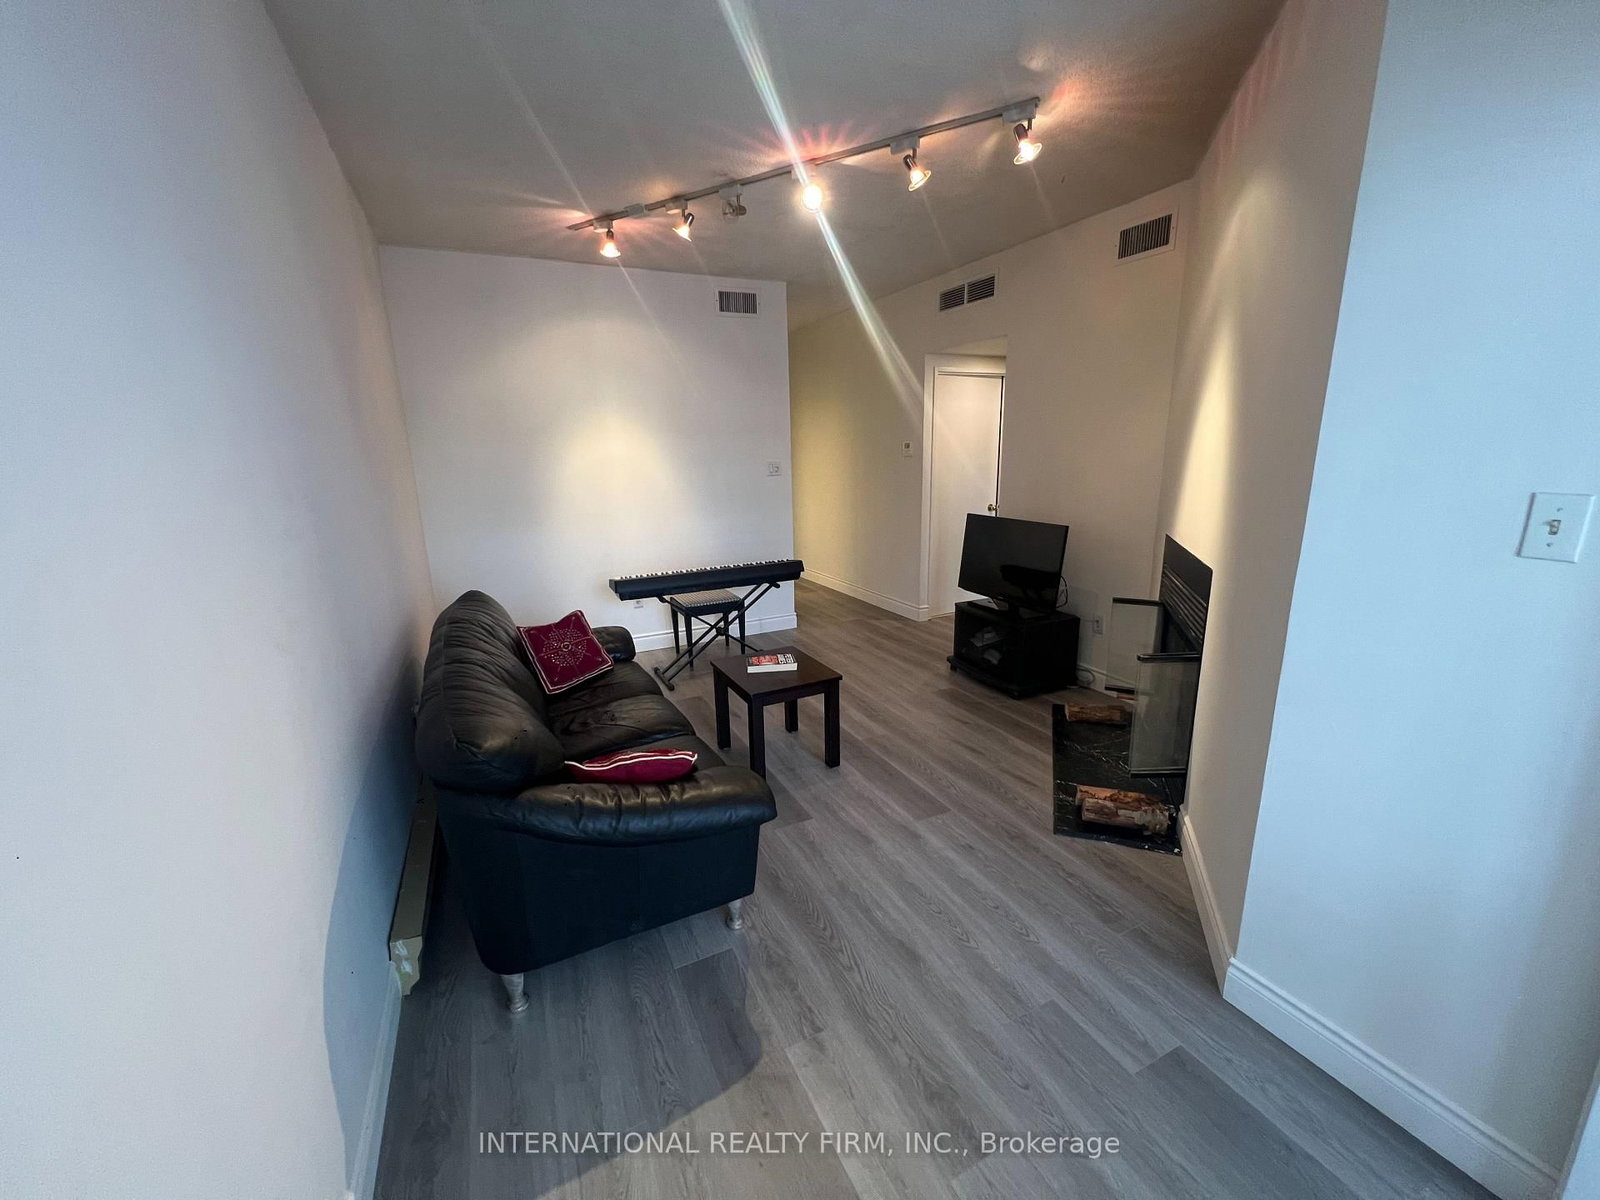
St Lawrence on the Park is a mid-rise condo building located within an area of cultural and heritage significance. All within walking distance to the St Lawrence Market and Distillery District. The area has been featured in films and commercials. Bicycle tracks integrate the community with downtown. Future home of the Metrolinx Corktown station on the adjacent block. This Penthouse Suite faces David Crombie Park; known for it's basketball court. As you step into this charming condo, your gaze is drawn to the inviting wood burning fireplace, the heart of the living space. Imagine hosting intimate gatherings, sharing stories and laughter as the crackling fire creates an ambience of comfort and connection. Additionally, a new Daikin high efficient HVAC system ( as of January 2026 ). The dining and bed room feature large floor to ceiling windows for an abundance of natural light. The elegant designed bathroom features a glass enclosed shower with a rain drop shower head. Two utility rooms for extra storage and laundry ensuite. Pet friendly building and a great community.
The data only goes so far — condition, light and layout are worth seeing in person, with a home inspection, before you commit.
Listed by INTERNATIONAL REALTY FIRM, INC.. Showings via AskEmma by Alex Goodman, Sales Representative, RE/MAX Your Community Realty, Brokerage.
 For sale


 Condo Apartment
 Condo Apartment
 Condo Apartment
 Condo Apartment
 Condo Apartment
 Condo Apartment