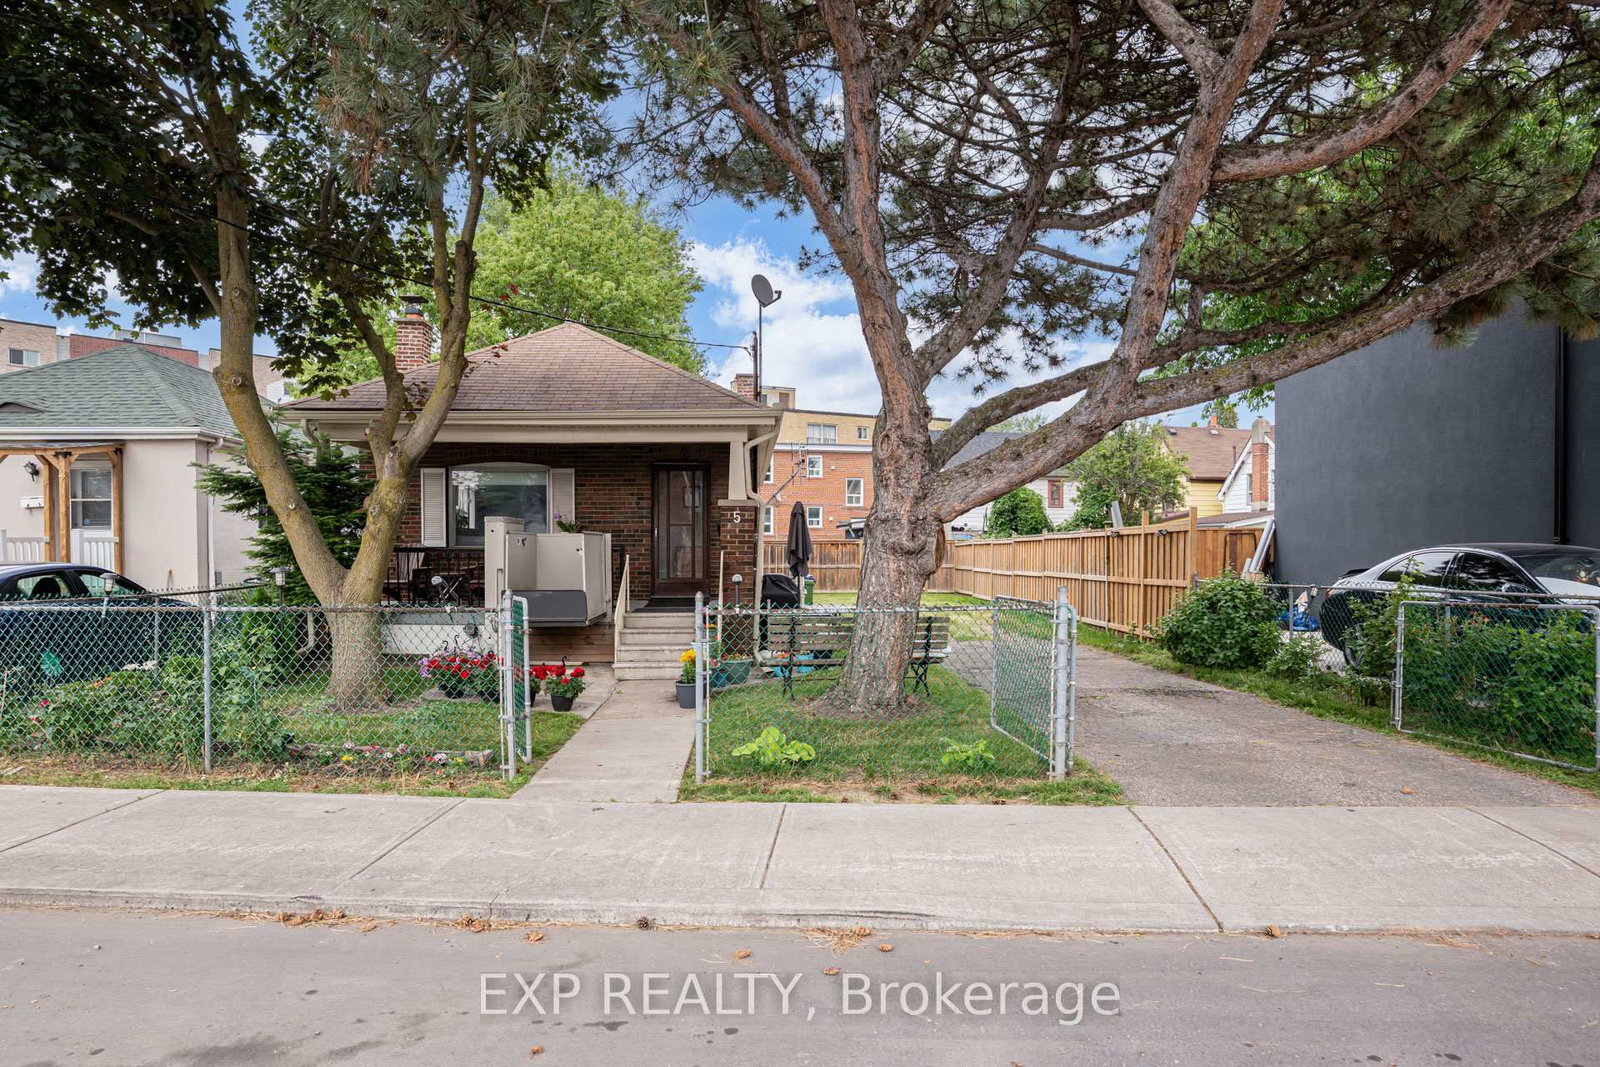
This one's priced above recent comparable sales, and price reduced $50k. Here's everything I've got — ask me anything about it.
Toronto · Toronto Region · Brookhaven-Amesbury
632 Trethewey Drive
Detached
MLS® #W13668130
Listed for$849,000$899,000↓Price reduced from $899,00072 days on market
1+1 bed 2 bath 6 parking < 700 sq ft~$1,213/sq ft
Price reduced $50K
72 days on market
4 schools within 1 km
Transit stop ~110 m
Free · about 10 seconds
Is $849,000 a fair price?
Our read: it’s priced above recent comparable sales — based on 7 sales nearby. Sign in free to see exactly how far above it is, plus the full range comparable homes sold in.
Est. all-in monthly~$4,189/momortgage + property tax + maintenance · 20% down · example rate (compounded semi-annually) — the math on the list price, not a quote or what you can afford. For real rates, Alex can connect you with a mortgage pro.
Brookhaven Public SchoolPublic · Elementary · Toronto DSB0.6 km
St Bernard Catholic SchoolCatholic · Elementary & Secondary · Toronto CDSB0.7 km
Bala Avenue Community SchoolPublic · Elementary · Toronto DSB1.0 km
Amesbury Middle SchoolPublic · Elementary & Secondary · Toronto DSB1.2 km
Immaculate Conception Catholic SchoolCatholic · Elementary & Secondary · Toronto CDSB1.3 km
Locations: Open Database of Educational Facilities (ODEF), Statistics Canada v2.1 (2022) · Open Government Licence – Canada. School locations as of 2022 — confirm current catchment and enrolment with the school board. For official provincial results, check EQAO.
Getting around
Public transit near this home, by straight-line distance. Factual locations from OpenStreetMap — not walking time, and not a rating.
Trethewey Dr at Brookhaven DrNearest transit · Bus stop~110 m
SubwayNearest subway · Subway~1.2 km
Mount DennisNearest GO / rail · GO / regional rail~1.2 km
Source: TRREB sold data via Repliers · all property types
Neighbourhood demographics — Toronto
2,794,356Population (2021)
39.6Median age
$84,000Median household income
51.9%Home owners
48.1%Renters
2.4Avg household size
Source: Statistics Canada, 2021 Census
Description & details
Perfect for a project minded Buyer. Opportunities for expansion ! Fabulous lot size ! ( Garden house approved ! See Attachment ) A garden suite build approved, by Laneway Housing Advisor, under Toronto's new garden suite program ! Easy to add second storey to the existing upgraded detached bungalow. Basement "In-Law" suite ! Luxury car storage solutions. Park your luxury car in the portable detached heated garage! Forced Air Gas and Central Air conditioning. Easy city wide access via Black Creek Drive to HWYS 400 and 401. Public Transit on Trethewey Drive including Eglinton Crosstown LRT! Awesome location with Neighbourhood Nature-walk parks galore !
The data only goes so far — condition, light and layout are worth seeing in person, with a home inspection, before you commit.
Listed by RE/MAX ULTIMATE REALTY INC.. Showings via AskEmma by Alex Goodman, Sales Representative, RE/MAX Your Community Realty, Brokerage.
 For sale