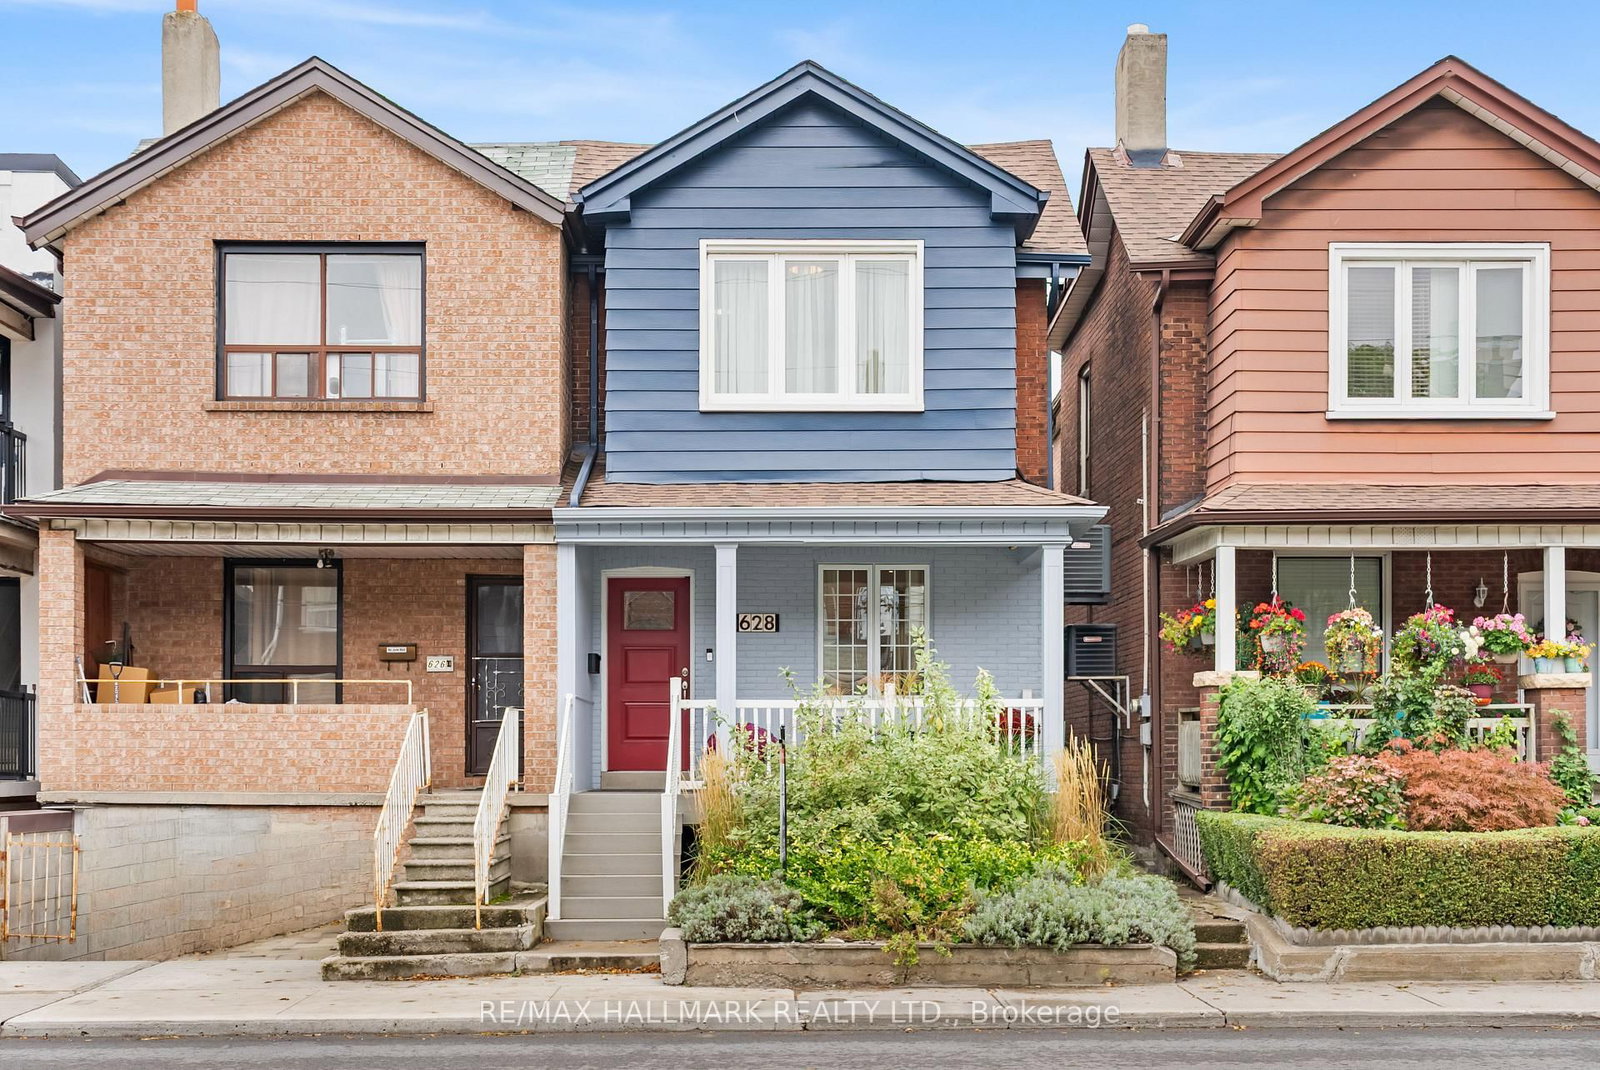
This one's priced above recent comparable sales, and 19 days on market. Here's everything I've got — ask me anything about it.

Toronto · Toronto Region · Palmerston-Little Italy

628 Ossington Avenue

Semi-Detached

MLS® #C13856864

Listed for$1,299,00019 days on market
2 bed 3 bath 1 parking 1100-1500 sq ft~$999/sq ft
  • 19 days on market
  • Listing states: renovated
  • 19 schools within 1 km
  • Transit stop ~60 m
Free · about 10 seconds

Is $1,299,000 a fair price?

Our read: it’s priced above recent comparable sales — based on 24 sales nearby. Sign in free to see exactly how far above it is, plus the full range comparable homes sold in.

No obligation · unsubscribe anytime

Measured against 24 recent comparable sales nearby — sign in free to see the range they sold in (boards require a verified email · VOW rules).

Est. all-in monthly~$6,595/momortgage + property tax + maintenance · 20% down · example rate (compounded semi-annually) — the math on the list price, not a quote or what you can afford. For real rates, Alex can connect you with a mortgage pro.

On the map

Loading map…
This home below comps above in lineOpen full map →

19 schools within ~1 km · nearest transit stop ~0.06 km

Property information
What house buyers ask first
Lot size
18.33 × 92 ft
Square footage
1100-1500 sq ft
Property tax
$6,607 / yr
Parking
1 space · None
Basement
Finished, Separate Entrance

Property summary

Property type
Semi-Detached
Style
2-Storey
Lot size
18.33 × 92 ft
Parking
1 space · None
Heating
Forced Air
Air conditioning
Central Air, Wall Unit(s)
Basement
Finished, Separate Entrance
Kitchens
1
Exterior
Brick
Property tax
$6,607 / yr
MLS®
C13856864

Room dimensions

Dining Roomcombined w/living, crown moulding, built-in speakers
Main4.5 × 3.61 m
Primary Bedroomdouble closet, large window, hardwood floor
Second4.83 × 4.38 m
Living Roomopen concept, b/i bookcase, hardwood floor
Main4.57 × 3.04 m
Bathroom3 pc bath, b/i vanity, tile floor
Basement2.58 × 2.26 m
Bedroom 2closet, window, hardwood floor
Second5.09 × 2.5 m
Foyercloset, closet organizers, hardwood floor
Main1.3 × 1.28 m
Powder Room2 pc bath, window, hardwood floor
Main1.52 × 0.79 m
Sittingopen concept, above grade window, w/o to yard
Basement4.32 × 3.79 m
Recreationabove grade window, wall sconce lighting, closet
Basement5.27 × 3.01 m
Kitchenupdated, stainless steel appl, stone counters
Main3.17 × 2.54 m
Bathroom6 pc bath, soaking tub, separate shower
Second4.09 × 3.11 m

As stated by the MLS®, nothing inferred.

Nearby homes for sale
The numbers that matter
Property tax
$6,607/yr
Est. all-in
~$6,595/mo
Nearby rental listings are facts. Whether it works as a rental is a chat with Alex — not a number I’ll put on it.
Schools

Schools near this home, closest first by straight-line distance. These are factual locations — AskEmma doesn’t rate or rank schools.

  • Central Toronto AcademyPublic · Secondary · Toronto DSB0.3 km
  • Horizon Alternative Senior SchoolPublic · Secondary · Toronto DSB0.3 km
  • Dewson Street Junior Public SchoolPublic · Elementary · Toronto DSB0.4 km
  • Delta Senior Alternative SchoolPublic · Secondary · Toronto DSB0.5 km
  • Montrose Junior Public SchoolPublic · Elementary · Toronto DSB0.5 km
  • West End Alternative SchoolPublic · Secondary · Toronto DSB0.5 km

Locations: Open Database of Educational Facilities (ODEF), Statistics Canada v2.1 (2022) · Open Government Licence – Canada. School locations as of 2022 — confirm current catchment and enrolment with the school board. For official provincial results, check EQAO.

Getting around

Public transit near this home, by straight-line distance. Factual locations from OpenStreetMap — not walking time, and not a rating.

  • Hepbourne StreetNearest transit · Bus stop~60 m
  • Ossington AvenueNearest subway · Subway~360 m
  • BloorNearest GO / rail · GO / regional rail~2.1 km

Locations: OpenStreetMap public-transit stops, © OpenStreetMap contributors · Open Database Licence (ODbL). Stop locations from OpenStreetMap — confirm current routes and service with the transit agency.

Community — Toronto
$849KMedian sold
32Median days on market
98.6%Sale-to-list
Median sold price · Toronto1-yr 0% · 3-yr —
Source: TRREB sold data via Repliers · all property types
Neighbourhood demographics — Toronto
2,794,356Population (2021)
39.6Median age
$84,000Median household income
51.9%Home owners
48.1%Renters
2.4Avg household size
Source: Statistics Canada, 2021 Census
Description & details

Renovated, stylish, and made for city living, this 2-bed, 3-bath home with parking pairs thoughtful updates with a functional floor plan and a covetable west-end location. The open-concept main floor is designed for everyday living and entertaining, with bamboo hardwood floors, thoughtful built-in storage, ample natural light from large, bright windows, crown moulding, built-in speakers, and a convenient powder room. A renovated kitchen (2026), complete with brand new stainless steel appliances, stone counters, subway tile backsplash, and a walkout that makes summer dinners and weekend get-togethers easy. Step outside to your own private backyard, where mature greenery, a landscaped pond, and a covered deck create a peaceful escape from the city. Upstairs, two spacious bedrooms share a generous 6pc bath and ultra-convenient second-floor laundry. Downstairs, the finished basement gives you room to adapt as life changes, with a rec room, additional 3pc bath, & separate entrance, ideal for movie nights, a home office, or workout space. A convenient laneway parking space adds everyday convenience. Behind the style are substantial peace of mind updates, including furnace (2026), central air conditioning (2026), interior and front exterior painting (2026), exterior parging (2026), electrical panel (2026), roof (2022), Eco-Energy doors and windows, two additional mini-split heat pump units (2017), and an owned water heater. An unbeatable location, with long-term, friendly neighbours, here you're surrounded by the best of the west. This is also a transit hub: choose from the subway, streetcar, bus, or bike share to be across the city in minutes. On weekends, wander to Christie Pits, explore Little Italy, enjoy coffee along Bloor, or spend the afternoon strolling the Ossington strip. The options are endless! Stylishly renovated, thoughtfully updated, and set in a spectacular west-end pocket, this is city living at it's finest!

The data only goes so far — condition, light and layout are worth seeing in person, with a home inspection, before you commit.

Listed by RE/MAX HALLMARK REALTY LTD.. Showings via AskEmma by Alex Goodman, Sales Representative, RE/MAX Your Community Realty, Brokerage.