This one's priced below recent comparable sales, and new this week. Here's everything I've got — ask me anything about it.

Toronto · Toronto Region · Long Branch

62 Ash Crescent

Detached

MLS® #W13850824

Listed for$1,729,8002 days on market
3 bed 4 bath 2 parking 2000-2500 sq ft~$769/sq ft
  • New this week
  • 5 schools within 1 km
  • Streetcar ~90 m
Free · about 10 seconds

Is $1,729,800 a fair price?

Our read: it’s priced below recent comparable sales — based on 50 sales nearby. Sign in free to see exactly how far below it is, plus the full range comparable homes sold in.

No obligation · unsubscribe anytime

Measured against 50 recent comparable sales nearby — sign in free to see the range they sold in (boards require a verified email · VOW rules).

Est. all-in monthly~$8,705/momortgage + property tax + maintenance · 20% down · example rate (compounded semi-annually) — the math on the list price, not a quote or what you can afford. For real rates, Alex can connect you with a mortgage pro.

On the map

Loading map…
This home below comps above in lineOpen full map →

5 schools within ~1 km · nearest streetcar ~0.09 km

Property information
What house buyers ask first
Lot size
25.16 × 125.94 ft
Square footage
2000-2500 sq ft
Property tax
$7,873 / yr
Parking
2 spaces · Built-In
Basement
Walk-Up

Property summary

Property type
Detached
Style
2-Storey
Lot size
25.16 × 125.94 ft
Parking
2 spaces · Built-In
Heating
Forced Air
Air conditioning
Central Air
Basement
Walk-Up
Kitchens
1
Exterior
Brick, Metal/Steel Siding
Property tax
$7,873 / yr
MLS®
W13850824

Room dimensions

Dining Roomcombined w/living, open concept, hardwood floor
Main5.6 × 2.45 m
Bedroom 2large window, double closet, hardwood floor
Second3.22 × 3.37 m
Recreationwalk-up, pot lights, hardwood floor
Basement5.29 × 12.18 m
Living Roomlarge window, fireplace, hardwood floor
Main5.6 × 4.29 m
Primary Bedroom5 pc ensuite, overlooks backyard, double closet
Second5.52 × 6.6 m
Bedroom 3window, closet, hardwood floor
Second3.64 × 3.61 m
Laundryseparate room, laundry sink, b/i shelves
Basement3.1 × 1.91 m
Kitchenbreakfast bar, b/i fridge, stone counters
Main5.6 × 5.63 m
Family Roomfireplace, w/o to deck, hardwood floor
Main5.6 × 3.74 m

As stated by the MLS®, nothing inferred.

Nearby homes for sale
The numbers that matter
Property tax
$7,873/yr
Est. all-in
~$8,705/mo
Nearby rental listings are facts. Whether it works as a rental is a chat with Alex — not a number I’ll put on it.
Schools

Schools near this home, closest first by straight-line distance. These are factual locations — AskEmma doesn’t rate or rank schools.

  • James S Bell Junior Middle SchoolPublic · Elementary & Secondary · Toronto DSB0.2 km
  • New Arising Christian SchoolPrivate · Elementary & Secondary · ..0.5 km
  • Twentieth Street Junior SchoolPublic · Elementary · Toronto DSB0.8 km
  • The Holy Trinity Catholic SchoolCatholic · Elementary & Secondary · Toronto CDSB0.9 km
  • Father John Redmond Catholic Secondary SchoolCatholic · Secondary · Toronto CDSB1.0 km
  • Lakeshore Collegiate InstitutePublic · Secondary · Toronto DSB1.0 km

Locations: Open Database of Educational Facilities (ODEF), Statistics Canada v2.1 (2022) · Open Government Licence – Canada. School locations as of 2022 — confirm current catchment and enrolment with the school board. For official provincial results, check EQAO.

Getting around

Public transit near this home, by straight-line distance. Factual locations from OpenStreetMap — not walking time, and not a rating.

  • Twenty Ninth StreetNearest transit · Streetcar~90 m
  • Kipling Station North Parking LotNearest subway · Subway~4.8 km
  • MimicoNearest GO / rail · GO / regional rail~3.5 km

Locations: OpenStreetMap public-transit stops, © OpenStreetMap contributors · Open Database Licence (ODbL). Stop locations from OpenStreetMap — confirm current routes and service with the transit agency.

Community — Toronto
$860KMedian sold
32Median days on market
98.7%Sale-to-list
Median sold price · Toronto1-yr +1% · 3-yr —
Source: TRREB sold data via Repliers · all property types
Neighbourhood demographics — Toronto
2,794,356Population (2021)
39.6Median age
$84,000Median household income
51.9%Home owners
48.1%Renters
2.4Avg household size
Source: Statistics Canada, 2021 Census
Description & details

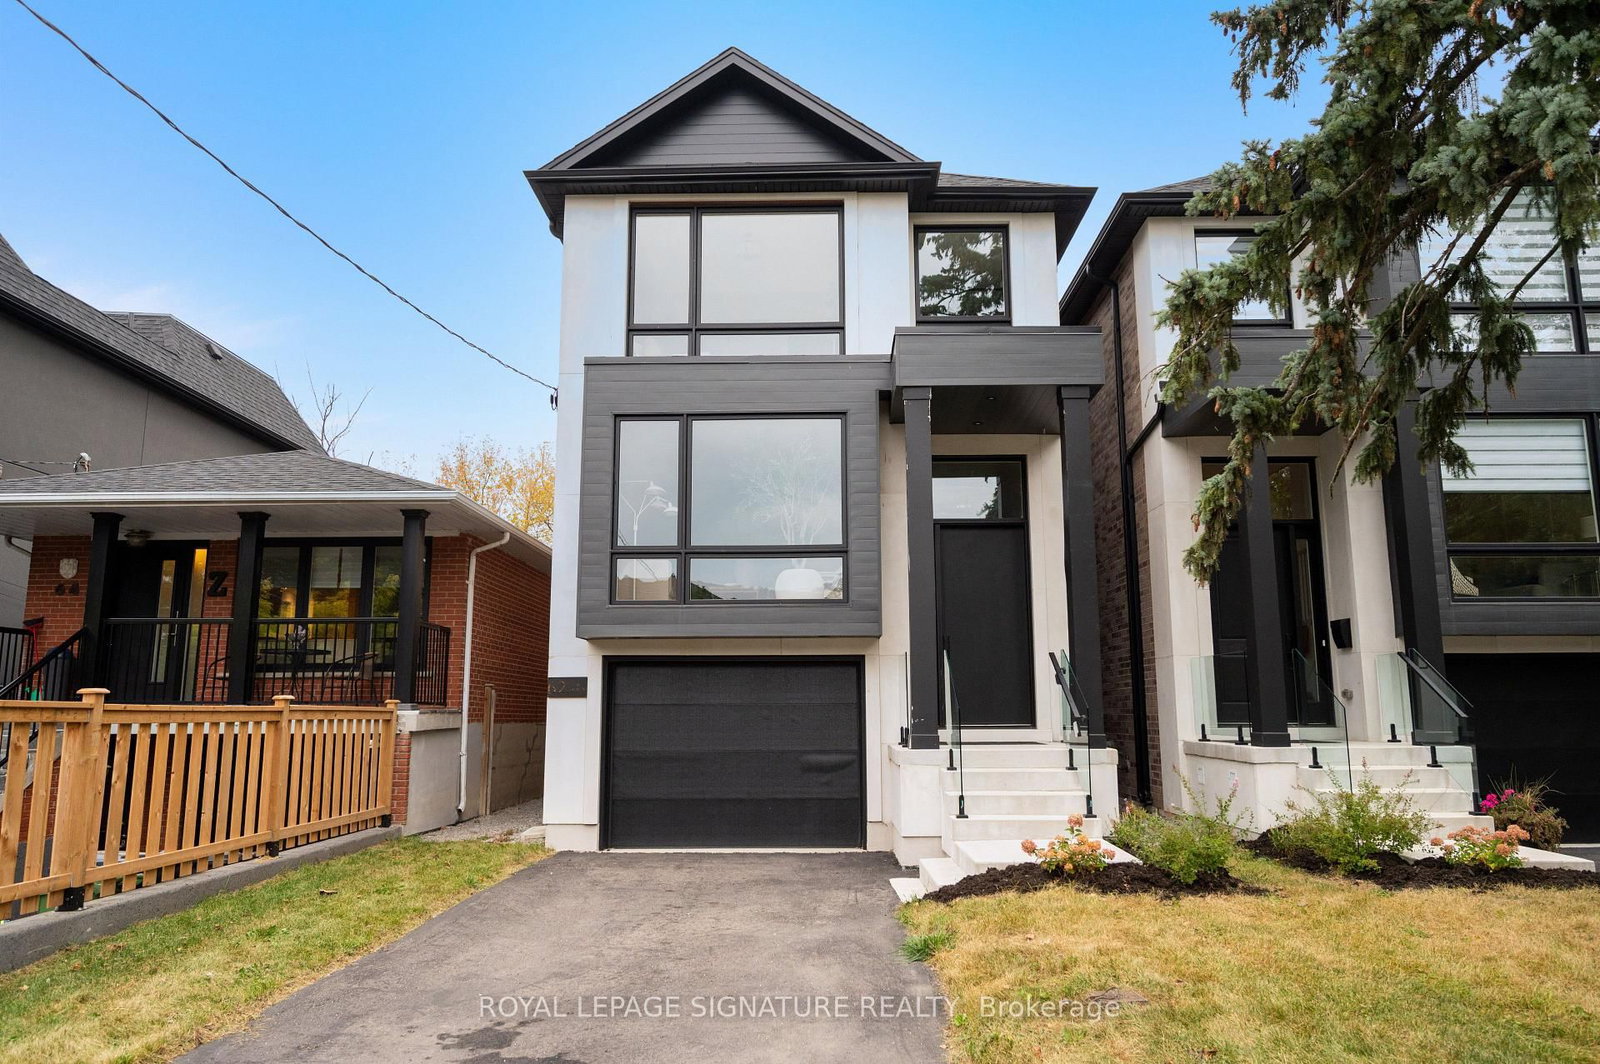
Brand new and never before lived in, this exceptional custom-built Triumph Homes residence offers over 3,000 sq. ft. of beautifully finished living space across three levels, just steps from Lake Ontario. Thoughtfully designed with modern architecture, quality craftsmanship and exceptional natural light, this home combines style and functionality in one of Etobicoke's sought-after lakeside communities. The striking interior features a floating open-riser staircase, engineered flooring, expansive windows and refined contemporary finishes. The heart of the home is an impressive open-concept designer kitchen and family room with soaring 12-ft ceilings, creating an incredible sense of space and volume. The kitchen features built-in Fisher & Paykel appliances, stone countertops and backsplash, with a seamless connection to the dining and family room areas-ideal for everyday living and entertaining. Oversized windows and double sliding doors fill the family room with natural light and open directly to the professionally landscaped backyard. Enjoy summer dinners on the deck, relaxing evenings on the lower patio or entertaining in your private outdoor retreat. Upstairs, skylights bring even more natural light into the home, extending into the beautifully finished primary suite and ensuite. The fully finished walkout lower level offers direct backyard access and flexible space for a family room, home office, gym, playroom or quest area. Limestone and brick detailing, sleek glass railings and contemporary landscaping create impressive curb appeal. Steps from Lake Ontario, waterfront trails, parks and recreation, and close to Humber College Lakeshore Campus, Father John Redmond Catholic Secondary School, local public and Catholic schools, Long Branch, Mimico and GO Transit. Brand new, Tarion Warranty included and ready for its first chapter.

The data only goes so far — condition, light and layout are worth seeing in person, with a home inspection, before you commit.

Listed by ROYAL LEPAGE SIGNATURE REALTY. Showings via AskEmma by Alex Goodman, Sales Representative, RE/MAX Your Community Realty, Brokerage.