This one's priced above recent comparable sales, and new this week. Here's everything I've got — ask me anything about it.

Toronto · Toronto Region · Leaside

61 Hanna Road

Detached

MLS® #C13838276

Listed for$2,199,0001 day on market
4 bed 4 bath 3 parking 2000-2500 sq ft~$977/sq ft
  • New this week
  • 7 schools within 1 km
  • Transit stop ~130 m
Free · about 10 seconds

Is $2,199,000 a fair price?

Our read: it’s priced above recent comparable sales — based on 35 sales nearby. Sign in free to see exactly how far above it is, plus the full range comparable homes sold in.

No obligation · unsubscribe anytime

Measured against 35 recent comparable sales nearby — sign in free to see the range they sold in (boards require a verified email · VOW rules).

Est. all-in monthly~$11,269/momortgage + property tax + maintenance · 20% down · example rate (compounded semi-annually) — the math on the list price, not a quote or what you can afford. For real rates, Alex can connect you with a mortgage pro.

On the map

Loading map…
This home below comps above in lineOpen full map →

7 schools within ~1 km · nearest transit stop ~0.13 km

Property information
What house buyers ask first
Lot size
34.96 × 135 ft
Square footage
2000-2500 sq ft
Property tax
$12,453 / yr
Parking
3 spaces · Attached
Basement
Finished

Property summary

Property type
Detached
Style
2-Storey
Lot size
34.96 × 135 ft
Parking
3 spaces · Attached
Heating
Forced Air
Air conditioning
Central Air
Basement
Finished
Kitchens
1
Exterior
Brick
Property tax
$12,453 / yr
MLS®
C13838276

Room dimensions

Laundryseparate room, laundry sink, above grade window
Basement3.74 × 3.75 m
Cold Room/CantinaSeparate Room
Basement2.16 × 1.63 m
Kitchengalley kitchen, eat-in kitchen, 2 pc bath
Main2.58 × 6.76 m
Primary Bedroomhardwood floor, overlooks backyard, 4 pc bath
Second3.81 × 3.34 m
Recreationbroadloom, above grade window, 2 pc bath
Basement2.62 × 5.19 m
Utility RoomSeparate Room
Basement2.33 × 3.63 m
Living Roombroadloom, fireplace, bay window
Main3.61 × 5.76 m
Bedroom 2broadloom, b/i shelves, 2 pc bath
Second3.7 × 2.51 m
Family Roombroadloom, sunken room, w/o to deck
Main4.71 × 3.86 m
Bedroom 4hardwood floor, closet, overlooks backyard
Second3.15 × 3.17 m
Bedroom 3hardwood floor, closet, window
Second4.21 × 3.37 m
Dining Roombroadloom, open concept, overlooks family
Main3.61 × 3.95 m
Kitchen
Main—

As stated by the MLS®, nothing inferred.

Nearby homes for sale
The numbers that matter
Property tax
$12,453/yr
Est. all-in
~$11,269/mo
Nearby rental listings are facts. Whether it works as a rental is a chat with Alex — not a number I’ll put on it.
Schools

Schools near this home, closest first by straight-line distance. These are factual locations — AskEmma doesn’t rate or rank schools.

  • St Anselm Catholic SchoolCatholic · Elementary & Secondary · Toronto CDSB0.2 km
  • Bessborough Drive Elementary and Middle SchoolPublic · Elementary & Secondary · Toronto DSB0.3 km
  • Polaris Learning CentrePrivate · Secondary · ..0.5 km
  • Rolph Road Elementary SchoolPublic · Elementary · Toronto DSB0.5 km
  • Maurice Cody Junior Public SchoolPublic · Elementary · Toronto DSB0.7 km
  • Leaside High SchoolPublic · Secondary · Toronto DSB0.8 km

Locations: Open Database of Educational Facilities (ODEF), Statistics Canada v2.1 (2022) · Open Government Licence – Canada. School locations as of 2022 — confirm current catchment and enrolment with the school board. For official provincial results, check EQAO.

Getting around

Public transit near this home, by straight-line distance. Factual locations from OpenStreetMap — not walking time, and not a rating.

  • Wicksteed Ave at Laird DrNearest transit · Bus stop~130 m
  • LeasideNearest subway · Subway~980 m
  • DanforthNearest GO / rail · GO / regional rail~5.9 km

Locations: OpenStreetMap public-transit stops, © OpenStreetMap contributors · Open Database Licence (ODbL). Stop locations from OpenStreetMap — confirm current routes and service with the transit agency.

Community — Toronto
$825KMedian sold
32Median days on market
98.7%Sale-to-list
Median sold price · Toronto1-yr -3% · 3-yr —
Source: TRREB sold data via Repliers · all property types
Neighbourhood demographics — Toronto
2,794,356Population (2021)
39.6Median age
$84,000Median household income
51.9%Home owners
48.1%Renters
2.4Avg household size
Source: Statistics Canada, 2021 Census
Description & details

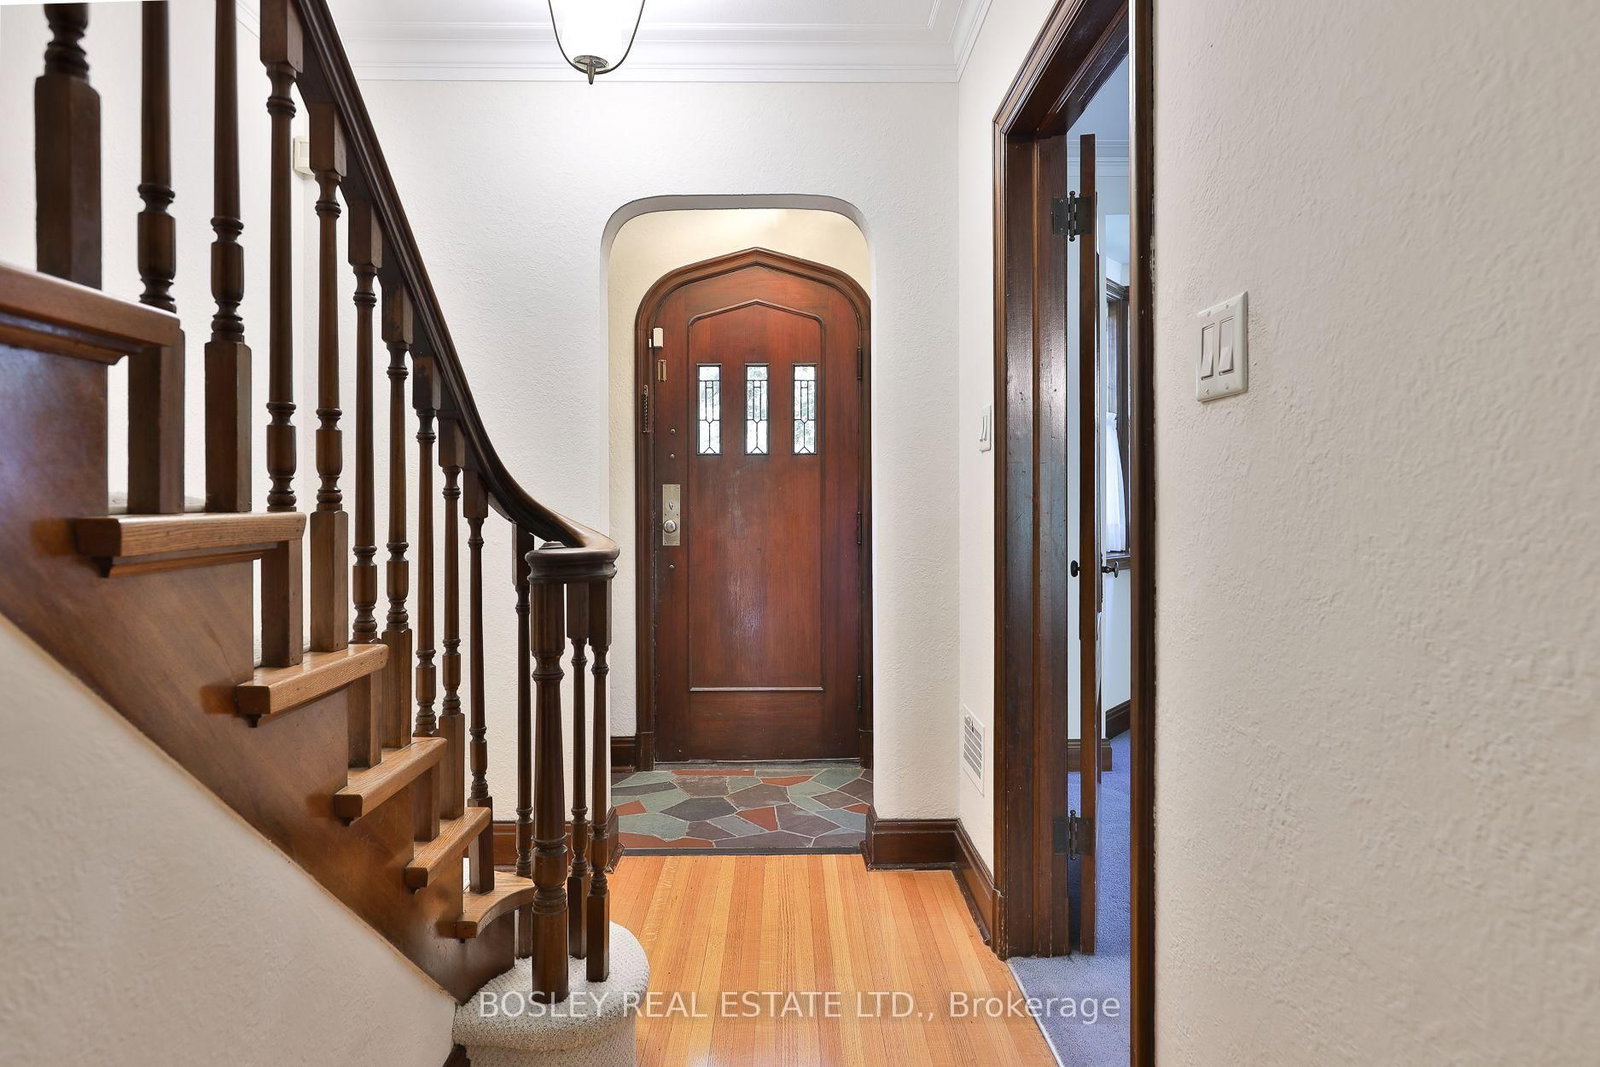
A true South Leaside classic, this wonderful 4-bdrm detached home beautifully captures the architectural character of Leaside's 1930/40s homes. From the moment you arrive, the arched stone entrance with its handsome keystone and voussoirs makes a lasting impression. Inside, you'll find lots of leaded glass windows and a spectacular leaded bay window in the living room, along with antique leaded glass doors that add warmth and timeless charm. The living room is anchored by a traditional wood-burning fireplace, perfect for cozy winter evenings, while the rear addition creates a generous sunken family room with a skylight for tons of natural light & a walk-out to the oversized deck that's hosted many family BBQs, evening cocktail hours and Saturday morning breakfasts. The kitchen was extended as part of the addition and overlooks the family room, with a breakfast area that is also multitasking as a home office. Upstairs, the fourth bdrm adds valuable family space over the attached garage, something rarely found in these classic Leaside homes. The lower level offers a recreation room with decorative fireplace, above-grade window and a 2-piece bath, with plenty of potential for those ready to add their own finishing touches the lower level could shine once more. Lovingly maintained and ready to move into, renovate or reimagine, who knows what treasures may be waiting beneath that broadloom? Ideally located in Prime South Leaside between McRae & Millwood, just a 6-minute walk to the Leaside Library and Trace Manes Park for sports, recreation and family fun. Steps to Bayview Ave's shops, services & restaurants, with the LRT close at your doorstep. Families will appreciate the Rolph Road Elementary School catchment as well as nearby Bessborough Drive Elementary & Middle School and St Anselm Catholic School. A rare opportunity to own a home with authentic South Leaside character, exceptional potential and a location that puts so much within easy reach.

The data only goes so far — condition, light and layout are worth seeing in person, with a home inspection, before you commit.

Listed by BOSLEY REAL ESTATE LTD.. Showings via AskEmma by Alex Goodman, Sales Representative, RE/MAX Your Community Realty, Brokerage.