This one's priced below recent comparable sales, and new this week. Here's everything I've got — ask me anything about it.

Toronto · Toronto Region · Birchcliffe-Cliffside

60 Rhydwen Avenue

Detached

MLS® #E14101164

Listed for$1,489,0001 day on market
4 bed 5 bath 3 parking 2000-2500 sq ft~$662/sq ft
  • New this week
  • 4 schools within 1 km
  • Transit stop ~70 m
Free · about 10 seconds

Is $1,489,000 a fair price?

Our read: it’s priced below recent comparable sales — based on 28 sales nearby. Sign in free to see exactly how far below it is, plus the full range comparable homes sold in.

No obligation · unsubscribe anytime

Measured against 28 recent comparable sales nearby — sign in free to see the range they sold in (boards require a verified email · VOW rules).

Est. all-in monthly~$7,837/momortgage + property tax + maintenance · 20% down · example rate (compounded semi-annually) — the math on the list price, not a quote or what you can afford. For real rates, Alex can connect you with a mortgage pro.

On the map

Loading map…
This home below comps above in lineOpen full map →

4 schools within ~1 km · nearest transit stop ~0.07 km

Property information
What house buyers ask first
Lot size
25 × 100 ft
Square footage
2000-2500 sq ft
Property tax
$10,903 / yr
Parking
3 spaces · Attached
Basement
Finished with Walk-Out

Property summary

Property type
Detached
Style
2-Storey
Lot size
25 × 100 ft
Parking
3 spaces · Attached
Heating
Forced Air
Air conditioning
Central Air
Basement
Finished with Walk-Out
Kitchens
1
Exterior
Stone
Property tax
$10,903 / yr
MLS®
E14101164

As stated by the MLS®, nothing inferred.

Nearby homes for sale
The numbers that matter
Property tax
$10,903/yr
Est. all-in
~$7,837/mo
Nearby rental listings are facts. Whether it works as a rental is a chat with Alex — not a number I’ll put on it.
Schools

Schools near this home, closest first by straight-line distance. These are factual locations — AskEmma doesn’t rate or rank schools.

  • Immaculate Heart of Mary Catholic SchoolCatholic · Elementary & Secondary · Toronto CDSB0.1 km
  • Birch Cliff Public SchoolPublic · Elementary & Secondary · Toronto DSB0.4 km
  • Birchmount Park Collegiate InstitutePublic · Secondary · Toronto DSB0.5 km
  • Birch Cliff Heights Public SchoolPublic · Elementary & Secondary · Toronto DSB0.8 km
  • Baitul Mukarram Academy - Boys SectionPrivate · Elementary & Secondary · ..1.1 km
  • Taylor Creek Public SchoolPublic · Elementary & Secondary · Toronto DSB1.1 km

Locations: Open Database of Educational Facilities (ODEF), Statistics Canada v2.1 (2022) · Open Government Licence – Canada. School locations as of 2022 — confirm current catchment and enrolment with the school board. For official provincial results, check EQAO.

Getting around

Public transit near this home, by straight-line distance. Factual locations from OpenStreetMap — not walking time, and not a rating.

  • Birchmount Rd at Parkette PlNearest transit · Bus stop~70 m
  • Teesdale Place EntranceNearest subway · Subway~1.9 km
  • ScarboroughNearest GO / rail · GO / regional rail~2.5 km

Locations: OpenStreetMap public-transit stops, © OpenStreetMap contributors · Open Database Licence (ODbL). Stop locations from OpenStreetMap — confirm current routes and service with the transit agency.

Community — Toronto
$850KMedian sold
32Median days on market
98.6%Sale-to-list
Median sold price · Toronto1-yr 0% · 3-yr —
Source: TRREB sold data via Repliers · all property types
Neighbourhood demographics — Toronto
2,794,356Population (2021)
39.6Median age
$84,000Median household income
51.9%Home owners
48.1%Renters
2.4Avg household size
Source: Statistics Canada, 2021 Census
Description & details

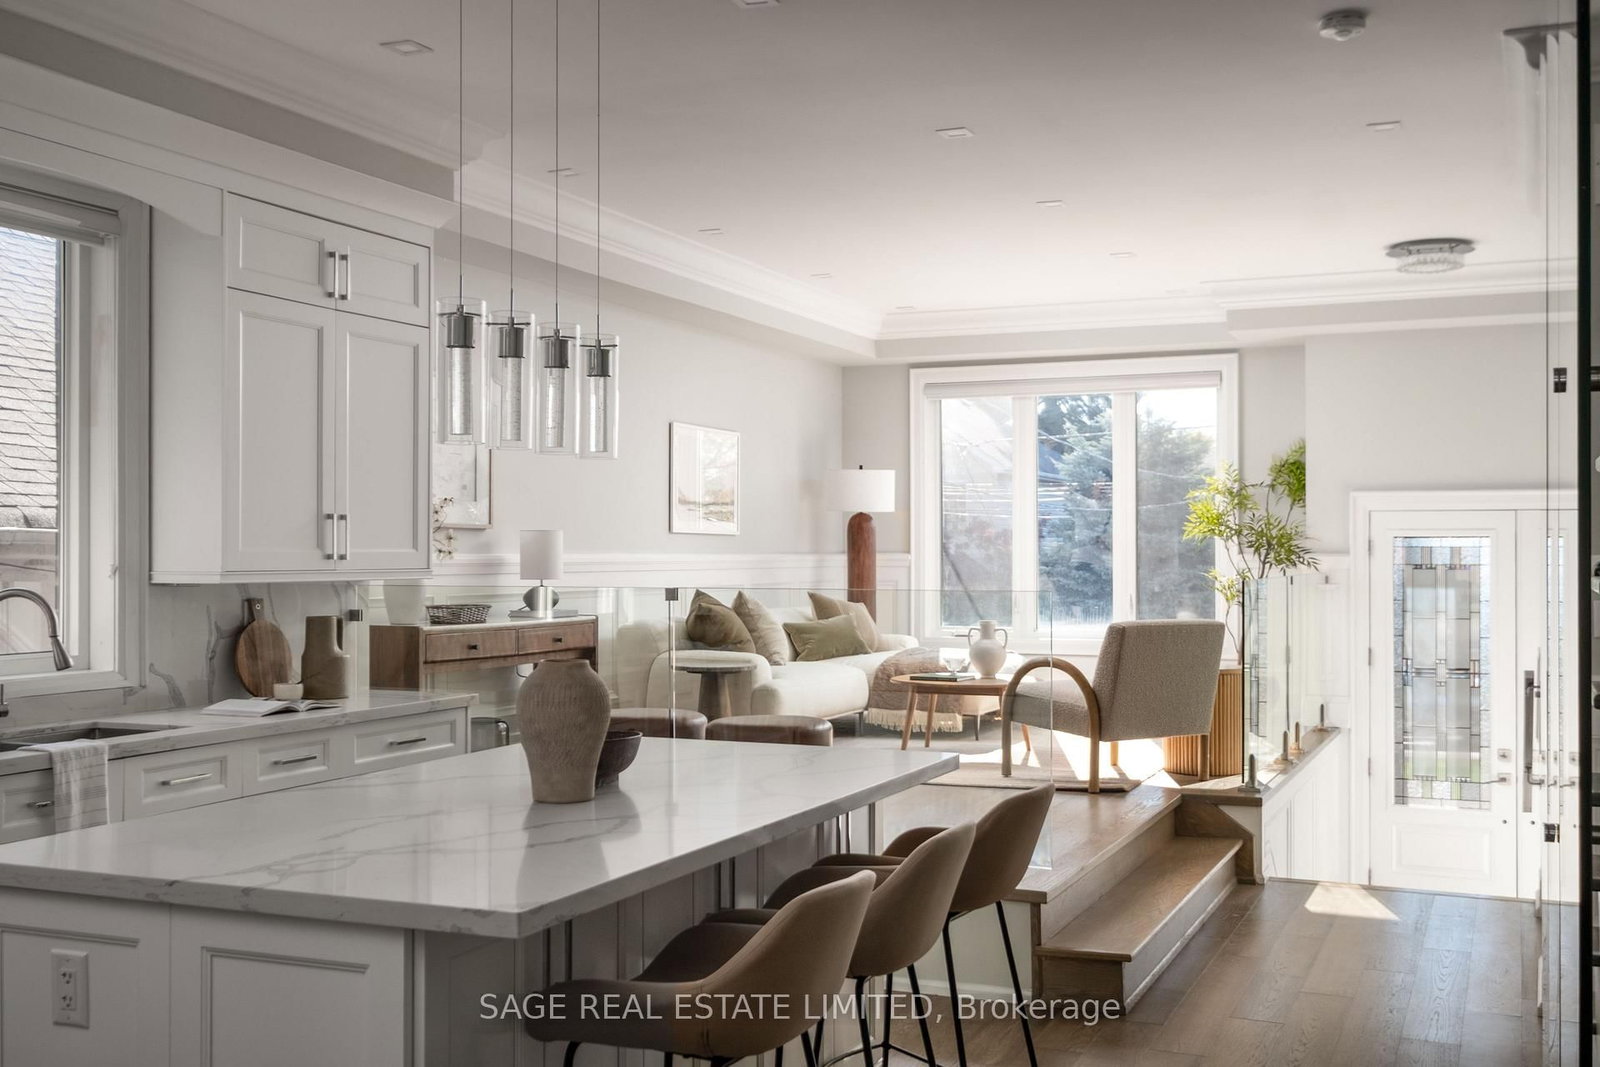
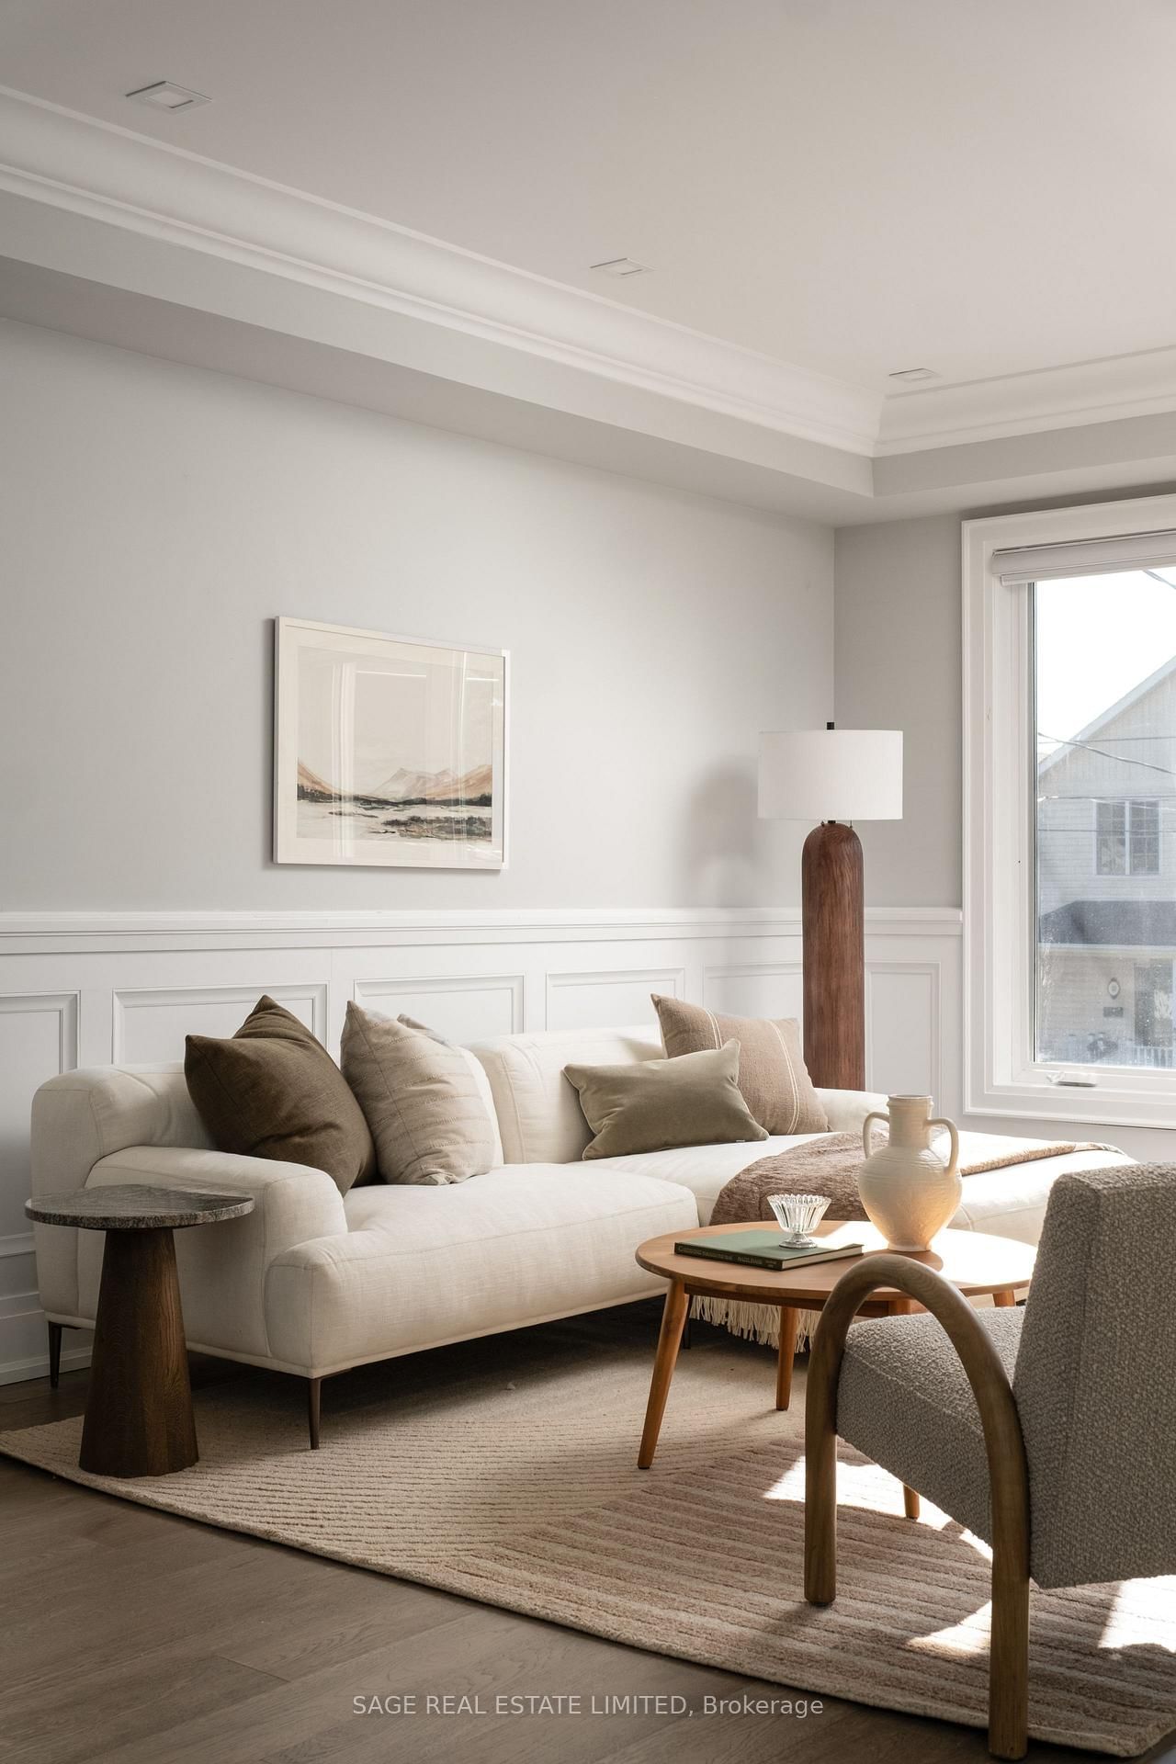
Set among the established residential streets of Birchcliff, 60 Rhydwen is a substantial contemporary home with traditional architectural detailing & beautifully finished interiors across 3 levels. 4 bedrooms, 5 bathrooms & an expansive arrangement of living spaces offer exceptional room for family life. A tiled entrance leads to an elegant formal living room, raised above the main floor, with glass railings preserving open views to the kitchen beyond. High ceilings, hardwood floors, deep crown mouldings & detailed wall panelling lend character throughout.Beyond, the kitchen forms a natural gathering place, with tall Shaker-style cabinetry, veined countertops & a substantial island providing seating and storage. The adjoining dining area opens to the oh-so-inviting rear family room, where a gas fireplace is framed by custom built-ins. Large windows overlook the garden, with doors leading onto the deck.On the upper floor, a skylight draws natural light onto the landing, from which four bedrooms are arranged. The principal bedroom enjoys leafy outlooks, a tray ceiling, walk-in closet & ensuite with double vanity, bathtub & separate shower. Three further bedrooms are served by two additional bathrooms, including a well-appointed Jack and Jill. Laundry on this level adds convenience.The finished lower level benefits from notably high ceilings, lending itself to a home cinema, recreation room, gym, office, guest space or a combination of uses. A further bathroom, space for additional laundry & cold cellar are complemented by a walk-up to the garden & direct entry to the garage.Birchcliff is known for its leafy residential streets, established community & proximity to the waterfront. Within the Birch Cliff Public School catchment, the house is well placed for neighbourhood parks, independent shops & cafés, community activities & the sweeping landscapes of the Bluffs.

The data only goes so far — condition, light and layout are worth seeing in person, with a home inspection, before you commit.

Listed by SAGE REAL ESTATE LIMITED. Showings via AskEmma by Alex Goodman, Sales Representative, RE/MAX Your Community Realty, Brokerage.