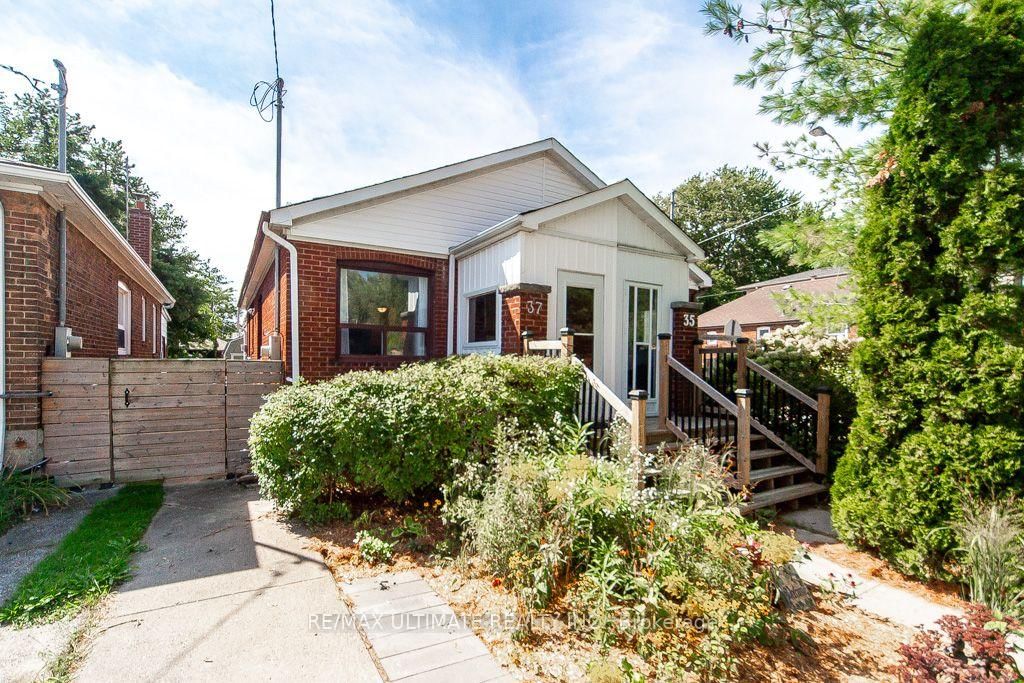
This one's priced below recent comparable sales, and new this week. Here's everything I've got — ask me anything about it.
Toronto · Toronto Region · Danforth Village-East York
59 Kings Park Boulevard
Semi-Detached
MLS® #E13782742
Listed for$739,0001 day on market
3 bed 2 bath 0 parking 1100-1500 sq ft~$568/sq ft
New this week
12 schools within 1 km
Transit stop ~140 m
Free · about 10 seconds
Is $739,000 a fair price?
Our read: it’s priced below recent comparable sales — based on 24 sales nearby. Sign in free to see exactly how far below it is, plus the full range comparable homes sold in.
Est. all-in monthly~$3,955/momortgage + property tax + maintenance · 20% down · example rate (compounded semi-annually) — the math on the list price, not a quote or what you can afford. For real rates, Alex can connect you with a mortgage pro.
Nearby rental listings are facts. Whether it works as a rental is a chat with Alex — not a number I’ll put on it.
Schools
Schools near this home, closest first by straight-line distance. These are factual locations — AskEmma doesn’t rate or rank schools.
Holy Cross Catholic SchoolCatholic · Elementary & Secondary · Toronto CDSB0.5 km
Wilkinson Junior Public SchoolPublic · Elementary · Toronto DSB0.6 km
Westwood Middle SchoolPublic · Elementary & Secondary · Toronto DSB0.7 km
Chester Elementary SchoolPublic · Elementary · Toronto DSB0.7 km
Danforth Collegiate Institute and Technical SchoolPublic · Secondary · Toronto DSB0.8 km
Madinah Islamic SchoolPrivate · Elementary & Secondary · ..0.8 km
Locations: Open Database of Educational Facilities (ODEF), Statistics Canada v2.1 (2022) · Open Government Licence – Canada. School locations as of 2022 — confirm current catchment and enrolment with the school board. For official provincial results, check EQAO.
Getting around
Public transit near this home, by straight-line distance. Factual locations from OpenStreetMap — not walking time, and not a rating.
Dewhurst BoulevardNearest transit · Bus stop~140 m
Lipton AvenueNearest subway · Subway~660 m
DanforthNearest GO / rail · GO / regional rail~3.4 km
Source: TRREB sold data via Repliers · all property types
Neighbourhood demographics — Toronto
2,794,356Population (2021)
39.6Median age
$84,000Median household income
51.9%Home owners
48.1%Renters
2.4Avg household size
Source: Statistics Canada, 2021 Census
Description & details
A rare opportunity on sought-after Kings Park Blvd! Set on a generous 20 x 108 ft lot, this exceptionally wide semi-detached has the presence and spacious feel of a detached home. Showcasing classic Arts and Crafts character, classic wood floors and trim, this home has been lovingly maintained by the same family since 1983 and offers solid bones to move-in now with outstanding potential to personalize, renovate or build upon. Generous rooms and wide hallways create an easy, airy flow, with three bedrooms, 1+1 baths and a finished basement (waterproofed and new floor drain 2026) that adds flexible space for everyday living, work and play. The detached garage has been converted to a sizable storage shed. Timeless character, remarkable proportions and exciting potential come together in a home ready for its next proud owner.
The data only goes so far — condition, light and layout are worth seeing in person, with a home inspection, before you commit.
Listed by BOSLEY REAL ESTATE LTD.. Showings via AskEmma by Alex Goodman, Sales Representative, RE/MAX Your Community Realty, Brokerage.
 For sale