Est. all-in monthly~$3,755/momortgage + property tax + maintenance · 20% down · example rate (compounded semi-annually) — the math on the list price, not a quote or what you can afford. For real rates, Alex can connect you with a mortgage pro.
Nearby rental listings are facts. Whether it works as a rental is a chat with Alex — not a number I’ll put on it.
Schools
Schools near this home, closest first by straight-line distance. These are factual locations — AskEmma doesn’t rate or rank schools.
Yeshiva Darchei Torah Private High SchooPrivate · Secondary · ..0.3 km
Yeshiva Bnei Zion of TorontoPrivate · Elementary & Secondary · ..0.4 km
Faywood Arts-Based Curriculum SchoolPublic · Elementary & Secondary · Toronto DSB0.7 km
Baycrest Public SchoolPublic · Elementary & Secondary · Toronto DSB0.9 km
Bais Chomesh High School for GirlsPrivate · Secondary · ..1.3 km
Bnei Akiva School - Yeshivat Or ChaimPrivate · Secondary · ..1.3 km
Locations: Open Database of Educational Facilities (ODEF), Statistics Canada v2.1 (2022) · Open Government Licence – Canada. School locations as of 2022 — confirm current catchment and enrolment with the school board. For official provincial results, check EQAO.
Getting around
Public transit near this home, by straight-line distance. Factual locations from OpenStreetMap — not walking time, and not a rating.
South Parking LotNearest transit · Subway~120 m
Downsview ParkNearest GO / rail · GO / regional rail~3.3 km
Source: TRREB sold data via Repliers · all property types
Neighbourhood demographics — Toronto
2,794,356Population (2021)
39.6Median age
$84,000Median household income
51.9%Home owners
48.1%Renters
2.4Avg household size
Source: Statistics Canada, 2021 Census
Description & details
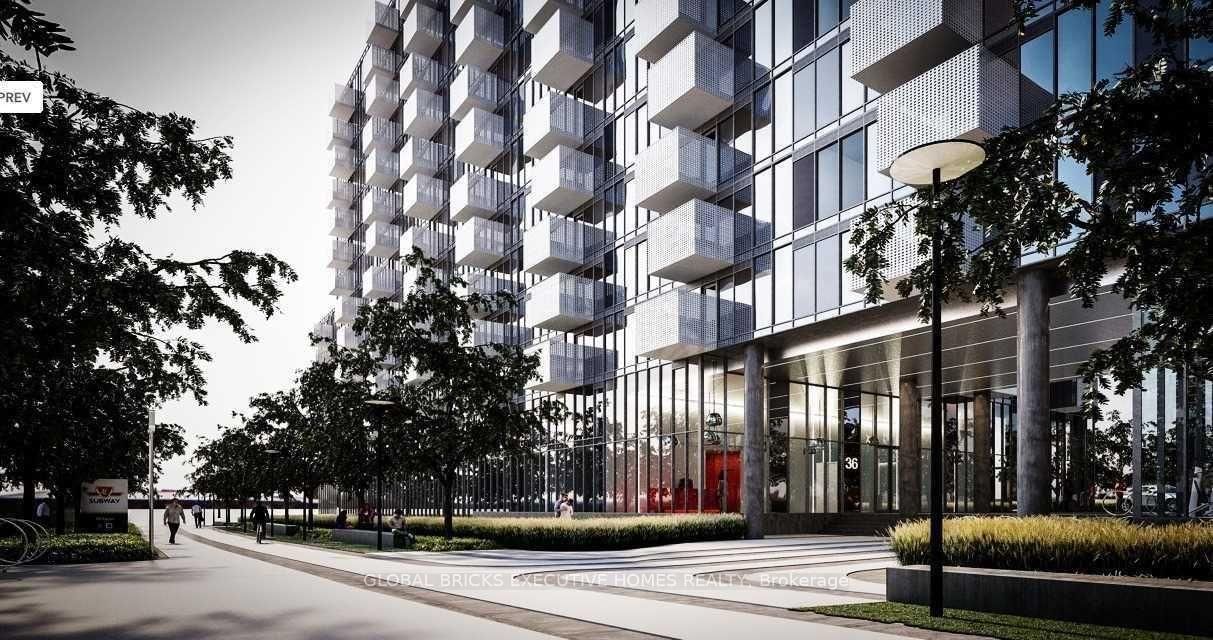
Remarkable Corner Unit With A South-East View, Offering A Bright And Spacious Living Space. Features Engineered Laminate Flooring Throughout, Custom Upgrades In The Bathroom Shower Booth And Laundry Room, Stainless Steel Appliances, And Granite Countertops. Enjoy Excellent Recreational Facilities Including An Outdoor Lounge & Dining Area, BBQs, Pool, Fitness Centre, Steam Rooms, Party Room, 3 Cabanas and More. Conveniently Located Just Steps From Wilson Station, With Easy Access To Allen Rd. & Hwy 401. Close To Yorkdale Shopping Centre. The building also features a dog run enclosure maintained by the property management.
The data only goes so far — condition, light and layout are worth seeing in person, with a home inspection, before you commit.
Listed by HOMELIFE PLATINUM REALTY INC.. Showings via AskEmma by Alex Goodman, Sales Representative, RE/MAX Your Community Realty, Brokerage.
 For sale