This one's priced above recent comparable sales, and new this week. Here's everything I've got — ask me anything about it.
Toronto · Toronto Region · Leaside
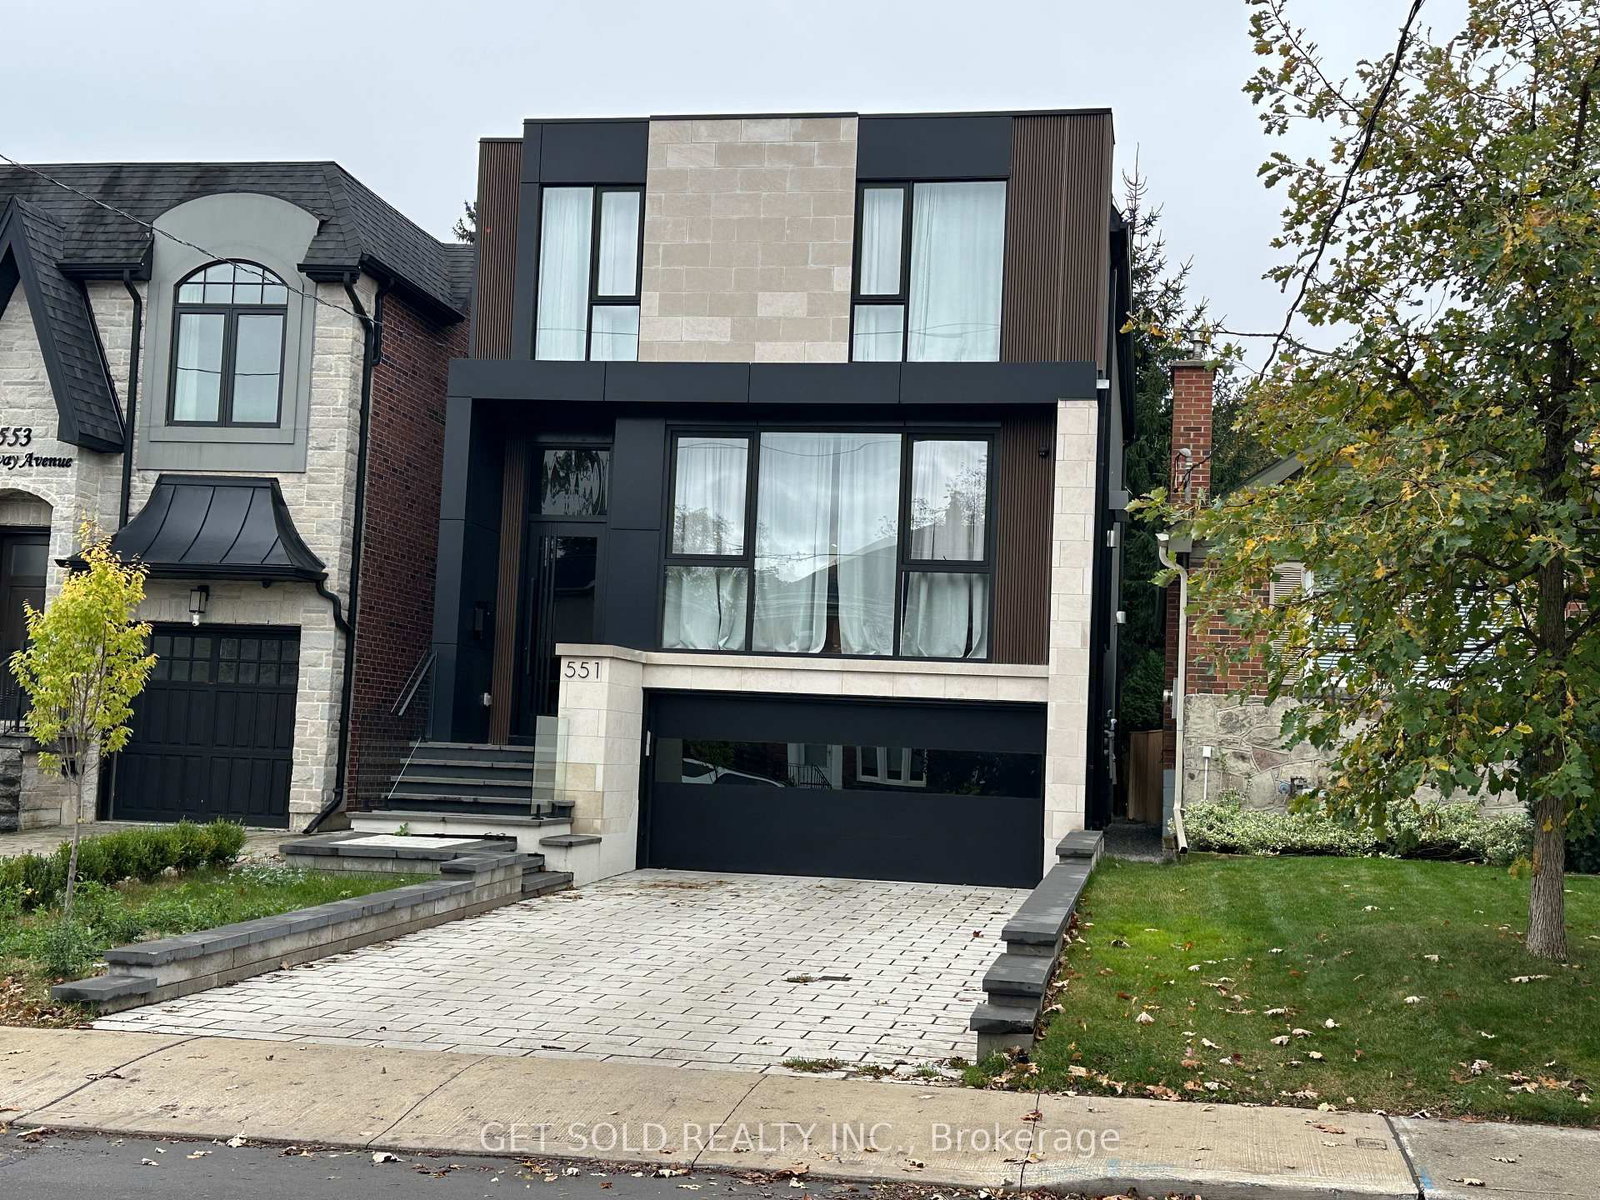
551 Broadway Avenue
Detached
MLS® #C14089238
Listed for$3,899,0002 days on market
3 bed 5 bath 6 parking 2500-3000 sq ft~$1,418/sq ft
New this week
6 schools within 1 km
Transit stop ~280 m
Free · about 10 seconds
Is $3,899,000 a fair price?
Our read: it’s priced above recent comparable sales — based on 17 sales nearby. Sign in free to see exactly how far above it is, plus the full range comparable homes sold in.
Est. all-in monthly~$19,436/momortgage + property tax + maintenance · 20% down · example rate (compounded semi-annually) — the math on the list price, not a quote or what you can afford. For real rates, Alex can connect you with a mortgage pro.
Bessborough Drive Elementary and Middle SchoolPublic · Elementary & Secondary · Toronto DSB1.0 km
Locations: Open Database of Educational Facilities (ODEF), Statistics Canada v2.1 (2022) · Open Government Licence – Canada. School locations as of 2022 — confirm current catchment and enrolment with the school board. For official provincial results, check EQAO.
Getting around
Public transit near this home, by straight-line distance. Factual locations from OpenStreetMap — not walking time, and not a rating.
Sutherland DriveNearest transit · Bus stop~280 m
LairdNearest subway · Subway~320 m
OrioleNearest GO / rail · GO / regional rail~5.5 km
Source: TRREB sold data via Repliers · all property types
Neighbourhood demographics — Toronto
2,794,356Population (2021)
39.6Median age
$84,000Median household income
51.9%Home owners
48.1%Renters
2.4Avg household size
Source: Statistics Canada, 2021 Census
Description & details
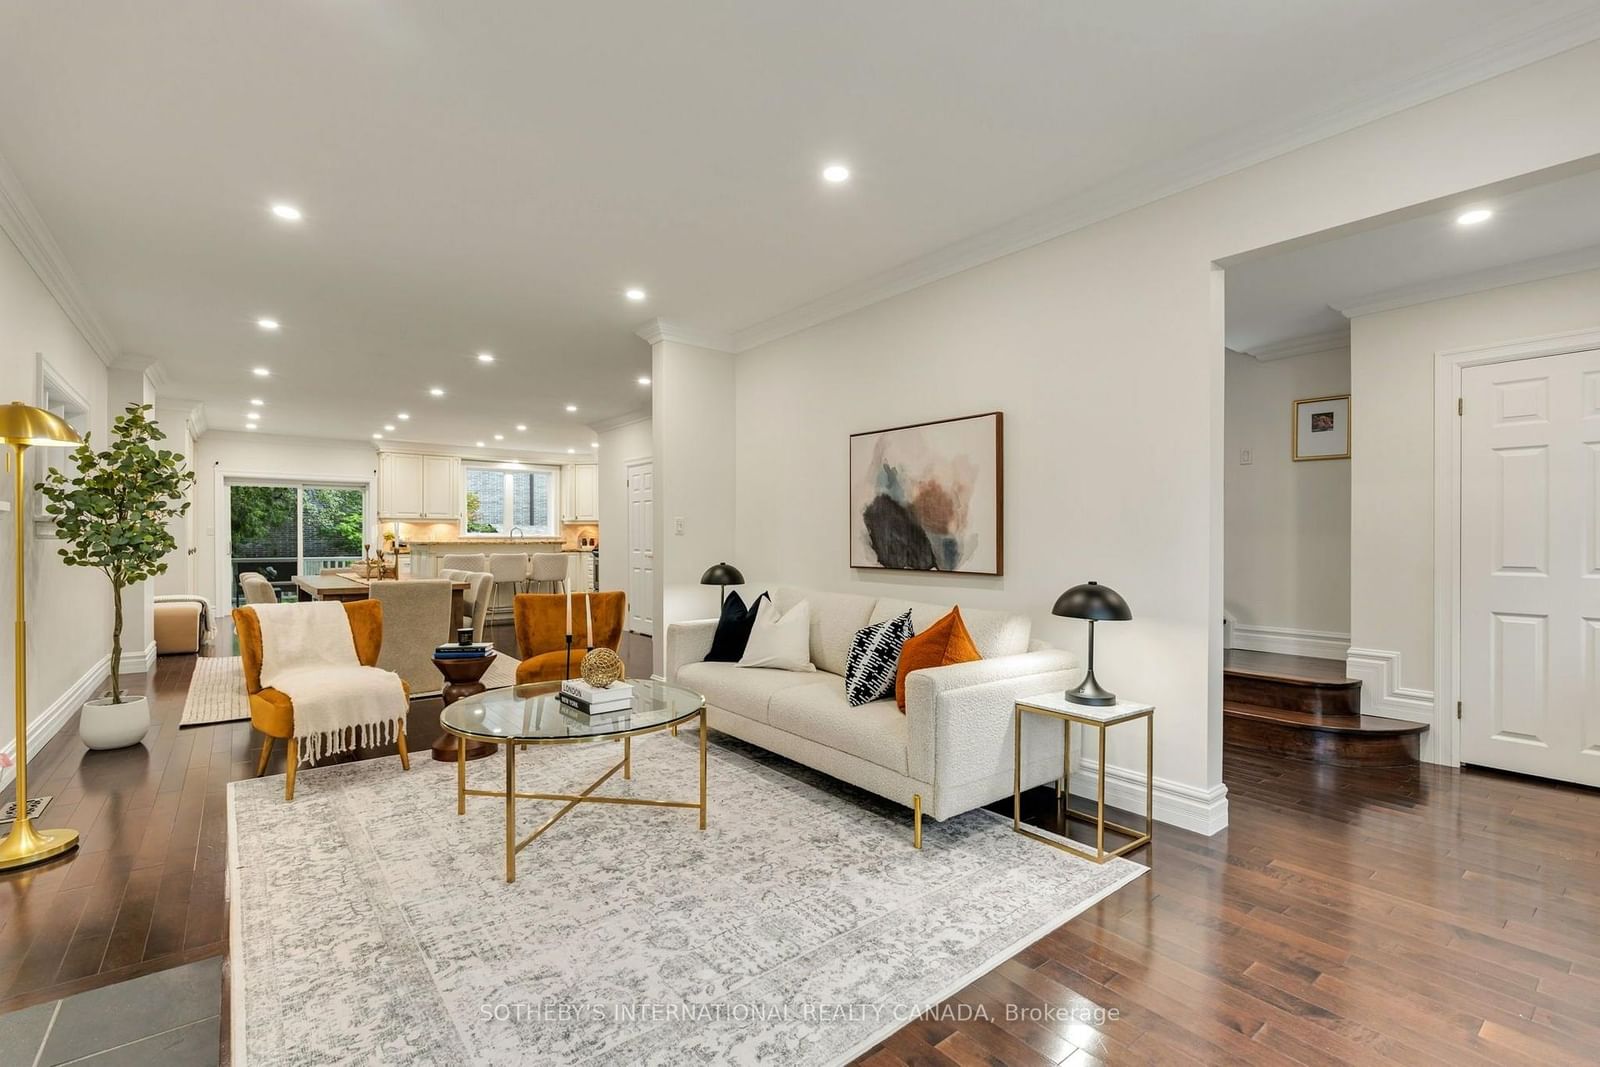
Exceptional Custom-Built Luxury Home In Prestigious North Leaside! Completed In 2024, This Stunning Approx. 3,000 Sq. Ft. Detached Residence Showcases Contemporary Architecture, Sophisticated Design And Outstanding Craftsmanship. Located In A Highly Desirable Neighbourhood, This Home Offers Modern Elegance And Exceptional Comfort. The Spectacular Open-Concept Main Floor Features Soaring 11-Ft Ceilings, Floor-To-Ceiling European Aluminum Windows And An Abundance Of Natural Light, Enhanced By 7 Skylights Throughout. Premium European Engineered Hardwood Flooring Extends Across The Main And Second Levels. A Stylish Private Office With Custom Wood And Glass Doors Provides An Ideal Workspace, While The Living And Dining Areas Feature Striking Custom 3D Fireplaces And Designer Wall Units. The Gourmet Kitchen Boasts Sleek Carbon Cabinetry And Premium JennAir Appliances, Including A 6-Burner Gas Stove And Built-In Oven. Upstairs, Four Spacious Bedrooms Offer Bright, Inviting Living Spaces. The Luxurious Primary Suite Features A Boutique-Style Walk-In Closet And Spa-Inspired 5-Piece Ensuite With Heated Floors. Skylights Illuminate The Upper-Level Bathrooms And Closets. The Beautifully Finished Walk-Up Lower Level Is An Entertainer's Dream, Featuring Heated Floors, A Custom 100-Bottle Wine Display, Elegant Wet Bar With Accent Lighting And Built-In Wine Fridge. Additional Highlights Include Heated Foyer And Bathroom Floors, Exquisite Designer Tilework And Exceptional Attention To Detail. Conveniently Located Near Excellent Schools, Parks, Shopping And Amenities. A Rare Opportunity To Own A Modern Architectural Gem In One Of Toronto's Most Sought-After Neighbourhoods!
The data only goes so far — condition, light and layout are worth seeing in person, with a home inspection, before you commit.
Listed by GET SOLD REALTY INC.. Showings via AskEmma by Alex Goodman, Sales Representative, RE/MAX Your Community Realty, Brokerage.
 For sale