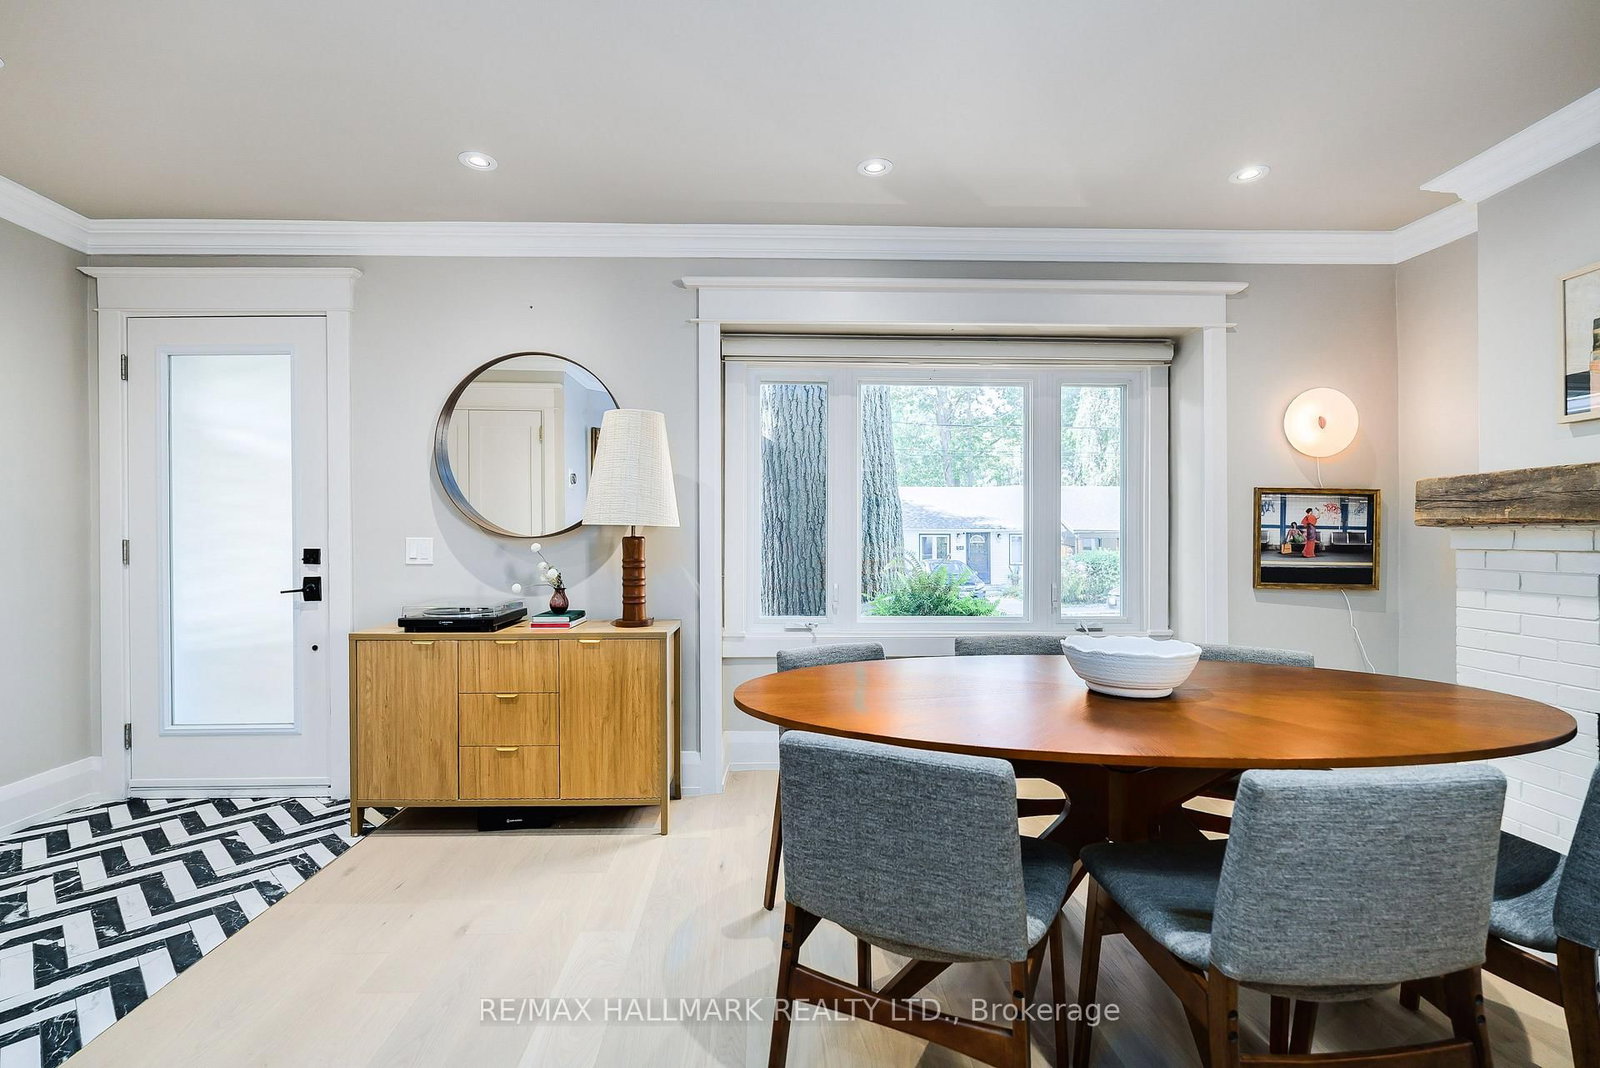
This one's priced above recent comparable sales, and new this week. Here's everything I've got — ask me anything about it.
Toronto · Toronto Region · Birchcliffe-Cliffside
53 Haig Avenue
Detached
MLS® #E13991898
Listed for$1,049,0001 day on market
2+1 bed 2 bath 1 parking 700-1100 sq ft~$1,166/sq ft
New this week
Listing states: renovated
2 schools within 1 km
Transit stop ~210 m
Free · about 10 seconds
Is $1,049,000 a fair price?
Our read: it’s priced above recent comparable sales — based on 27 sales nearby. Sign in free to see exactly how far above it is, plus the full range comparable homes sold in.
Est. all-in monthly~$5,289/momortgage + property tax + maintenance · 20% down · example rate (compounded semi-annually) — the math on the list price, not a quote or what you can afford. For real rates, Alex can connect you with a mortgage pro.
Nearby rental listings are facts. Whether it works as a rental is a chat with Alex — not a number I’ll put on it.
Schools
Schools near this home, closest first by straight-line distance. These are factual locations — AskEmma doesn’t rate or rank schools.
Birch Cliff Public SchoolPublic · Elementary & Secondary · Toronto DSB0.8 km
Courcelette Public SchoolPublic · Elementary & Secondary · Toronto DSB1.0 km
Baitul Mukarram Academy - Boys SectionPrivate · Elementary & Secondary · ..1.0 km
Blantyre Public SchoolPublic · Elementary & Secondary · Toronto DSB1.1 km
Immaculate Heart of Mary Catholic SchoolCatholic · Elementary & Secondary · Toronto CDSB1.2 km
Neil McNeil High SchoolCatholic · Secondary · Toronto CDSB1.3 km
Locations: Open Database of Educational Facilities (ODEF), Statistics Canada v2.1 (2022) · Open Government Licence – Canada. School locations as of 2022 — confirm current catchment and enrolment with the school board. For official provincial results, check EQAO.
Getting around
Public transit near this home, by straight-line distance. Factual locations from OpenStreetMap — not walking time, and not a rating.
Audrey AvenueNearest transit · Bus stop~210 m
Teesdale Place EntranceNearest subway · Subway~1.7 km
DanforthNearest GO / rail · GO / regional rail~2.4 km
Source: TRREB sold data via Repliers · all property types
Neighbourhood demographics — Toronto
2,794,356Population (2021)
39.6Median age
$84,000Median household income
51.9%Home owners
48.1%Renters
2.4Avg household size
Source: Statistics Canada, 2021 Census
Description & details
Welcome to your luxury cottage in the heart of Birch Cliff! Tucked away on a quiet dead-end street, this turnkey home south of Kingston Road is steps to the Waterfront Trail and Toronto Hunt Club Golf Course. Extensively renovated with designer finishes and a main-floor extension, this one-of-a-kind bungalow boasts thoughtful craftsmanship, comfort, and style. The stunning custom kitchen features luxe appliances, premium quartz counters and custom white oak cabinetry, while soaring vaulted ceilings and a living room skylight create a dramatic sense of space. White oak hardwood floors, a beautiful fireplace, and a welcoming bay window add cottage character to the living room experience. A bespoke staircase leads to a large basement recreation room, generous additional bedroom, and a beautifully finished country bathroom. Rough-ins for a kitchen offer exciting potential for a basement suite. Smart lighting and smart toilets with bidets enhance this home's upgraded living experience. Don't miss the extraordinary backyard retreat designed for entertaining, relaxing, and enjoying the outdoors in complete privacy and comfort. Walking distance to excellent schools, Bodega by City Cottage, The Local Cafe, restaurants and just a few minutes to the Beach! This home truly has it all!
The data only goes so far — condition, light and layout are worth seeing in person, with a home inspection, before you commit.
Listed by RE/MAX HALLMARK REALTY LTD.. Showings via AskEmma by Alex Goodman, Sales Representative, RE/MAX Your Community Realty, Brokerage.
 For sale