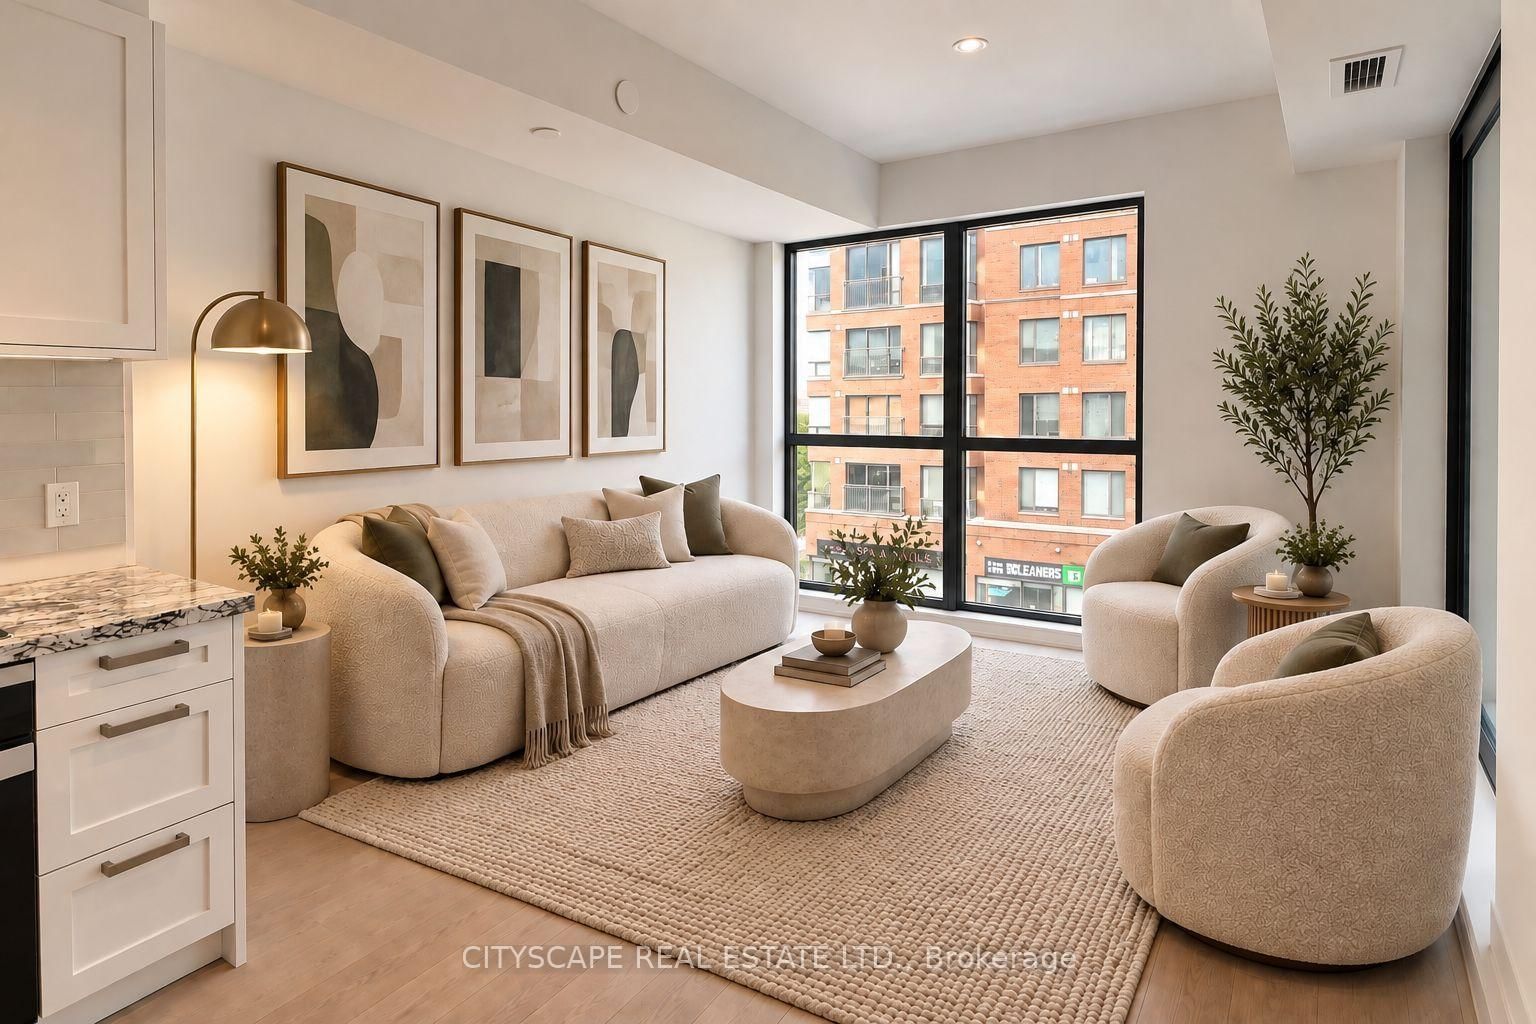
This one's priced above recent comparable sales, and new this week. Here's everything I've got — ask me anything about it.
Toronto · Toronto Region · Englemount-Lawrence
505 Glencairn Avenue, Unit 308
Condo Apartment
MLS® #C13841736
Listed for$1,036,9002 days on market
1+1 bed 2 bath 0 parking 700-799 sq ft~$1,383/sq ft
New this week
11 schools within 1 km
Transit stop ~30 m
Free · about 10 seconds
Is $1,036,900 a fair price?
Our read: it’s priced above recent comparable sales — based on 64 sales nearby. Sign in free to see exactly how far above it is, plus the full range comparable homes sold in.
Est. all-in monthly~$5,573/momortgage + property tax + maintenance · 20% down · example rate (compounded semi-annually) — the math on the list price, not a quote or what you can afford. For real rates, Alex can connect you with a mortgage pro.
Nearby rental listings are facts. Whether it works as a rental is a chat with Alex — not a number I’ll put on it.
Schools
Schools near this home, closest first by straight-line distance. These are factual locations — AskEmma doesn’t rate or rank schools.
Bialik Hebrew Day SchoolPrivate · Elementary & Secondary · ..0.2 km
Bnos Bais Yaakov High SchoolPrivate · Secondary · ..0.5 km
Our Lady of the Assumption Catholic SchoolCatholic · Elementary & Secondary · Toronto CDSB0.6 km
Glen Park Public SchoolPublic · Elementary · Toronto DSB0.6 km
Yeshiva Yesodei HatorahPrivate · Elementary & Secondary · ..0.7 km
Tiferes Bais Yaakov High SchoolPrivate · Secondary · ..0.7 km
Locations: Open Database of Educational Facilities (ODEF), Statistics Canada v2.1 (2022) · Open Government Licence – Canada. School locations as of 2022 — confirm current catchment and enrolment with the school board. For official provincial results, check EQAO.
Getting around
Public transit near this home, by straight-line distance. Factual locations from OpenStreetMap — not walking time, and not a rating.
Glencairn Ave at Bathurst StNearest transit · Bus stop~30 m
Viewmount AvenueNearest subway · Subway~1.1 km
Mount DennisNearest GO / rail · GO / regional rail~5.5 km
Source: TRREB sold data via Repliers · all property types
Neighbourhood demographics — Toronto
2,794,356Population (2021)
39.6Median age
$84,000Median household income
51.9%Home owners
48.1%Renters
2.4Avg household size
Source: Statistics Canada, 2021 Census
Description & details
Experience elevated urban living at Glenhill Condominiums by Lanterra, an exclusive residencewhere sophisticated design meets resort-inspired luxury. This beautifully appointed 1 Bedroom +Flex offers an exceptional layout with an oversized flex space ideal as a second bedroom orelegant home office. A premium Upgrade Package features Miele appliances, stone countertops andbacksplash, upgraded cabinetry, pot lights throughout and wide-plank engineered hardwoodflooring. Indulge in an impressive collection of amenities including indoor & outdoor pools,state-of-the-art fitness and spa facilities, private dining and lounge spaces, conciergeservice and beautifully landscaped grounds, complemented by the onsite Glenhill Hotel and eventspace. Ideally situated moments from Glencairn subway, Yorkdale, Allen Rd. & Hwy 401, withexceptional dining, shopping, parks and everyday conveniences nearby.
The data only goes so far — condition, light and layout are worth seeing in person, with a home inspection, before you commit.
Listed by CITYSCAPE REAL ESTATE LTD.. Showings via AskEmma by Alex Goodman, Sales Representative, RE/MAX Your Community Realty, Brokerage.
 For sale