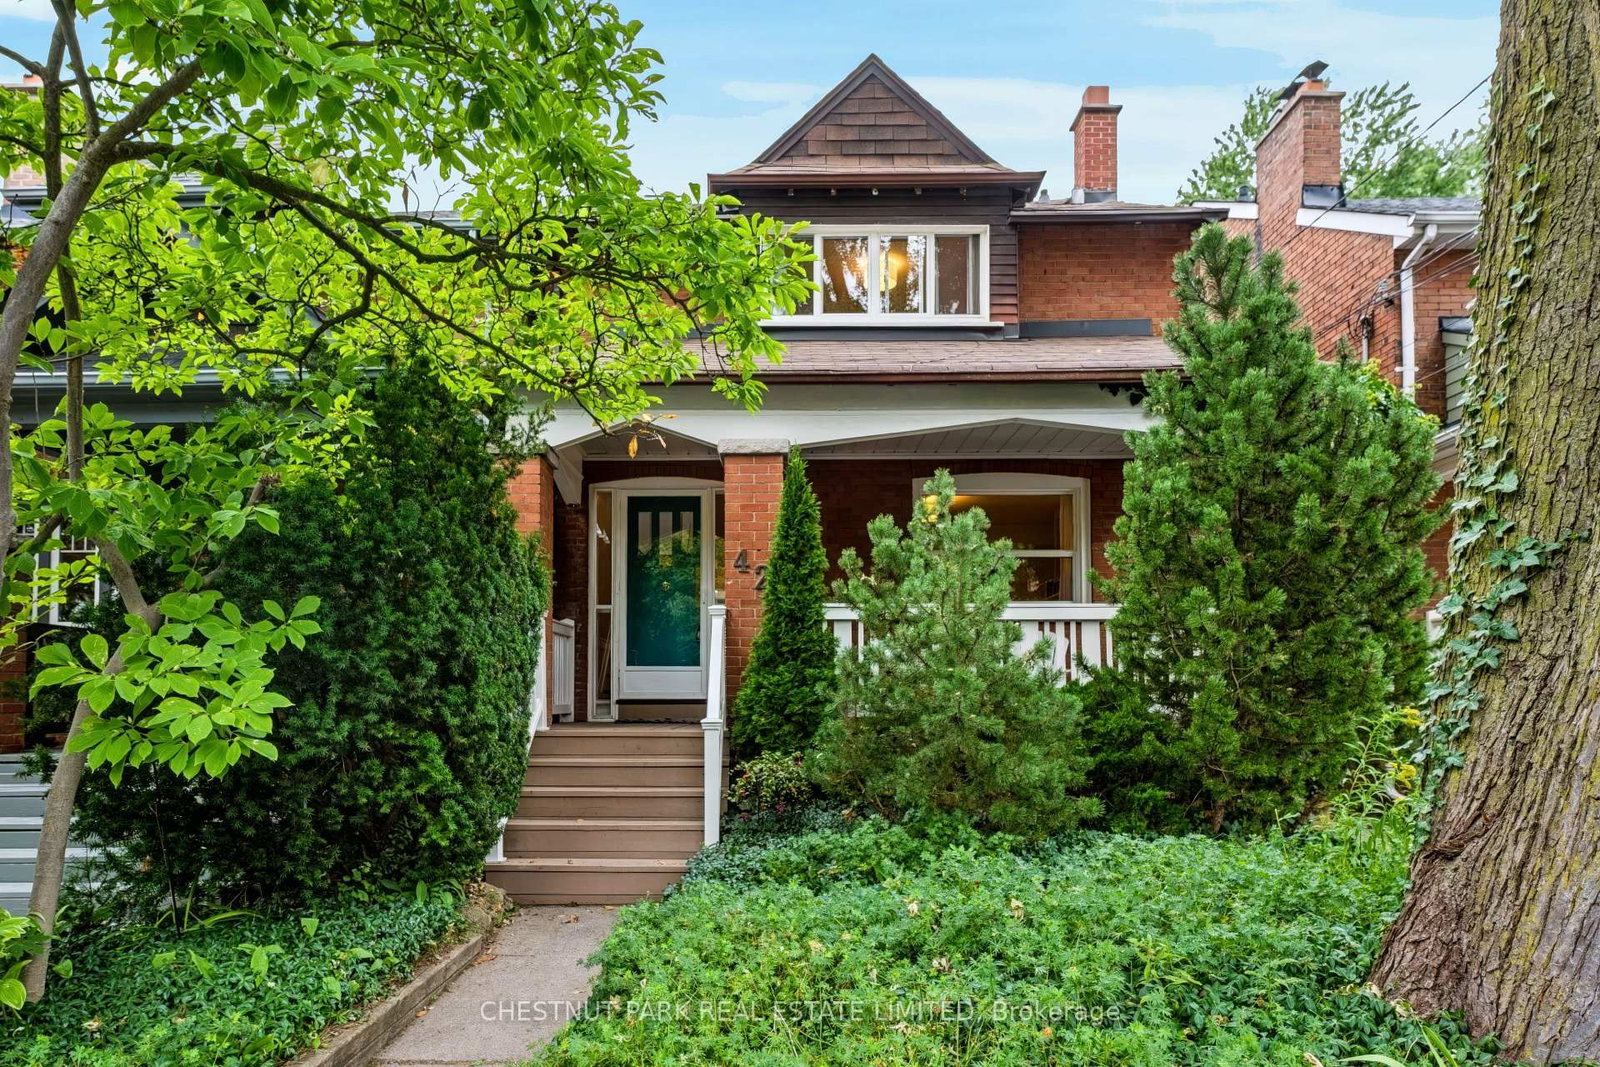
This one's priced above recent comparable sales, and new this week. Here's everything I've got — ask me anything about it.

Toronto · Toronto Region · Lawrence Park North

50 Teddington Park Avenue

Detached

MLS® #C13800356

Listed for$10,795,0001 day on market
4+1 bed 8 bath 4 parking 5000 + sq ft~$2,159/sq ft
  • New this week
  • 5 schools within 1 km
  • Transit stop ~130 m
Free · about 10 seconds

Is $10,795,000 a fair price?

Our read: it’s priced above recent comparable sales — based on 14 sales nearby. Sign in free to see exactly how far above it is, plus the full range comparable homes sold in.

No obligation · unsubscribe anytime

Measured against 14 recent comparable sales nearby — sign in free to see the range they sold in (boards require a verified email · VOW rules).

Est. all-in monthly~$53,188/momortgage + property tax + maintenance · 20% down · example rate (compounded semi-annually) — the math on the list price, not a quote or what you can afford. For real rates, Alex can connect you with a mortgage pro.

On the map

Loading map…
This home below comps above in lineOpen full map →

5 schools within ~1 km · nearest transit stop ~0.13 km

Property information
What house buyers ask first
Lot size
50 × 184.75 ft
Square footage
5000 + sq ft
Age
~0-5 years old
Property tax
$35,527 / yr
Parking
4 spaces · Detached
Basement
Finished

Property summary

Property type
Detached
Style
2-Storey
Approx. age
0-5 years
Lot size
50 × 184.75 ft
Parking
4 spaces · Detached
Heating
Forced Air
Air conditioning
Central Air
Basement
Finished
Kitchens
1
Exterior
Stone
Property tax
$35,527 / yr
MLS®
C13800356

As stated by the MLS®, nothing inferred.

Nearby homes for sale
The numbers that matter
Property tax
$35,527/yr
Est. all-in
~$53,188/mo
Nearby rental listings are facts. Whether it works as a rental is a chat with Alex — not a number I’ll put on it.
Schools

Schools near this home, closest first by straight-line distance. These are factual locations — AskEmma doesn’t rate or rank schools.

  • Petre CollegePrivate · Secondary · ..0.3 km
  • Dunblaine School, ThePrivate · Elementary & Secondary · ..0.3 km
  • Bedford Park Public SchoolPublic · Elementary & Secondary · Toronto DSB0.7 km
  • Blessed Sacrament Catholic SchoolCatholic · Elementary & Secondary · Toronto CDSB0.8 km
  • World StridesPrivate · Secondary · ..0.9 km
  • John Wanless Junior Public SchoolPublic · Elementary · Toronto DSB1.0 km

Locations: Open Database of Educational Facilities (ODEF), Statistics Canada v2.1 (2022) · Open Government Licence – Canada. School locations as of 2022 — confirm current catchment and enrolment with the school board. For official provincial results, check EQAO.

Getting around

Public transit near this home, by straight-line distance. Factual locations from OpenStreetMap — not walking time, and not a rating.

  • Doncliffe Loop at Glen Echo RdNearest transit · Bus stop~130 m
  • Ranleigh Av EntranceNearest subway · Subway~680 m
  • OrioleNearest GO / rail · GO / regional rail~4.6 km

Locations: OpenStreetMap public-transit stops, © OpenStreetMap contributors · Open Database Licence (ODbL). Stop locations from OpenStreetMap — confirm current routes and service with the transit agency.

Community — Toronto
$800KMedian sold
31Median days on market
98.7%Sale-to-list
Median sold price · Toronto1-yr -6% · 3-yr
Source: TRREB sold data via Repliers · all property types
Neighbourhood demographics — Toronto
2,794,356Population (2021)
39.6Median age
$84,000Median household income
51.9%Home owners
48.1%Renters
2.4Avg household size
Source: Statistics Canada, 2021 Census
Description & details

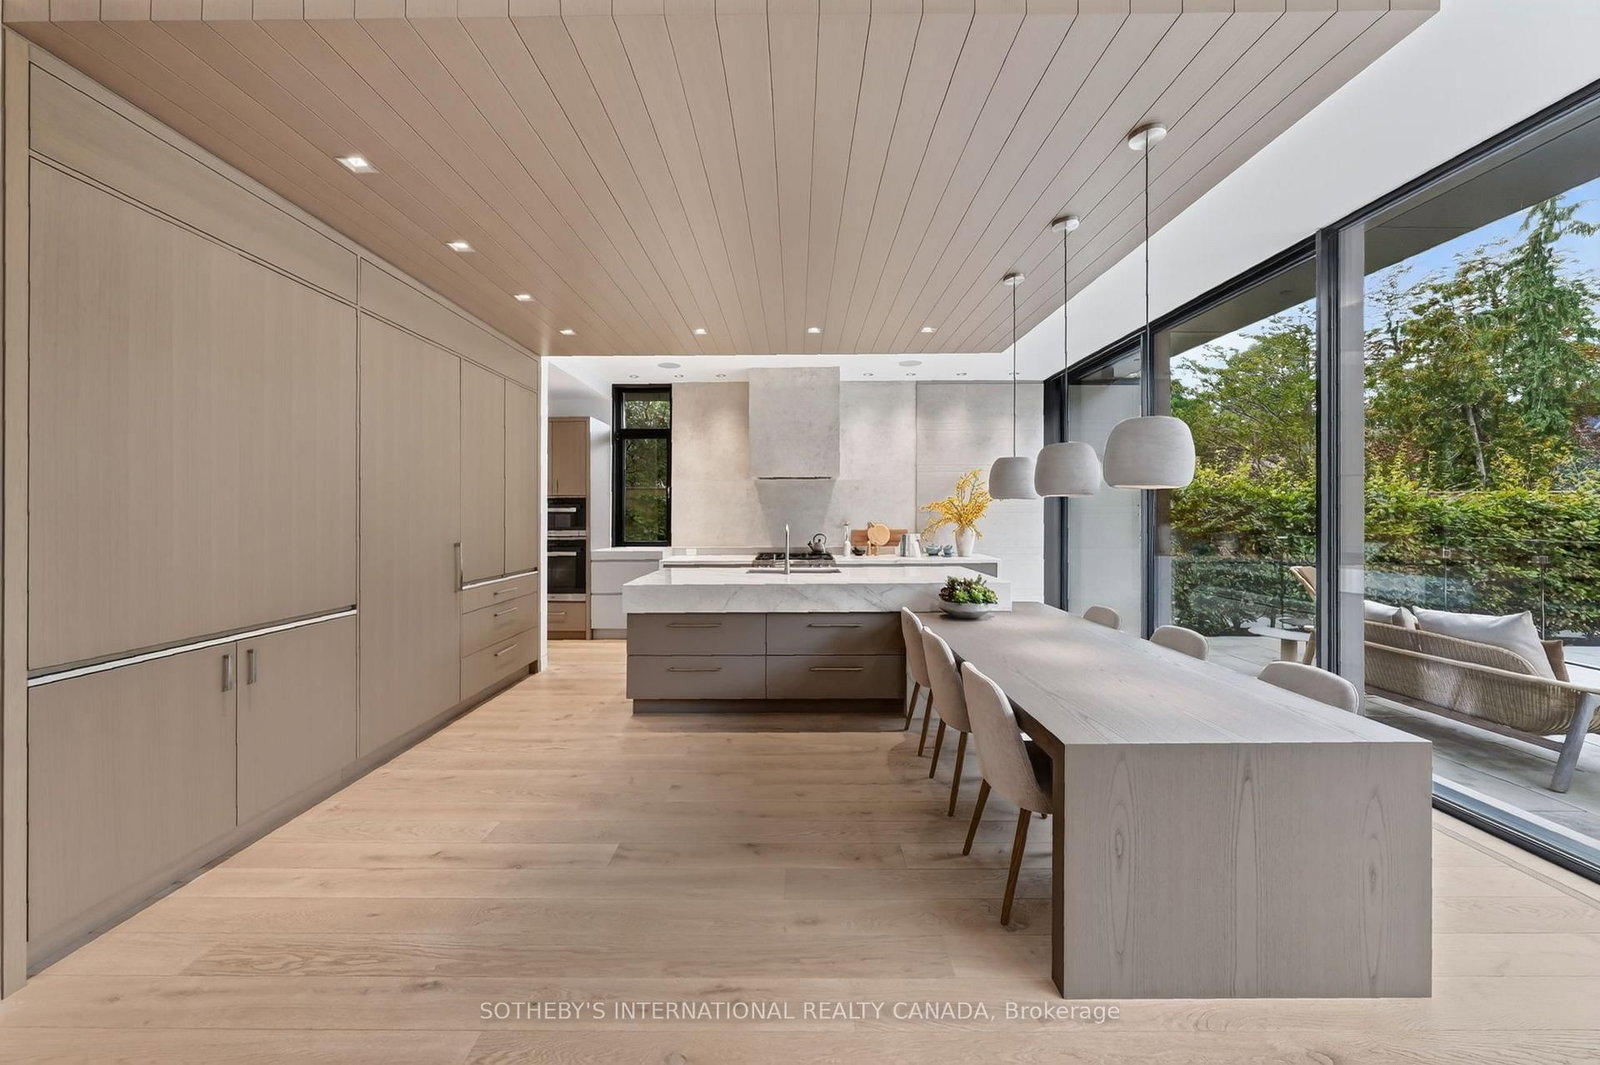
Masterfully envisioned by the acclaimed collective of Laith El-Bahrani Architect, Pearl Design, and AVE Group in 2024, the iconic Infinite House stands as a pinnacle of high-performance modern architecture. Engineered through a meticulous whole-building-approach, the forward-thinking generational estate harmonizes turnkey luxury, structural intelligence, and eco sustainability. Inspired by the legendary Mies van der Rohe Pavilion, the brilliant minimalist triumph features appx 7,655 sf of finely crafted, light-infused living space across three exquisite levels, encompassing 4+1 bed, 8 bath, a private elevator & heated two-car garage. Curated with an optimized ultra-tight envelope and net-zero-ready tech, it offers triple-pane glazing, advanced heatpump and acoustic insulation, smart home and climate control, automated floor heating and snowmelt, and Canada's ultimate NanaWall showcase. Main level unveils a majestic entry gallery with marble slab fireplace, slat wall, bespoke study/office, b/i mudroom, and an expansive chef's culinary atelier with a full pantry and servery. High-end glass walls frame the back wing, transitioning seamlessly to a private outdoor oasis featuring a heated pool with grand entertainment terrace, a Zen garden with serene landscape & underground storage. Rising elegantly, floating stairs encased in soaring glass and limestone wall ascend to upper level that pampers a Four-Seasons-caliber primary sanctuary and dedicated laundry. The ultra-luxurious lower level features wellness hub, media lounge, upscale wet bar, precision-chilled wine cellar, mirrored fitness studio with a steam spa, and a nanny suite with 2nd laundry. Commanding a deep 50x184.75 ft lot in prestigious Teddington Park , this extraordinary home across entire block for dual-street access at Teddington Park and Glen Echo Rd, coalescing quiet luxury with effortless walkability to elite schools, Granite Club, Rosedale Golf Club and elevated lifestyle with Yonge Street Experience.

The data only goes so far — condition, light and layout are worth seeing in person, with a home inspection, before you commit.

Listed by SOTHEBY'S INTERNATIONAL REALTY CANADA. Showings via AskEmma by Alex Goodman, Sales Representative, RE/MAX Your Community Realty, Brokerage.