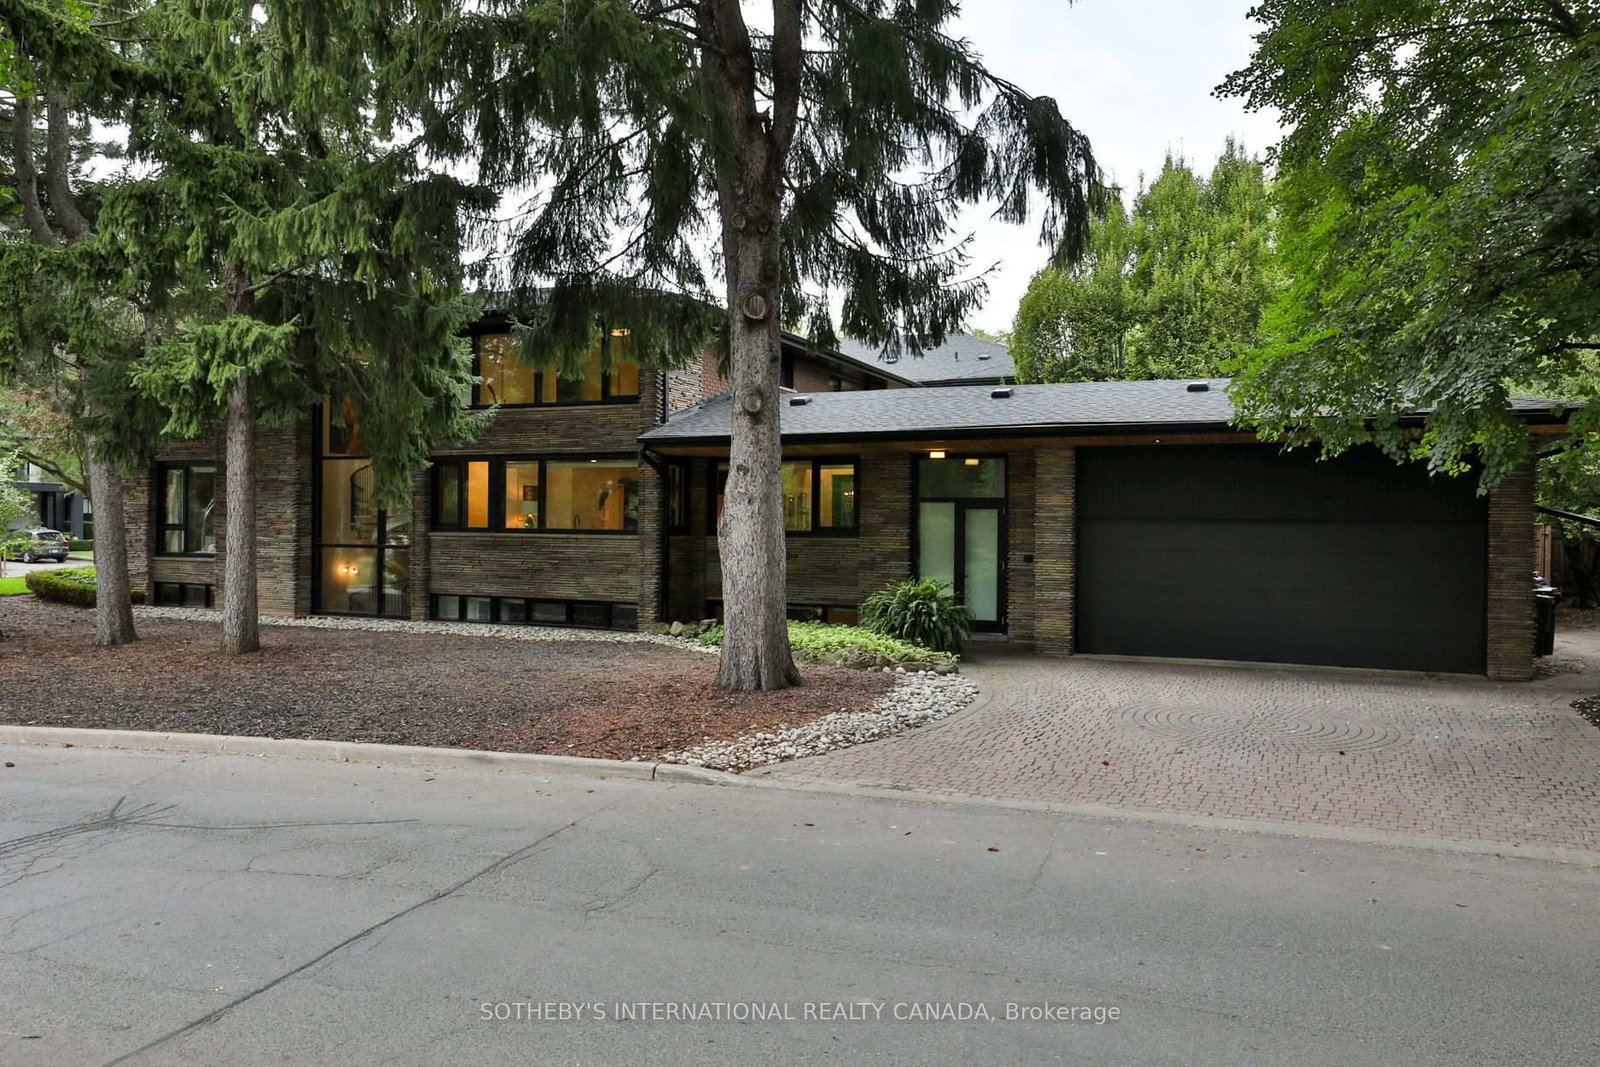
I don't have enough recent comparable sales to call this one's price, but new this week. Here's everything I've got on it — ask me anything.

Toronto · Toronto Region · Forest Hill North

5 Overdale Road

Detached

MLS® #C13813604

Listed for$5,395,0001 day on market
4+1 bed 6 bath 4 parking 3500-5000 sq ft~$1,269/sq ft
  • New this week
  • 8 schools within 1 km
  • Transit stop ~540 m
Free · about 10 seconds

Is $5,395,000 a fair price?

See AskEmma’s read of this asking price against recent comparable sales — how far above or below, and the range they sold in.

No obligation · unsubscribe anytime

Measured against 4 recent comparable sales nearby — sign in free to see the range they sold in (boards require a verified email · VOW rules).

Est. all-in monthly~$26,876/momortgage + property tax + maintenance · 20% down · example rate (compounded semi-annually) — the math on the list price, not a quote or what you can afford. For real rates, Alex can connect you with a mortgage pro.

On the map

Loading map…
This home below comps above in lineOpen full map →

8 schools within ~1 km · nearest transit stop ~0.54 km

Property information
What house buyers ask first
Lot size
55 × 125 ft
Square footage
3500-5000 sq ft
Property tax
$21,285 / yr
Parking
4 spaces · Attached
Basement
Finished

Property summary

Property type
Detached
Style
2-Storey
Lot size
55 × 125 ft
Parking
4 spaces · Attached
Heating
Forced Air
Air conditioning
Central Air
Basement
Finished
Kitchens
1
Exterior
Stone
Property tax
$21,285 / yr
MLS®
C13813604

Room dimensions

BedroomLarge Closet
Basement4.24 × 5.33 m
Denfireplace, panelled
Main5.12 × 4.33 m
Kitchenpantry, b/i appliances
Main3.35 × 4.36 m
Primary Bedroom5 pc ensuite, walk-in closet(s), hardwood floor
Second6.22 × 4.51 m
Kitchen
Basement3.26 × 2.99 m
Living Roompot lights, hardwood floor, combined w/dining
Main8.53 × 4.21 m
DenCombined w/Rec
Basement5.03 × 4.27 m
Foyer
Main3.08 × 3.96 m
Recreation3 Pc Bath
Basement8.32 × 6.95 m
Bedroom 2double closet, 4 pc ensuite, hardwood floor
Second5.18 × 4.69 m
Laundry
Basement2.9 × 1.83 m
Utility Room
Basement3.48 × 2.8 m
Bedroom 34 pc ensuite, hardwood floor, large closet
Second5.18 × 3.99 m
BreakfastCombined w/Kitchen
Basement3.51 × 5.18 m
Dining Roompot lights, walk-out, hardwood floor
Main5.3 × 4.63 m
BreakfastFamily Size Kitchen
Main3.87 × 5.24 m
FoyerWalk-In Closet(s)
Second3.08 × 4.24 m
Bedroom 44 pc ensuite, double closet, 3 pc ensuite
Second5.12 × 4.33 m

As stated by the MLS®, nothing inferred.

Nearby homes for sale
The numbers that matter
Property tax
$21,285/yr
Est. all-in
~$26,876/mo
Nearby rental listings are facts. Whether it works as a rental is a chat with Alex — not a number I’ll put on it.
Schools

Schools near this home, closest first by straight-line distance. These are factual locations — AskEmma doesn’t rate or rank schools.

  • West Preparatory Junior Public SchoolPublic · Elementary · Toronto DSB0.2 km
  • Torah HighPrivate · Secondary · ..0.6 km
  • Alive Montessori & Private SchoolPrivate · Elementary & Secondary · ..0.7 km
  • Bialik Hebrew Day SchoolPrivate · Elementary & Secondary · ..0.8 km
  • Sts Cosmas and Damian Catholic SchoolCatholic · Elementary & Secondary · Toronto CDSB0.9 km
  • Cedarvale Community SchoolPublic · Elementary & Secondary · Toronto DSB1.0 km

Locations: Open Database of Educational Facilities (ODEF), Statistics Canada v2.1 (2022) · Open Government Licence – Canada. School locations as of 2022 — confirm current catchment and enrolment with the school board. For official provincial results, check EQAO.

Getting around

Public transit near this home, by straight-line distance. Factual locations from OpenStreetMap — not walking time, and not a rating.

  • Old Park RoadNearest transit · Bus stop~540 m
  • SubwayNearest subway · Subway~600 m
  • Mount DennisNearest GO / rail · GO / regional rail~4.8 km

Locations: OpenStreetMap public-transit stops, © OpenStreetMap contributors · Open Database Licence (ODbL). Stop locations from OpenStreetMap — confirm current routes and service with the transit agency.

Community — Toronto
$815KMedian sold
31Median days on market
98.7%Sale-to-list
Median sold price · Toronto1-yr -4% · 3-yr
Source: TRREB sold data via Repliers · all property types
Neighbourhood demographics — Toronto
2,794,356Population (2021)
39.6Median age
$84,000Median household income
51.9%Home owners
48.1%Renters
2.4Avg household size
Source: Statistics Canada, 2021 Census
Description & details

Upper Forest Hill Village - A singular residence where architectural sophistication meets effortless modern living awaits you at 5 Overdale Rd in the Upper Village. Designed by the renowned Shirley Meisels of Mhouse Inc., as her own private residence. Over 6,600 sq ft of exceptional living space showcases a sophisticated balance of refined design and relaxed everyday living. Bathed in natural sunlight and situated across from green space with unobstructed views, this extraordinary home features oversized commercial windows, exquisite materials, custom millwork and meticulous attention to detail throughout. Chef inspired eat-in kitchen is appointed with Arabescasto Marble countertops , custom cabinetry, top of the line stainless steel appliances, appliance garage and a walk in pantry, creating a beautiful and highly functional gathering space. Oak hardwood floors, designer lighting fixtures and a dramatic architectural staircase add warmth and dimension to the contemporary interiors. This home offers 4 spacious bedrooms 6 bathrooms, a dedicated main floor panelled office with a wood burning fireplace. The luxurious primary bedroom features a custom ensuite with heated porcelain floors, marble countertops and his / hers walk in closets. The lower level offers exceptional versatility with a self contained apartment featuring its own kitchen, enormous den and rec room, bedroom, bathroom and a separate entrance which is ideal for guests, extended family or additional living accommodations. Come outside and appreciate the privacy of your serene tree lined yard along with salt water pool enclosed by cedar decks, pergola, a flagstone clad exterior, 2 car garage and a entry into mud room. Steps to top notch schools, parks, trails, shopping and transit. Designed with longevity in mind this residence is a true expression of timeless contemporary design and thoughtful craftsmanship.

The data only goes so far — condition, light and layout are worth seeing in person, with a home inspection, before you commit.

Listed by SOTHEBY'S INTERNATIONAL REALTY CANADA. Showings via AskEmma by Alex Goodman, Sales Representative, RE/MAX Your Community Realty, Brokerage.