This one's priced above recent comparable sales, and new this week. Here's everything I've got — ask me anything about it.

Toronto · Toronto Region · Rosedale-Moore Park

5 Jean Street

Detached

MLS® #C13820574

Listed for$2,395,0001 day on market
4 bed 4 bath 1 parking 2000-2500 sq ft~$1,064/sq ft
  • New this week
  • 5 schools within 1 km
  • Transit stop ~60 m
Free · about 10 seconds

Is $2,395,000 a fair price?

Our read: it’s priced above recent comparable sales — based on 29 sales nearby. Sign in free to see exactly how far above it is, plus the full range comparable homes sold in.

No obligation · unsubscribe anytime

Measured against 29 recent comparable sales nearby — sign in free to see the range they sold in (boards require a verified email · VOW rules).

Est. all-in monthly~$12,151/momortgage + property tax + maintenance · 20% down · example rate (compounded semi-annually) — the math on the list price, not a quote or what you can afford. For real rates, Alex can connect you with a mortgage pro.

On the map

Loading map…
This home below comps above in lineOpen full map →

5 schools within ~1 km · nearest transit stop ~0.06 km

Property information
What house buyers ask first
Lot size
25 × 132 ft
Square footage
2000-2500 sq ft
Property tax
$12,093 / yr
Parking
1 space · Detached
Basement
Finished, Separate Entrance

Property summary

Property type
Detached
Style
2 1/2 Storey
Lot size
25 × 132 ft
Parking
1 space · Detached
Heating
Heat Pump
Air conditioning
Central Air
Basement
Finished, Separate Entrance
Kitchens
1
Exterior
Brick, Vinyl Siding
Property tax
$12,093 / yr
MLS®
C13820574

Room dimensions

Primary Bedroomhis and hers closets, broadloom, overlooks backyard
Second3.71 × 3.43 m
Recreation3 pc bath, double closet, broadloom
Lower5.56 × 2.97 m
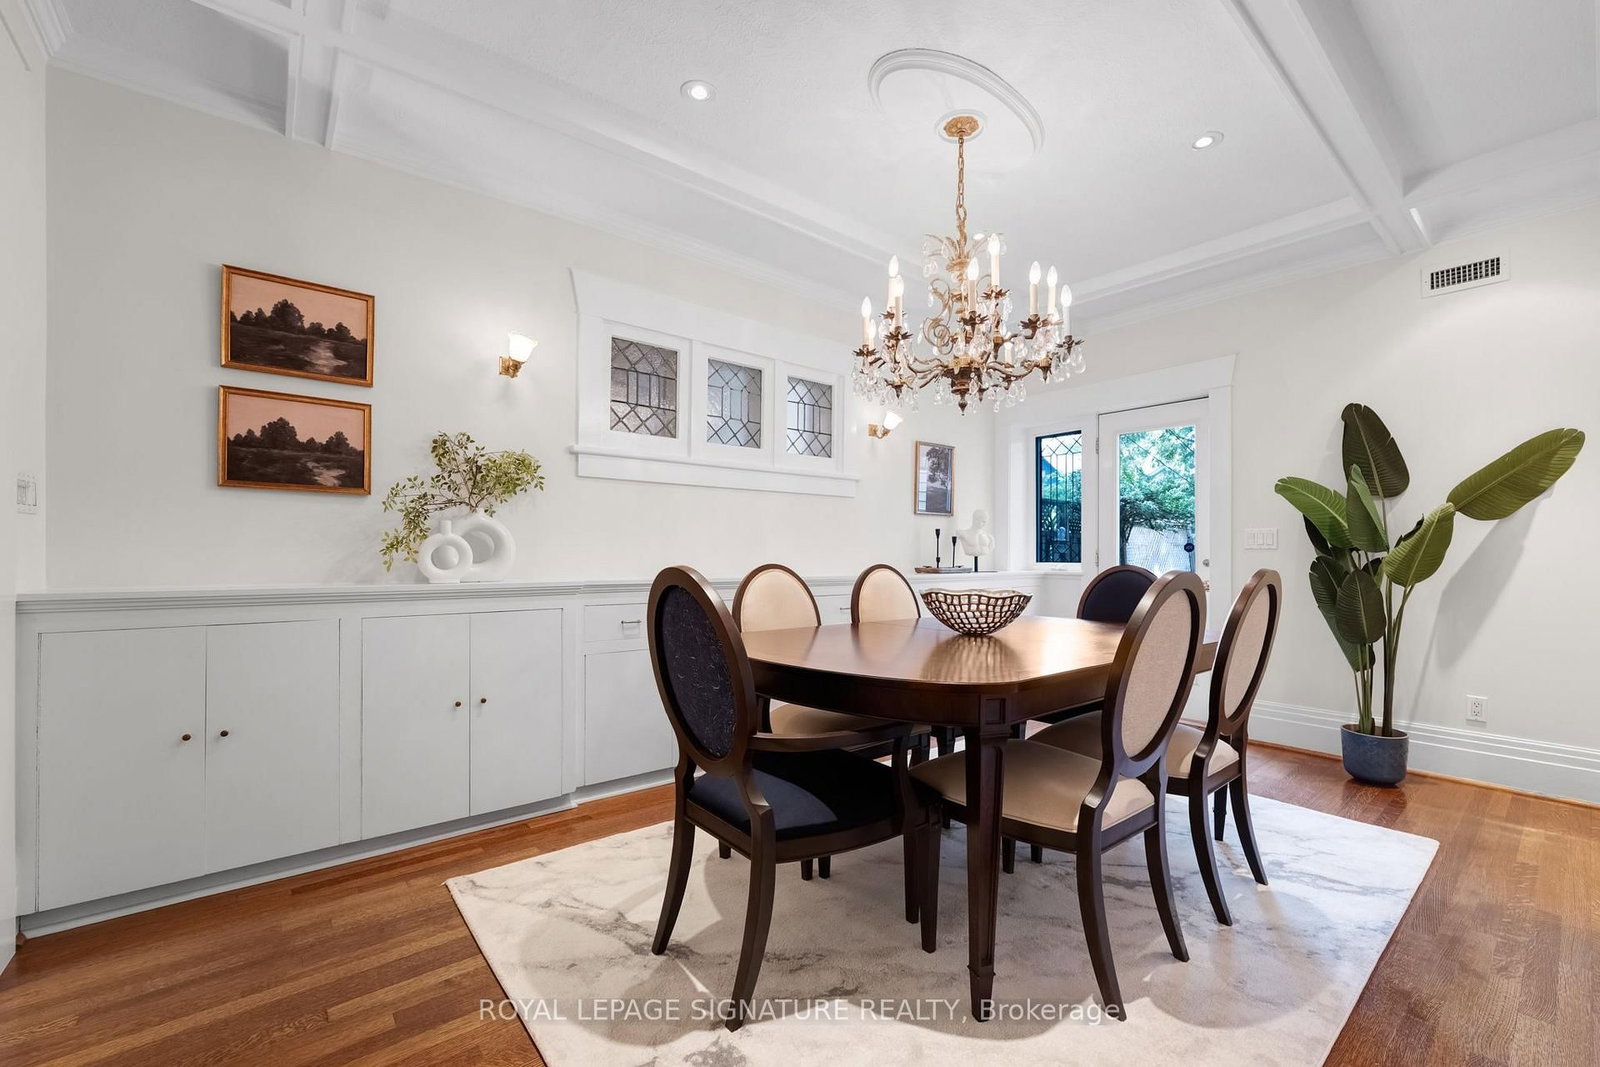
Dining Roomcombined w/living, w/o to deck, hardwood floor
Main4.93 × 3.1 m
Bedroom 2double closet, broadloom, window
Second3.73 × 3.05 m
Living Roomfireplace, hardwood floor, crown moulding
Main4.95 × 3.48 m
Bedroom 3double closet, broadloom, window
Second3.84 × 3.68 m
Bedroom 4double closet, broadloom, window
Third3.84 × 3.68 m
Family Roomdouble closet, fireplace, b/i shelves
Second5.33 × 4.9 m
Kitchenbreakfast bar, stainless steel appl, overlooks backyard
Main5.13 × 3.91 m

As stated by the MLS®, nothing inferred.

Nearby homes for sale
The numbers that matter
Property tax
$12,093/yr
Est. all-in
~$12,151/mo
Nearby rental listings are facts. Whether it works as a rental is a chat with Alex — not a number I’ll put on it.
Schools

Schools near this home, closest first by straight-line distance. These are factual locations — AskEmma doesn’t rate or rank schools.

  • Gradale AcademyPrivate · Elementary & Secondary · ..0.3 km
  • Whitney Junior Public SchoolPublic · Elementary · Toronto DSB0.4 km
  • Our Lady of Perpetual Help Catholic SchoolCatholic · Elementary & Secondary · Toronto CDSB0.8 km
  • Outward Bound CanadaPrivate · Secondary · ..0.8 km
  • Bennington Heights Elementary SchoolPublic · Elementary · Toronto DSB0.9 km
  • Rosedale Junior Public SchoolPublic · Elementary · Toronto DSB1.2 km

Locations: Open Database of Educational Facilities (ODEF), Statistics Canada v2.1 (2022) · Open Government Licence – Canada. School locations as of 2022 — confirm current catchment and enrolment with the school board. For official provincial results, check EQAO.

Getting around

Public transit near this home, by straight-line distance. Factual locations from OpenStreetMap — not walking time, and not a rating.

  • Bus stopNearest transit · Bus stop~60 m
  • Shaftesbury Avenue EntranceNearest subway · Subway~1.4 km
  • Toronto Union StationNearest GO / rail · GO / regional rail~4.8 km

Locations: OpenStreetMap public-transit stops, © OpenStreetMap contributors · Open Database Licence (ODbL). Stop locations from OpenStreetMap — confirm current routes and service with the transit agency.

Community — Toronto
$815KMedian sold
31Median days on market
98.7%Sale-to-list
Median sold price · Toronto1-yr -4% · 3-yr
Source: TRREB sold data via Repliers · all property types
Neighbourhood demographics — Toronto
2,794,356Population (2021)
39.6Median age
$84,000Median household income
51.9%Home owners
48.1%Renters
2.4Avg household size
Source: Statistics Canada, 2021 Census
Description & details

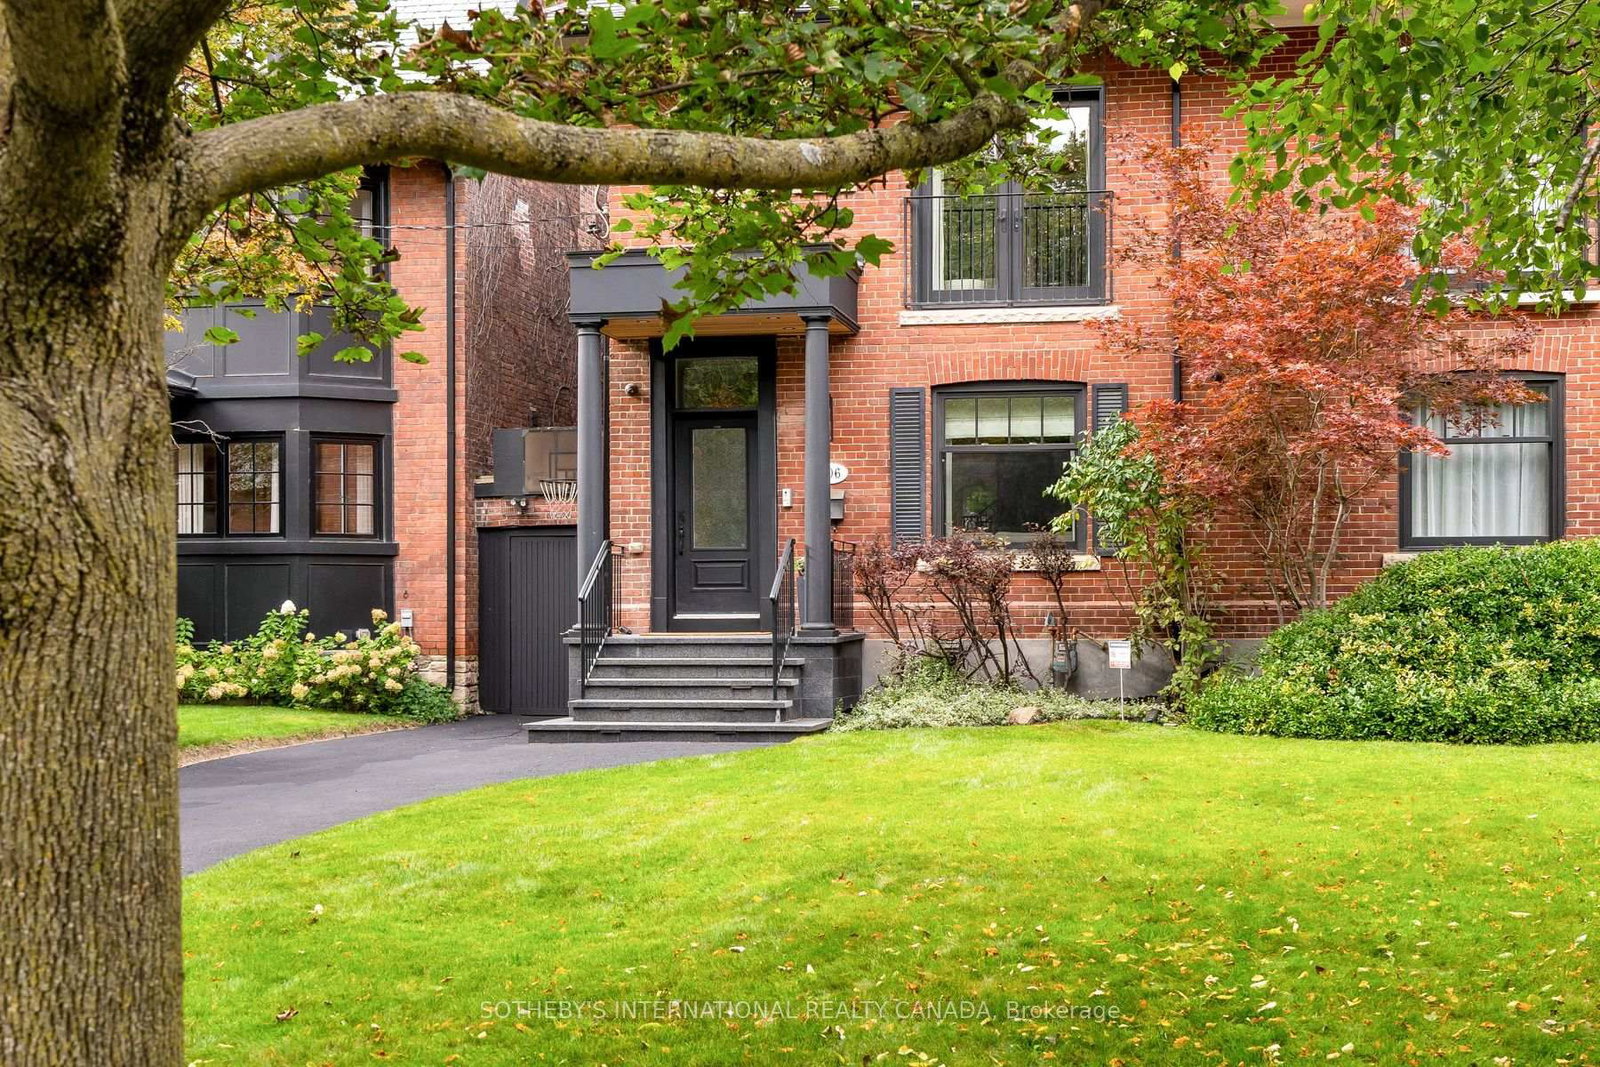
Fall in love with life in North Rosedale-where history, prestige, convenience and nature come together in one of Toronto's most treasured neighbourhoods. Tucked away on a low-traffic dead-end street, this spacious 2-storey detached home offers wonderful character, generous proportions and exceptional flexibility for the way your family wants to live today and in the years ahead. A stone path, lovely landscaping and welcoming veranda set the tone. Step inside to warm wood trim and accents, beautiful leaded and stained glass windows, two wood-burning fireplaces, gracious foyer and handsome staircase-the timeless details that make a house feel like home. With 5 bedrooms, 4 baths, eat-in kitchen and finished basement, there is room to gather, relax, work and play. Move in and appreciate the existing updates for today's lifestyle, or continue to renovate and make it your own. Incorporate the 2nd-floor laundry into an ensuite; imagine the large 2nd-floor room with fireplace as a family room for movie nights; or create a fabulous 3rd-floor primary retreat. Downstairs, enjoy the rec room and full washroom as it is or explore the potential for a separate suite utilizing the side-door entrance. Walk out from the dining room to a large, private backyard made for entertaining and family fun. A detached garage offers rare private parking plus valuable storage. And then there is the lifestyle. Walk around the corner to Summerhill Market, bakery, flower shop, drugstore, dry cleaner and more. Walk on the switchback bridge, stroll to Chorley Park, the Beltline, Rosedale Park with playground, playing fields and winter ice rink or jump into Toronto's remarkable ravine system for hours of walking, running and cycling. Don't miss Evergreen Brick Works with a weekly farmers' market. Coveted neighbourhood public, separate and private schools, TTC at the corner to Rosedale Subway Station and quick driving access downtown complete an exceptional opportunity to put down roots in Rosedale.

The data only goes so far — condition, light and layout are worth seeing in person, with a home inspection, before you commit.

Listed by ROYAL LEPAGE SIGNATURE REALTY. Showings via AskEmma by Alex Goodman, Sales Representative, RE/MAX Your Community Realty, Brokerage.