This one's priced above recent comparable sales, and new this week. Here's everything I've got — ask me anything about it.

Toronto · Toronto Region · Niagara

5 Hanna Avenue, Unit 729

Condo Apartment

MLS® #C13882034

Listed for$519,0002 days on market
1 bed 2 bath 0 parking 500-599 sq ft~$944/sq ft
  • New this week
  • 4 schools within 1 km
  • GO / rail ~160 m
Free · about 10 seconds

Is $519,000 a fair price?

Our read: it’s priced above recent comparable sales — based on 43 sales nearby. Sign in free to see exactly how far above it is, plus the full range comparable homes sold in.

No obligation · unsubscribe anytime

Measured against 43 recent comparable sales nearby — sign in free to see the range they sold in (boards require a verified email · VOW rules).

Est. all-in monthly~$3,047/momortgage + property tax + maintenance · 20% down · example rate (compounded semi-annually) — the math on the list price, not a quote or what you can afford. For real rates, Alex can connect you with a mortgage pro.

On the map

Loading map…
This home below comps above in lineOpen full map →

4 schools within ~1 km · nearest go / rail ~0.16 km

Property information
What condo buyers ask first
Maintenance fee
$432 / month
Fee includes
Water
Square footage
500-599 sq ft
Parking
0 spaces · Underground
Locker
Owned
Exposure
East
Balcony
Open
Property tax
$2,406 / yr
Building
7-storey building · Ensuite laundry

Property summary

Property type
Condo Apartment
Style
Loft
Parking
0 spaces · Underground
Heating
Forced Air
Air conditioning
Central Air
Basement
None
Kitchens
1
Exterior
Brick, Concrete
Property tax
$2,406 / yr
MLS®
C13882034

Room dimensions

Bathroom2 Pc Bath
Main0.01 × 0.01 m
Bathroom4 pc bath, combined w/laundry
Second0.01 × 0.01 m
Primary Bedroom4 pc ensuite, b/i closet, overlooks living
Second2.65 × 2.48 m
Living Roomw/o to balcony, vaulted ceiling(s), east view
Main3.42 × 2.73 m
Dining RoomOpen Concept
Main2.02 × 2.73 m
Kitchenopen concept, granite counters, b/i appliances
Main3.55 × 1.78 m

As stated by the MLS®, nothing inferred.

Nearby homes for sale
The numbers that matter
Maintenance fee
$432/mo
Property tax
$2,406/yr
Est. all-in
~$3,047/mo
Nearby rental listings are facts. Whether it works as a rental is a chat with Alex — not a number I’ll put on it.
Schools

Schools near this home, closest first by straight-line distance. These are factual locations — AskEmma doesn’t rate or rank schools.

  • University of Toronto SchoolsPrivate · Elementary & Secondary · ..1.0 km
  • Msgr Fraser College (Southwest)Catholic · Secondary · Toronto CDSB1.0 km
  • Discovering Minds Montessori Preschool IPrivate · Elementary & Secondary · ..1.0 km
  • Givins/Shaw Junior Public SchoolPublic · Elementary · Toronto DSB1.0 km
  • Niagara Street Junior Public SchoolPublic · Elementary · Toronto DSB1.1 km
  • The Grove Community SchoolPublic · Elementary · Toronto DSB1.2 km

Locations: Open Database of Educational Facilities (ODEF), Statistics Canada v2.1 (2022) · Open Government Licence – Canada. School locations as of 2022 — confirm current catchment and enrolment with the school board. For official provincial results, check EQAO.

Getting around

Public transit near this home, by straight-line distance. Factual locations from OpenStreetMap — not walking time, and not a rating.

  • ExhibitionNearest transit · GO / regional rail~160 m
  • Delaware AvenueNearest subway · Subway~2.8 km

Locations: OpenStreetMap public-transit stops, © OpenStreetMap contributors · Open Database Licence (ODbL). Stop locations from OpenStreetMap — confirm current routes and service with the transit agency.

Community — Toronto
$880KMedian sold
32Median days on market
98.6%Sale-to-list
Median sold price · Toronto1-yr +3% · 3-yr —
Source: TRREB sold data via Repliers · all property types
Neighbourhood demographics — Toronto
2,794,356Population (2021)
39.6Median age
$84,000Median household income
51.9%Home owners
48.1%Renters
2.4Avg household size
Source: Statistics Canada, 2021 Census
Description & details

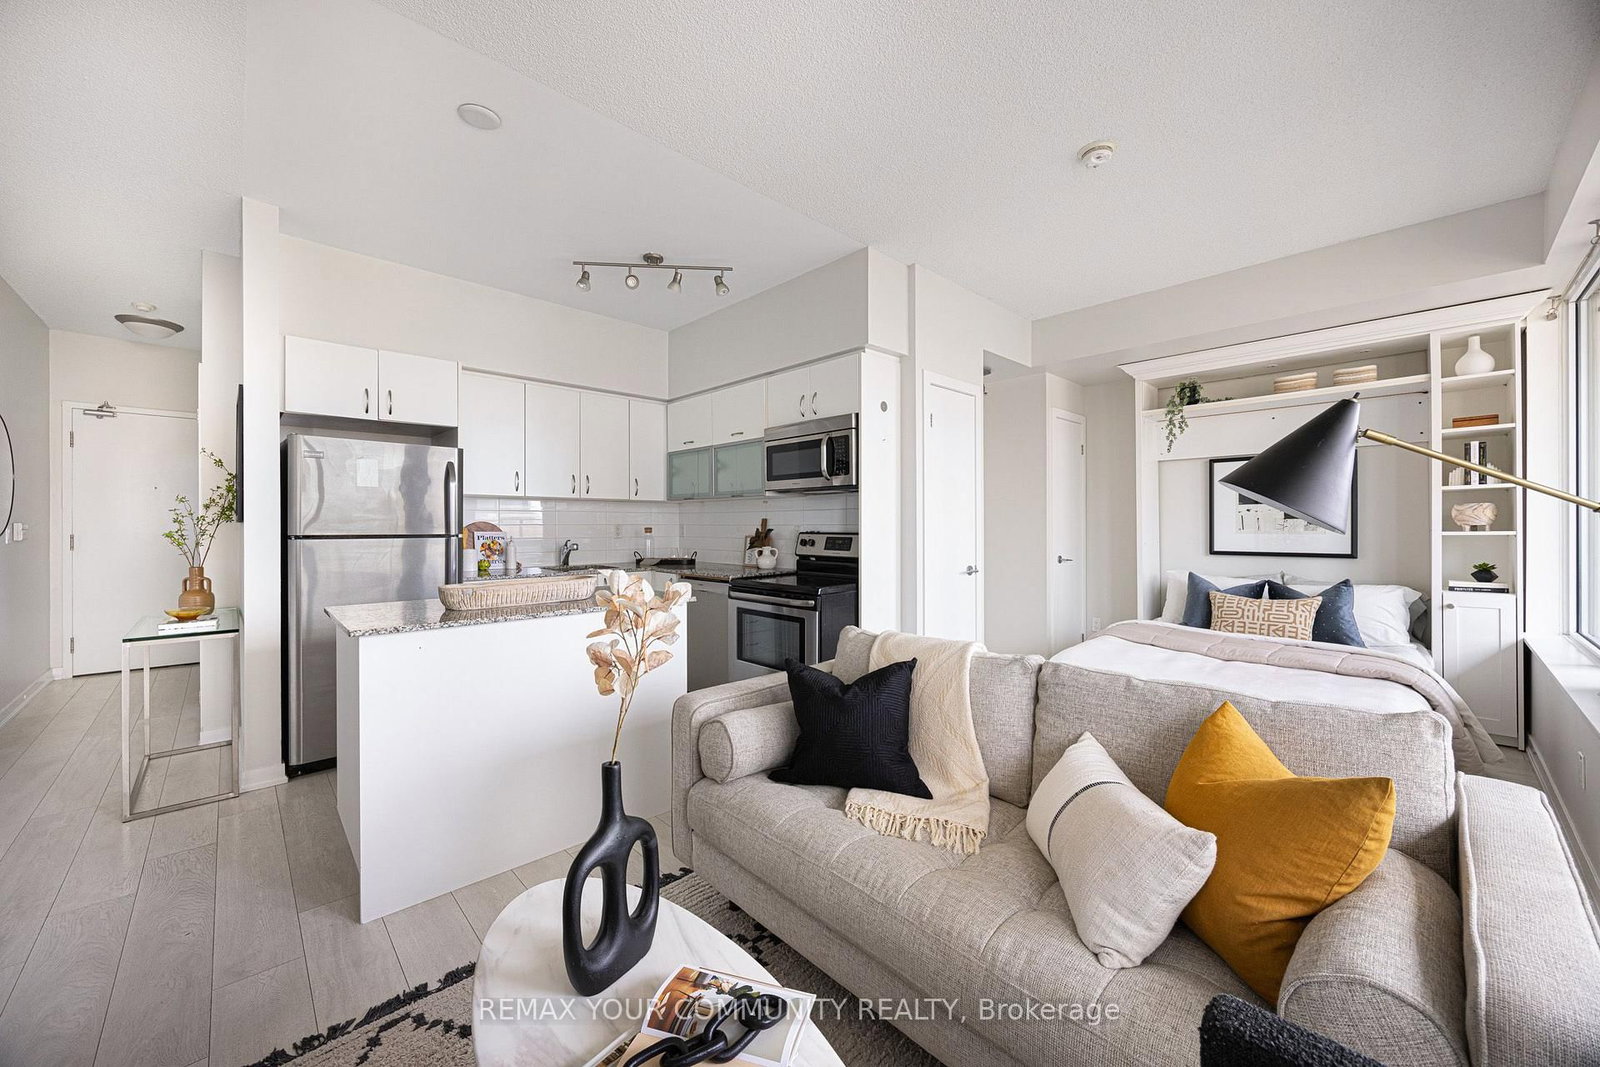
Stepping into this two floor sub-penthouse loft is like a breath of fresh air, light and airy. Front foyer lit with premium black can fixtures & features handy niche tucked under the staircase for a dresser or desk. Light grey-wash herringbone flooring and premium professional painting throughout. Custom solid wood closet doors. Main floor powder room with warm brick-coloured tiles. Well-laid-out kitchen w/generous pot drawers, built-in appl, slab granite backsplash appeals for both dinners at home & morning coffee rituals. Dining room allows for a large table that can function for both dinners w/friends & working from home. Soaring double-height living rm w/17' windows, with large walls that provide an ideal gallery space to showcasing art, lit by a subtle oblong white linen pendant. The space transforms at golden hour just in time for a drink on the terrace.. Patio doors open to the 65 Sq ft southeast facing balcony which offers a private space to grow your summer herbs & catch shimmering lake views over the Toronto Islands. Upstairs the second-floor loft with coffered ceiling, custom built-in California Closet & a private ensuite bath. 4-pc ensuite with laundry closet. Liberty Market Lofts is a rare premium low-rise architectural concrete structure. Private locker included. Spacious lobby, 24-hr concierge services, art gallery & garden. Large landings, 3 elevators & wide hallways contribute to generous flow. Amenities incl meeting rooms, party rm, gym, basketball court & yoga studio filled with light. Lots of visitor parking at grade level. Liberty Village offers the best of downtown living in a walkable neighbourhood. Steps to Exhibition GO, the future Ontario Line subway and the lake.

The data only goes so far — condition, light and layout are worth seeing in person, with a home inspection, before you commit.

Listed by Royal LePage Real Estate Services Ltd., Brokerage. Showings via AskEmma by Alex Goodman, Sales Representative, RE/MAX Your Community Realty, Brokerage.