This one's priced below recent comparable sales, and new this week. Here's everything I've got — ask me anything about it.

Toronto · Toronto Region · Humewood-Cedarvale

487 Winnett Avenue

Detached

MLS® #C13780208

Listed for$1,998,0001 day on market
3+1 bed 4 bath 3 parking 2000-2500 sq ft~$888/sq ft
  • New this week
  • 9 schools within 1 km
  • Transit stop ~80 m
Free · about 10 seconds

Is $1,998,000 a fair price?

Our read: it’s priced below recent comparable sales — based on 28 sales nearby. Sign in free to see exactly how far below it is, plus the full range comparable homes sold in.

No obligation · unsubscribe anytime

Measured against 28 recent comparable sales nearby — sign in free to see the range they sold in (boards require a verified email · VOW rules).

Est. all-in monthly~$10,014/momortgage + property tax + maintenance · 20% down · example rate (compounded semi-annually) — the math on the list price, not a quote or what you can afford. For real rates, Alex can connect you with a mortgage pro.

On the map

Loading map…
This home below comps above in lineOpen full map →

9 schools within ~1 km · nearest transit stop ~0.08 km

Property information
What house buyers ask first
Lot size
25 × 133 ft
Square footage
2000-2500 sq ft
Property tax
$8,617 / yr
Parking
3 spaces · Detached
Basement
Finished

Property summary

Property type
Detached
Style
2-Storey
Lot size
25 × 133 ft
Parking
3 spaces · Detached
Heating
Forced Air
Air conditioning
Central Air
Basement
Finished
Kitchens
1
Exterior
Stone, Stucco (Plaster)
Property tax
$8,617 / yr
MLS®
C13780208

Room dimensions

Foyercloset, window, tile floor
Main1.91 × 1.65 m
Exercise RoomPot Lights
Basement5.0 × 2.5 m
Bedroom 2overlooks frontyard, hardwood floor, walk-in closet(s)
Second3.73 × 3.53 m
Family Roomwindow, hardwood floor
Main3.73 × 2.57 m
Bedroom 3window, walk-in closet(s), hardwood floor
Second3.73 × 3.53 m
Living Roomlarge window, hardwood floor, pot lights
Main6.81 × 4.65 m
Kitchenstainless steel appl, backsplash, quartz counter
Main3.84 × 2.74 m
Game Roomlarge window, pot lights
Basement3.76 × 4.45 m
Dining Roomopen concept, hardwood floor, large window
Main6.81 × 4.65 m
Office2 pc bath, overlooks backyard, w/o to patio
Main1.6 × 2.9 m
Powder Roomlarge window, pot lights, closet
Main1.37 × 1.52 m
Bathroom5 pc bath, double sink
Second2.44 × 2.16 m
Recreationpot lights, above grade window, b/i shelves
Basement7.96 × 5.33 m
Primary Bedroom5 pc ensuite, overlooks backyard, walk-in closet(s)
Second4.67 × 3.08 m

As stated by the MLS®, nothing inferred.

Nearby homes for sale
The numbers that matter
Property tax
$8,617/yr
Est. all-in
~$10,014/mo
Nearby rental listings are facts. Whether it works as a rental is a chat with Alex — not a number I’ll put on it.
Schools

Schools near this home, closest first by straight-line distance. These are factual locations — AskEmma doesn’t rate or rank schools.

  • J R Wilcox Community SchoolPublic · Elementary & Secondary · Toronto DSB0.3 km
  • Torah HighPrivate · Secondary · ..0.5 km
  • Cedarvale Community SchoolPublic · Elementary & Secondary · Toronto DSB0.5 km
  • West Preparatory Junior Public SchoolPublic · Elementary · Toronto DSB0.6 km
  • Leo Baeck Day School, ThePrivate · Elementary & Secondary · ..0.7 km
  • St Thomas Aquinas Catholic SchoolCatholic · Elementary & Secondary · Toronto CDSB0.7 km

Locations: Open Database of Educational Facilities (ODEF), Statistics Canada v2.1 (2022) · Open Government Licence – Canada. School locations as of 2022 — confirm current catchment and enrolment with the school board. For official provincial results, check EQAO.

Getting around

Public transit near this home, by straight-line distance. Factual locations from OpenStreetMap — not walking time, and not a rating.

  • Everden Road - Cedarvale StationNearest transit · Bus stop~80 m
  • Cedarvale EntranceNearest subway · Subway~100 m
  • Mount DennisNearest GO / rail · GO / regional rail~4.3 km

Locations: OpenStreetMap public-transit stops, © OpenStreetMap contributors · Open Database Licence (ODbL). Stop locations from OpenStreetMap — confirm current routes and service with the transit agency.

Community — Toronto
$780KMedian sold
31Median days on market
98.7%Sale-to-list
Median sold price · Toronto1-yr -9% · 3-yr
Source: TRREB sold data via Repliers · all property types
Neighbourhood demographics — Toronto
2,794,356Population (2021)
39.6Median age
$84,000Median household income
51.9%Home owners
48.1%Renters
2.4Avg household size
Source: Statistics Canada, 2021 Census
Description & details

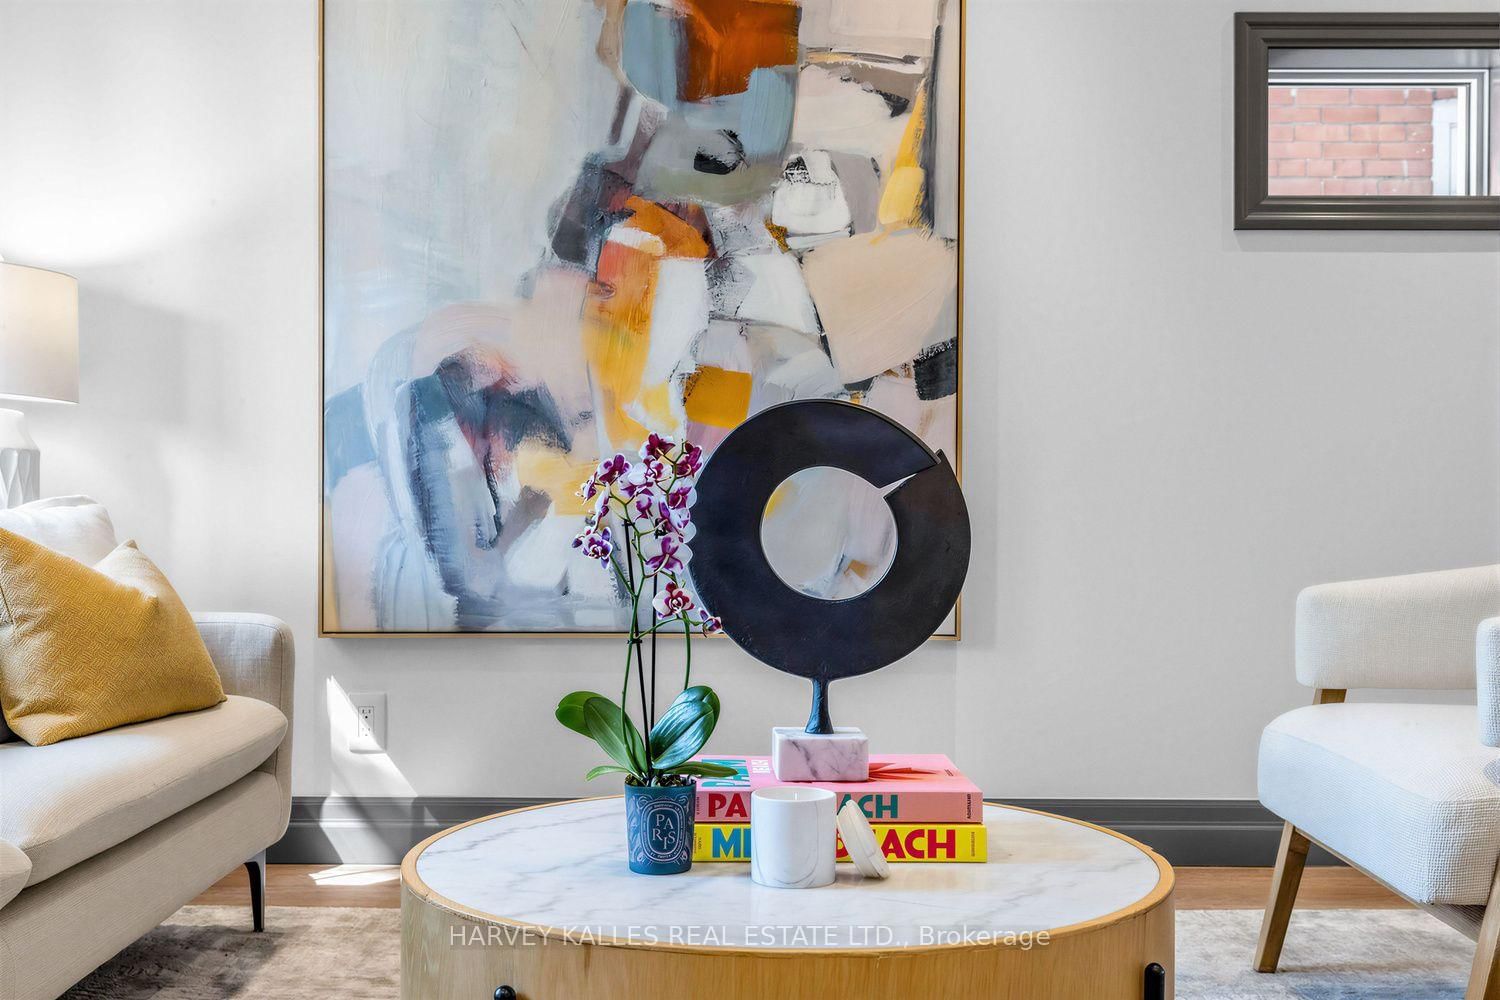
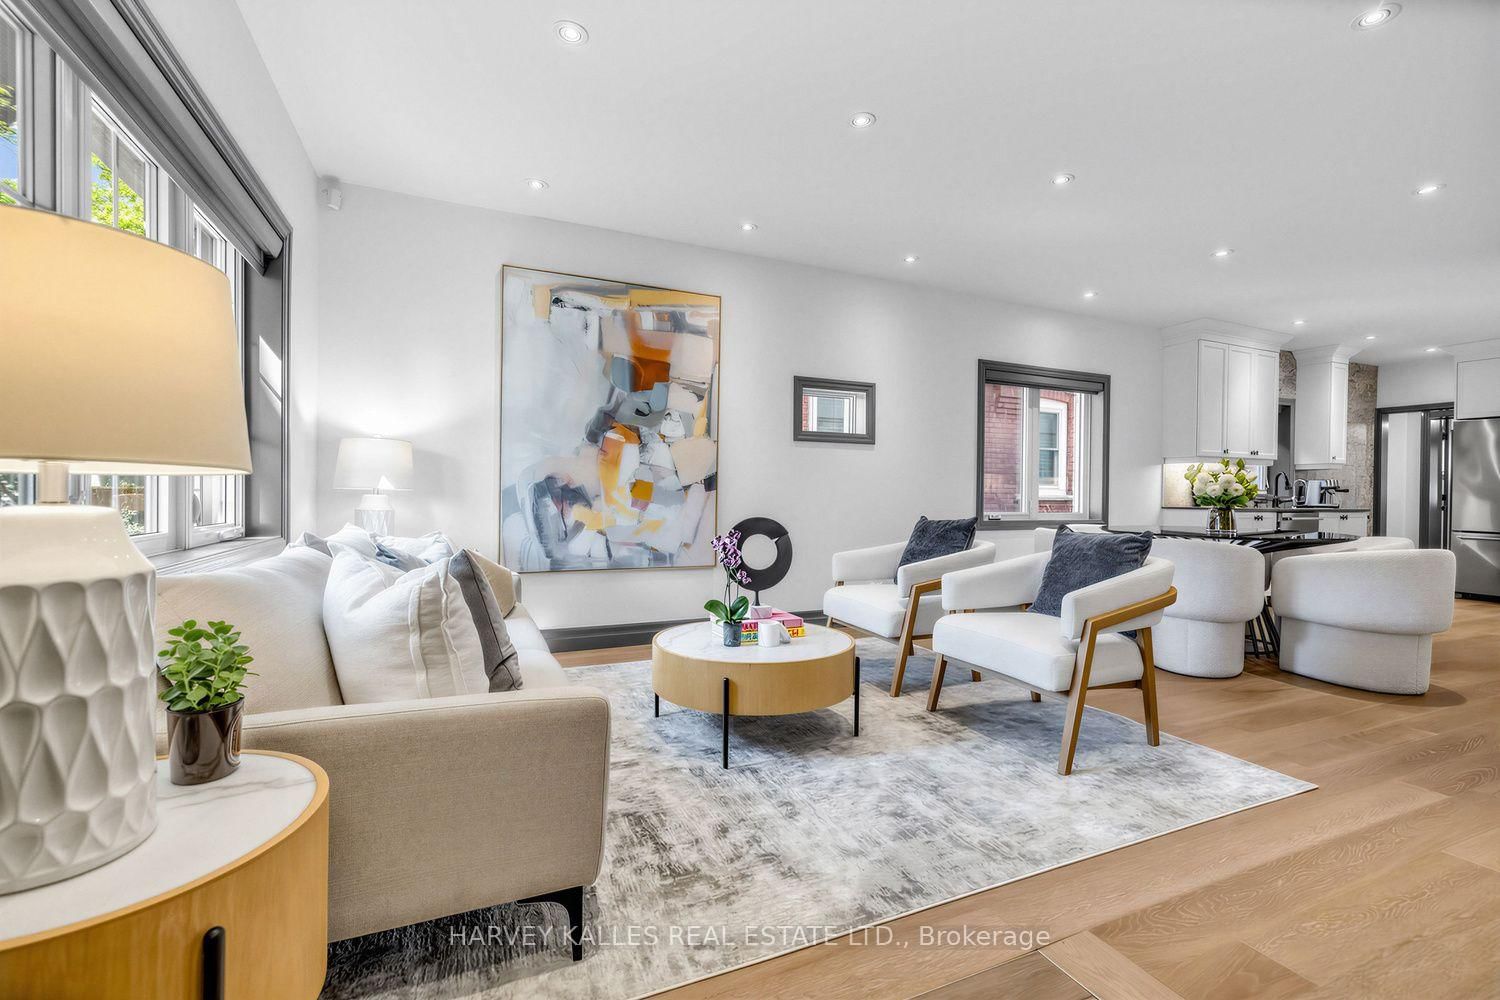
Some neighbourhoods you visit. Cedarvale, you stay for - and this turnkey family home is exactly why. In the catchment for Cedarvale Community School and Forest Hill CI, with the ravine and park just a quick stroll away and the Egl Crosstown LRT steps from your door. Everything Cedarvale promises, this home delivers. A cedar-lined walkway leads to a covered porch, welcoming you in. Inside, a Light-Filled, Open-Concept Main Floor Unfolds - Large Windows Flood the space with Natural Light, and the Living & Dining Rms flow together Effortlessly. The Chef's Kitchen anchors it all - Stainless-Steel Appliances, Custom-Built Cabinetry, & Plenty of Storage. A flexible Main Floor Family Room does Double Duty as a Home Office, Lounge, or Playroom - the choice is yours! Beyond the Kitchen, a Back Extension Offers Even More Versatility: currently set up as a dedicated Work-From-Home Space with a Convenient Mudroom for everyday ease, it's ready to enjoy as-is or easily reconfigure to suit your needs. Upstairs, three well-proportioned Bedrooms each come with their own W/I Closet. A full 5-Piece Bath with Double Sinks keeps mornings moving for the whole family. The Elegant Primary is the Standout: Large Windows Overlooking the Picturesque Backyard, His&Hers W/I Closets, & a 5-Piece Spa Ensuite built for unwinding after long days.The fully Reno'd Lower Level rounds out the home with even more living space - an Ample Rec Rm, a Bedroom with Built-Ins, & an additional Room Currently Outfitted as an Exercise Rm.Step outside to a stunning backyard retreat - pavers, planters, and lush garden beds anchored by a dedicated dog run - morning coffee, weekend entertaining, or simply enjoying the outdoors with the whole family, four-legged members included. The big-ticket items are already handled: roof, two furnaces, two A/C units & a Sump Pump. And Pkg that's genuinely rare for the area - 2 spaces plus a Detached Garage. This street. This catchment. This turnkey home. Cedarvale doesn't wait.

The data only goes so far — condition, light and layout are worth seeing in person, with a home inspection, before you commit.

Listed by HARVEY KALLES REAL ESTATE LTD.. Showings via AskEmma by Alex Goodman, Sales Representative, RE/MAX Your Community Realty, Brokerage.