This one's priced above recent comparable sales, and new this week. Here's everything I've got — ask me anything about it.
Toronto · Toronto Region · Willowdale West
460 Hounslow Avenue
Detached
MLS® #C13818752
Listed for$3,591,0001 day on market
4+1 bed 6 bath 6 parking 3500-5000 sq ft~$845/sq ft
New this week
9 schools within 1 km
Transit stop ~360 m
Free · about 10 seconds
Is $3,591,000 a fair price?
Our read: it’s priced above recent comparable sales — based on 15 sales nearby. Sign in free to see exactly how far above it is, plus the full range comparable homes sold in.
Est. all-in monthly~$18,295/momortgage + property tax + maintenance · 20% down · example rate (compounded semi-annually) — the math on the list price, not a quote or what you can afford. For real rates, Alex can connect you with a mortgage pro.
Nearby rental listings are facts. Whether it works as a rental is a chat with Alex — not a number I’ll put on it.
Schools
Schools near this home, closest first by straight-line distance. These are factual locations — AskEmma doesn’t rate or rank schools.
Yorkview Public SchoolPublic · Elementary · Toronto DSB0.3 km
Associated Hebrew Schools of TorontoPrivate · Elementary & Secondary · ..0.5 km
Alathena International Academy - Finch WPrivate · Secondary · ..0.6 km
Crawford Adventist Academy - ElementaryPrivate · Elementary & Secondary · ..0.6 km
Crawford Adventist Academy -SecondaryPrivate · Secondary · ..0.6 km
Northview Heights Secondary SchoolPublic · Secondary · Toronto DSB0.8 km
Locations: Open Database of Educational Facilities (ODEF), Statistics Canada v2.1 (2022) · Open Government Licence – Canada. School locations as of 2022 — confirm current catchment and enrolment with the school board. For official provincial results, check EQAO.
Getting around
Public transit near this home, by straight-line distance. Factual locations from OpenStreetMap — not walking time, and not a rating.
Bathurst Street at Stafford RoadNearest transit · Bus stop~360 m
North York City Centre EntranceNearest subway · Subway~2.0 km
Downsview ParkNearest GO / rail · GO / regional rail~3.8 km
Source: TRREB sold data via Repliers · all property types
Neighbourhood demographics — Toronto
2,794,356Population (2021)
39.6Median age
$84,000Median household income
51.9%Home owners
48.1%Renters
2.4Avg household size
Source: Statistics Canada, 2021 Census
Description & details
One-of-a-Kind Custom Estate Backing Onto Parkland in One of Toronto's Most Prestigious Neighbourhoods Situated on an exceptional premium lot with no rear neighbours and no neighbouring property on one side this custom-built residence offers a rare blend of luxury privacy security and resort-style living .Boasting 4600 sq ft above grade plus a finished walk-out lower level this stunning home showcases superior craftsmanship premium finishes and outstanding attention to detail throughout The main floor features soaring 10 ft ceilings with select areas reaching 12 ft a private office hardwood floors throughout and a spectacular open-concept layout The gourmet chef's kitchen offers premium appliances a gas cooktop custom cabinetry stone countertops and a large centre island ideal for family living and entertaining. The second level features 4 spacious bedroom suites each with a private ensuite and walk-in closet with custom organizers The luxurious primary retreat offers a spa-inspired ensuite with a freestanding tub frameless glass shower and 2 expansive dressing rooms .The bright walk-out lower level includes a large recreation room nanny or guest suite with a full bathroom and a secure walk-in vault room with a reinforced security door. Additional features include 2 furnaces 2 A/C units,water softener, whole-home fragrance system ,impact-resistant windows and automated window coverings overlooking the backyard.The resort-style backyard is designed for exceptional outdoor living featuring a heated saltwater pool, expansive maintenance-free composite deck breathtaking park views and complete privacy.Rarely offered all 4 bedrooms feature private ensuites creating exceptional comfort and independence for family and guests alike.A rare opportunity to own a trophy residence combining luxury craftsmanship security and an irreplaceable park-side setting .Properties of this caliber rarely become available.This is far more than a home-it is a statement residence.
The data only goes so far — condition, light and layout are worth seeing in person, with a home inspection, before you commit.
Listed by CENTURY 21 ATRIA REALTY INC.. Showings via AskEmma by Alex Goodman, Sales Representative, RE/MAX Your Community Realty, Brokerage.
 For sale


 Detached
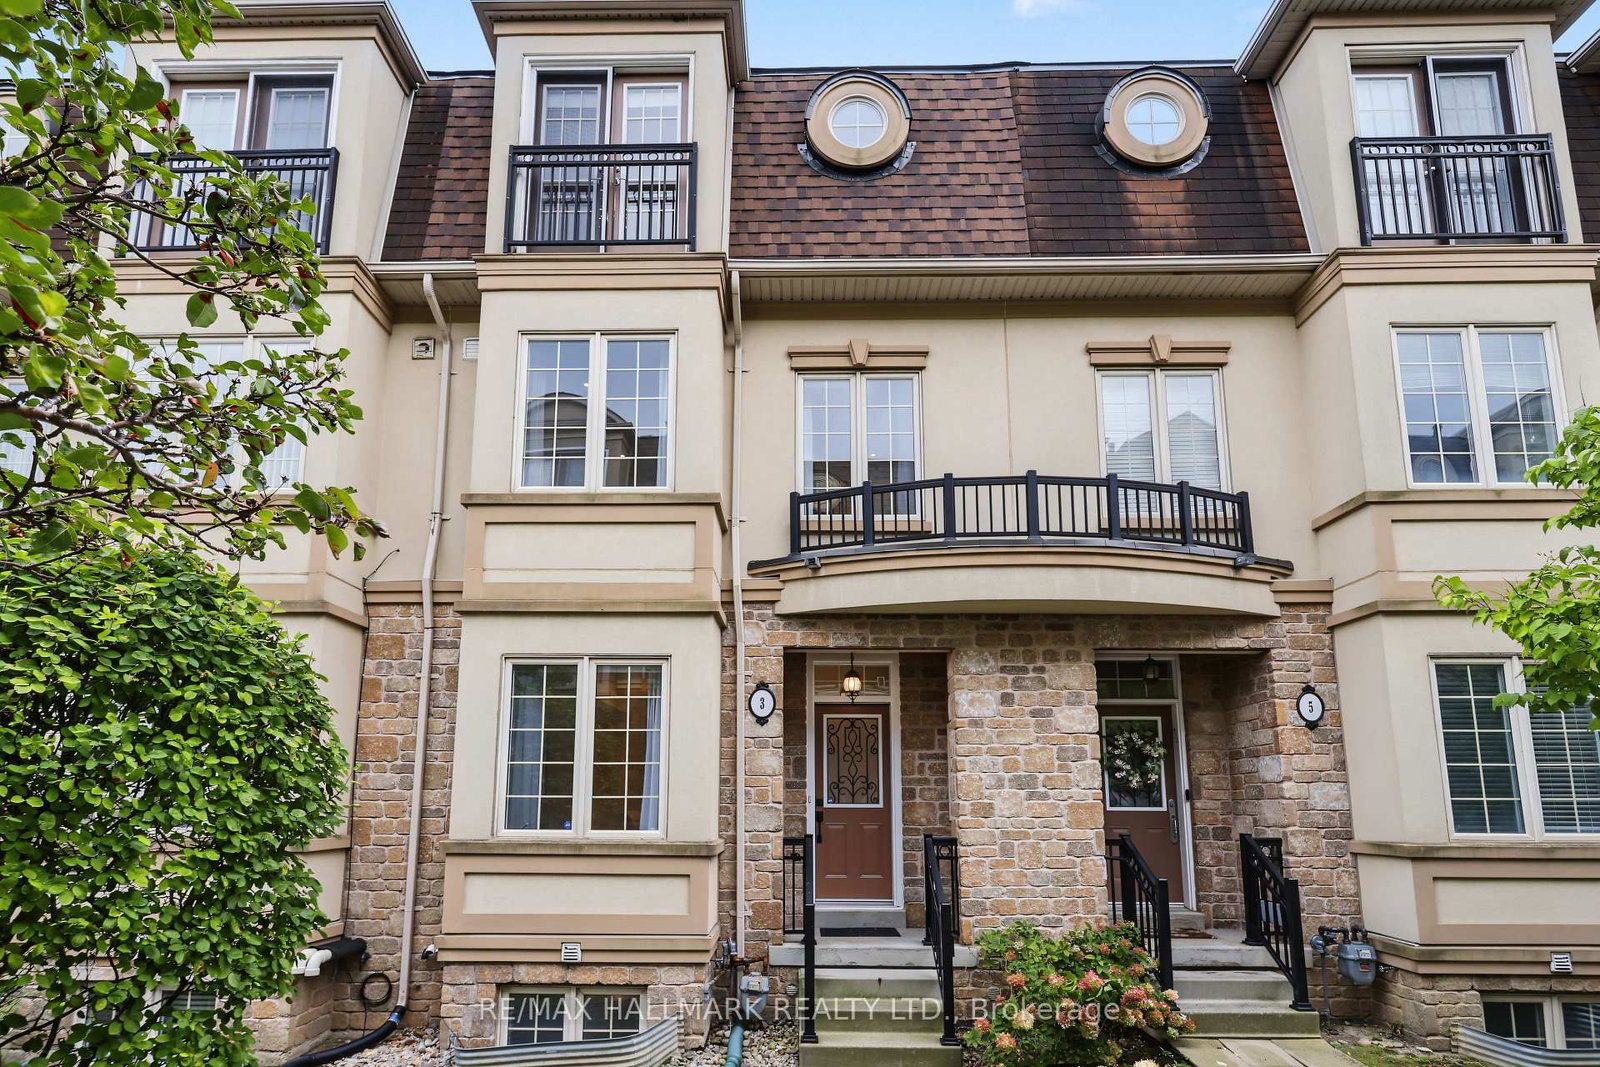 Att/Row/Townhouse
 Detached