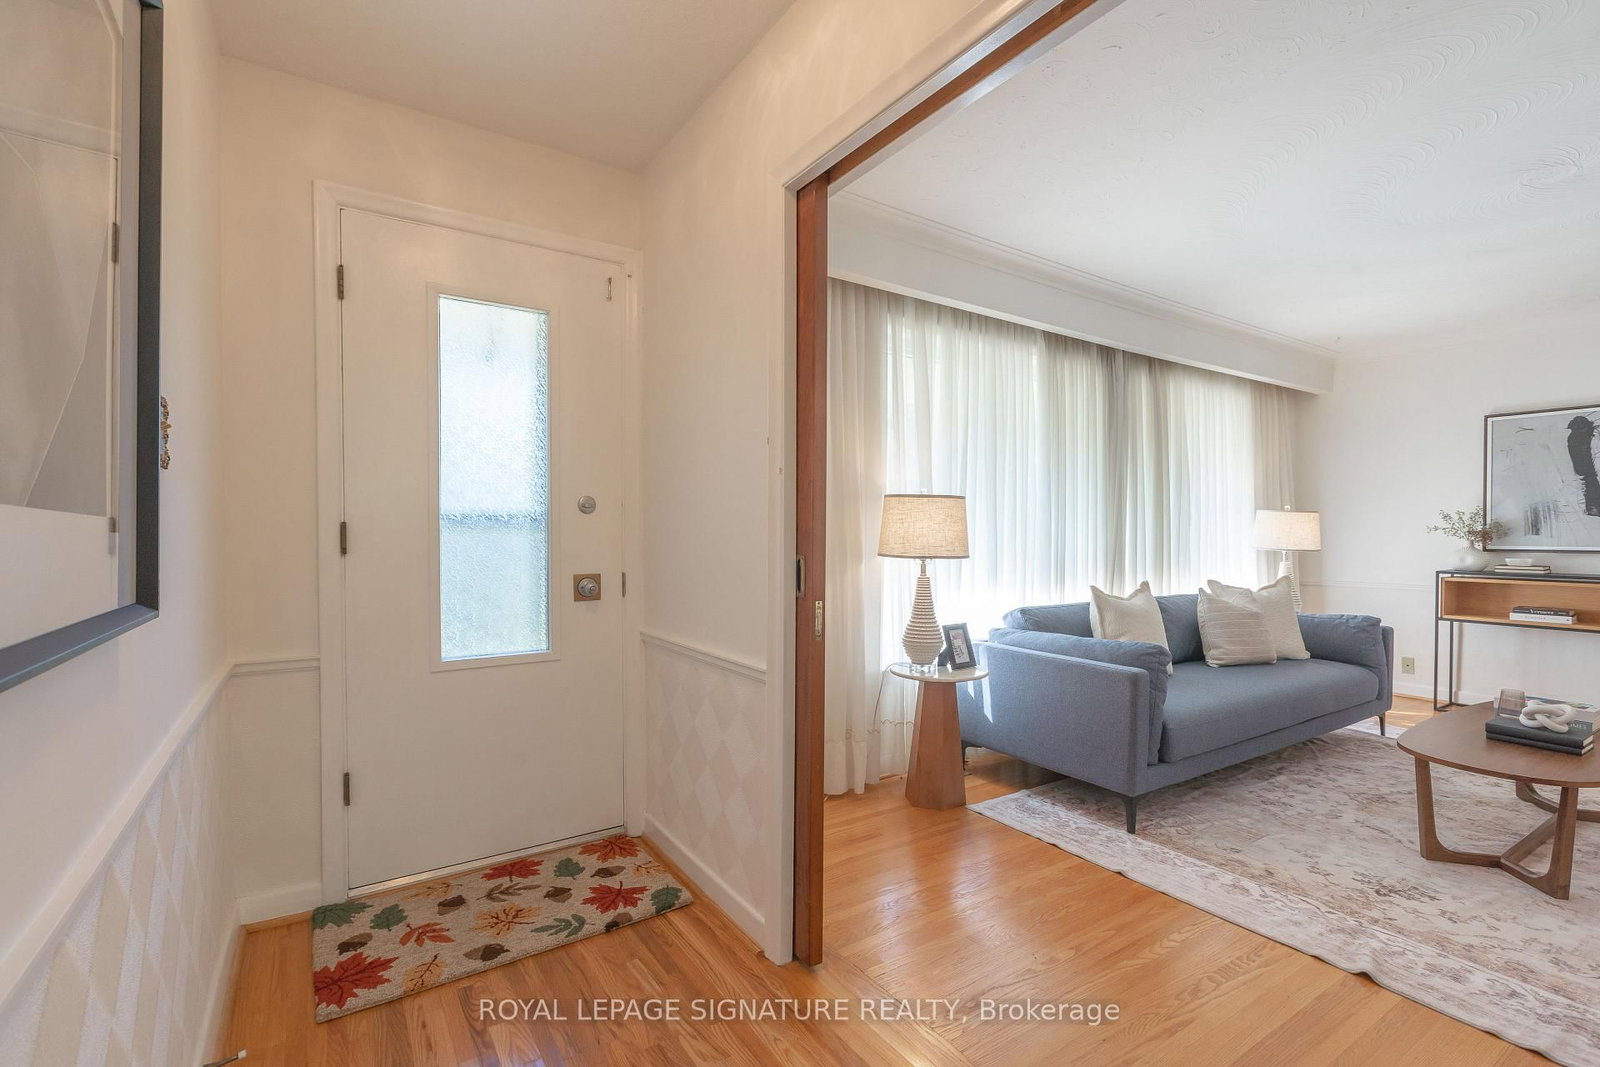
This one's priced above recent comparable sales, and new this week. Here's everything I've got — ask me anything about it.
Toronto · Toronto Region · West Hill
46 Stoney Creek Drive
Detached
MLS® #E13827598
Listed for$849,9991 day on market
3+1 bed 2 bath 2 parking 700-1100 sq ft~$944/sq ft
New this week
3 schools within 1 km
Transit stop ~80 m
Free · about 10 seconds
Is $849,999 a fair price?
Our read: it’s priced above recent comparable sales — based on 17 sales nearby. Sign in free to see exactly how far above it is, plus the full range comparable homes sold in.
Est. all-in monthly~$4,294/momortgage + property tax + maintenance · 20% down · example rate (compounded semi-annually) — the math on the list price, not a quote or what you can afford. For real rates, Alex can connect you with a mortgage pro.
Nearby rental listings are facts. Whether it works as a rental is a chat with Alex — not a number I’ll put on it.
Schools
Schools near this home, closest first by straight-line distance. These are factual locations — AskEmma doesn’t rate or rank schools.
St Malachy Catholic SchoolCatholic · Elementary & Secondary · Toronto CDSB0.3 km
William G Miller Junior Public SchoolPublic · Elementary & Secondary · Toronto DSB0.5 km
Joseph Brant Senior Public SchoolPublic · Elementary & Secondary · Toronto DSB0.8 km
ÉÉC Saint-MichelCatholic · Elementary · French · CS catholique MonAvenir1.1 km
West Hill Public SchoolPublic · Elementary & Secondary · Toronto DSB1.4 km
St Martin De Porres Catholic SchoolCatholic · Elementary & Secondary · Toronto CDSB1.5 km
Locations: Open Database of Educational Facilities (ODEF), Statistics Canada v2.1 (2022) · Open Government Licence – Canada. School locations as of 2022 — confirm current catchment and enrolment with the school board. For official provincial results, check EQAO.
Getting around
Public transit near this home, by straight-line distance. Factual locations from OpenStreetMap — not walking time, and not a rating.
Morning Dew RoadNearest transit · Bus stop~80 m
GO Station EntranceNearest subway · Subway~8.7 km
GuildwoodNearest GO / rail · GO / regional rail~3.0 km
Source: TRREB sold data via Repliers · all property types
Neighbourhood demographics — Toronto
2,794,356Population (2021)
39.6Median age
$84,000Median household income
51.9%Home owners
48.1%Renters
2.4Avg household size
Source: Statistics Canada, 2021 Census
Description & details
Welcome to this lovely 3-bedroom, 2-bathroom spacious and functional ranch-style bungalow, proudly offered by its original owner. This family home is situated in the family-friendly neighbourhood of West Hill, this 1950s gem is beautifully maintained and structurally and mechanically sound, offering the perfect blend of peace of mind and incredible future value. The spacious floor plan offers fantastic basement apartment potential, making it an ideal opportunity to generate rental income or create a private lower-level suite for extended family. You will be steps away from lush green spaces, scenic walking trails, and community parks. Also an excellent location for tenants or families, situated close to reputable schools, minutes from the University of Toronto Scarborough Campus (UTSC), and a short distance to the GO Station and TTC transit.
The data only goes so far — condition, light and layout are worth seeing in person, with a home inspection, before you commit.
Listed by ROYAL LEPAGE SIGNATURE REALTY. Showings via AskEmma by Alex Goodman, Sales Representative, RE/MAX Your Community Realty, Brokerage.
 For sale