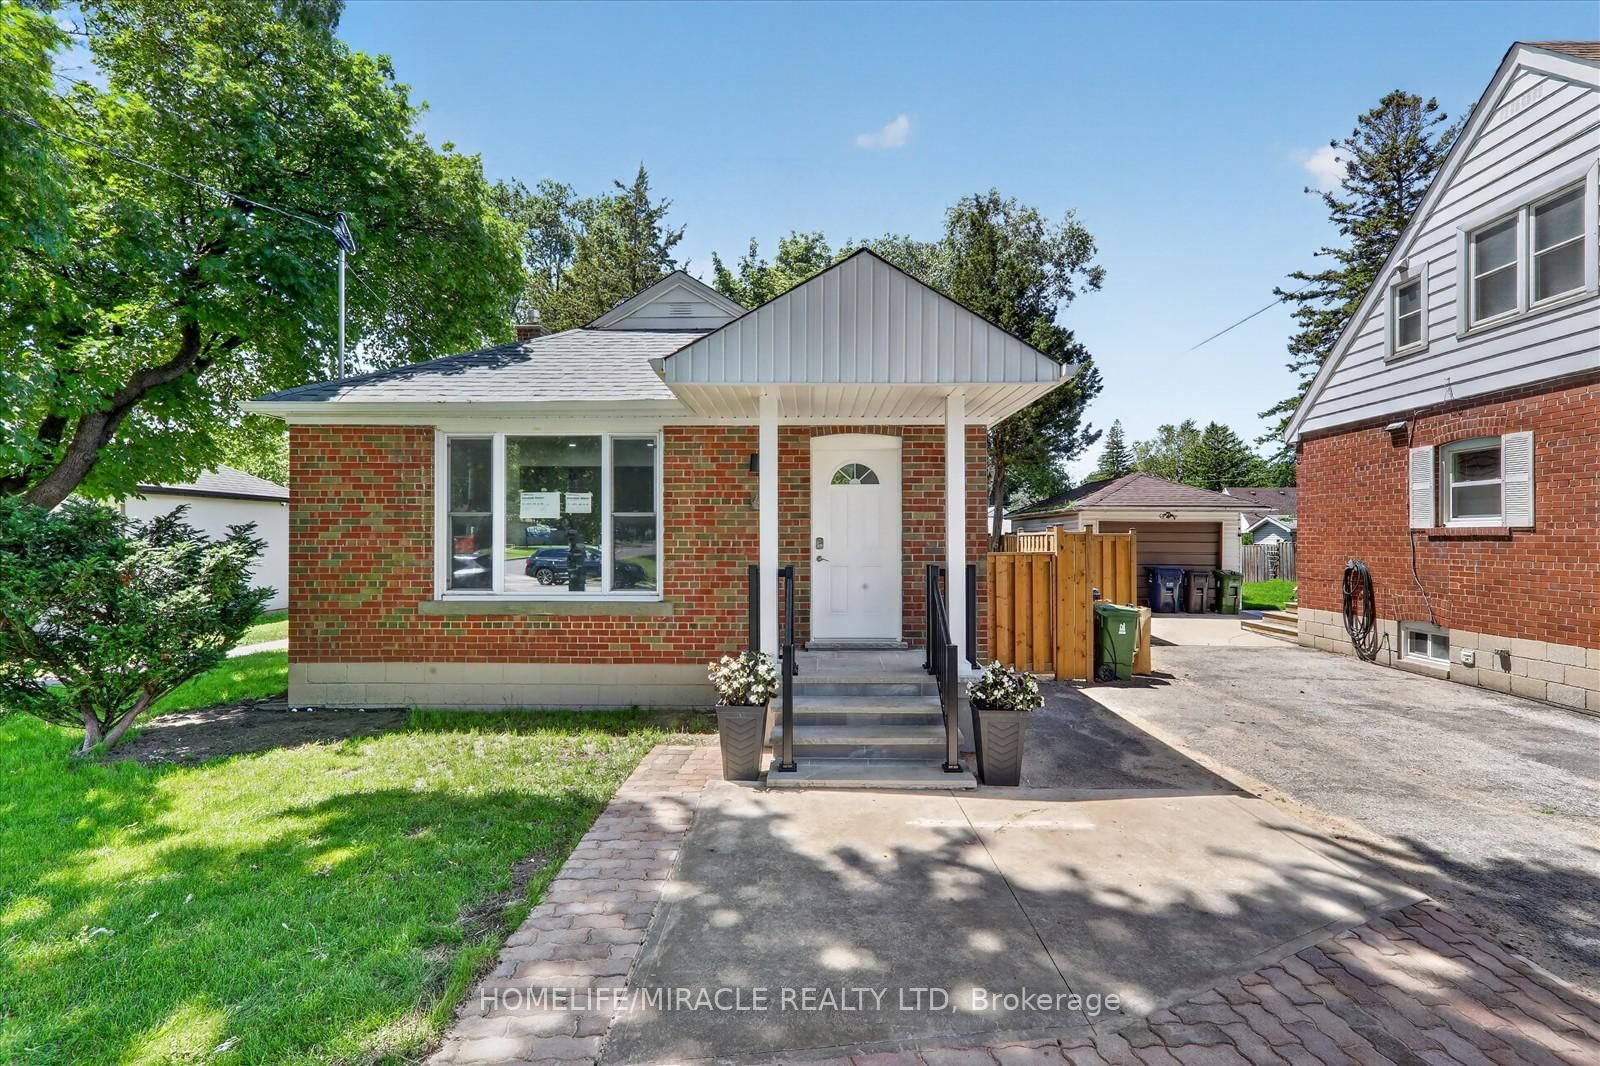
This one's priced above recent comparable sales, and 30 days on market. Here's everything I've got — ask me anything about it.

Toronto · Toronto Region · Wexford-Maryvale

46 Singleton Road

Detached

MLS® #E13652012

Listed for$1,099,00030 days on market
3+4 bed 6 bath 3 parking 700-1100 sq ft~$1,221/sq ft
  • 30 days on market
  • 5 schools within 1 km
  • Transit stop ~240 m
Free · about 10 seconds

Is $1,099,000 a fair price?

Our read: it’s priced above recent comparable sales — based on 12 sales nearby. Sign in free to see exactly how far above it is, plus the full range comparable homes sold in.

No obligation · unsubscribe anytime

Measured against 12 recent comparable sales nearby — sign in free to see the range they sold in (boards require a verified email · VOW rules).

Est. all-in monthly~$5,491/momortgage + property tax + maintenance · 20% down · example rate (compounded semi-annually) — the math on the list price, not a quote or what you can afford. For real rates, Alex can connect you with a mortgage pro.

On the map

Loading map…
This home below comps above in lineOpen full map →

5 schools within ~1 km · nearest transit stop ~0.24 km

Property information
What house buyers ask first
Lot size
42.05 × 125.19 ft
Square footage
700-1100 sq ft
Property tax
$4,527 / yr
Parking
3 spaces · None
Basement
Apartment, Full, Separate Entrance

Property summary

Property type
Detached
Style
Bungalow
Lot size
42.05 × 125.19 ft
Parking
3 spaces · None
Heating
Forced Air
Air conditioning
Central Air
Basement
Apartment, Full, Separate Entrance
Kitchens
1
Exterior
Brick
Property tax
$4,527 / yr
MLS®
E13652012

Room dimensions

Bedroom 3B/I Closet
Main3.2 × 2.6 m
BedroomB/I Closet
Basement3.13 × 3.08 m
BedroomB/I Closet
Basement2.96 × 2.67 m
Primary BedroomB/I Closet
Main3.5 × 2.9 m
Bedroom 4B/I Closet
Basement3.32 × 2.39 m
Bedroom 5B/I Closet
Basement3.67 × 2.57 m
Kitchencasement windows, custom backsplash, quartz counter
Main1.8 × 2.4 m
Bedroom 2B/I Closet
Main3.2 × 2.7 m
Living Room4 pc bath, east view
Main5.0 × 3.0 m
KitchenB/I Closet
Basement4.51 × 2.69 m
Dining Room
Main4.2 × 2.4 m

As stated by the MLS®, nothing inferred.

Nearby homes for sale
The numbers that matter
Property tax
$4,527/yr
Est. all-in
~$5,491/mo
Nearby rental listings are facts. Whether it works as a rental is a chat with Alex — not a number I’ll put on it.
Schools

Schools near this home, closest first by straight-line distance. These are factual locations — AskEmma doesn’t rate or rank schools.

  • Canadian International Talent Academy -CPrivate · Secondary · ..0.6 km
  • George Peck Public SchoolPublic · Elementary & Secondary · Toronto DSB0.7 km
  • Precious Blood Catholic SchoolCatholic · Elementary & Secondary · Toronto CDSB0.7 km
  • Wexford Public SchoolPublic · Elementary & Secondary · Toronto DSB0.8 km
  • Sloane Public SchoolPublic · Elementary · Toronto DSB1.0 km
  • Victoria Village Public SchoolPublic · Elementary · Toronto DSB1.3 km

Locations: Open Database of Educational Facilities (ODEF), Statistics Canada v2.1 (2022) · Open Government Licence – Canada. School locations as of 2022 — confirm current catchment and enrolment with the school board. For official provincial results, check EQAO.

Getting around

Public transit near this home, by straight-line distance. Factual locations from OpenStreetMap — not walking time, and not a rating.

  • Pharmacy Ave at Innisdale DrNearest transit · Bus stop~240 m
  • Passenger Pick Up and Drop OffNearest subway · Subway~2.7 km
  • KennedyNearest GO / rail · GO / regional rail~2.9 km

Locations: OpenStreetMap public-transit stops, © OpenStreetMap contributors · Open Database Licence (ODbL). Stop locations from OpenStreetMap — confirm current routes and service with the transit agency.

Community — Toronto
$763KMedian sold
31Median days on market
98.7%Sale-to-list
Median sold price · Toronto1-yr -11% · 3-yr
Source: TRREB sold data via Repliers · all property types
Neighbourhood demographics — Toronto
2,794,356Population (2021)
39.6Median age
$84,000Median household income
51.9%Home owners
48.1%Renters
2.4Avg household size
Source: Statistics Canada, 2021 Census
Description & details

The main floor impresses with its bright, open-concept layout, enhanced by expansive windows,engineered hardwood flooring, smooth ceilings, and stylish modern lighting. The kitchen hasbeen meticulously customized and upgraded, featuring quartz countertops, a striking backsplash,a central island, generous cabinetry, and premium stainless steel appliances. Oversizedbedrooms come equipped with custom closets. Two new washrooms and convenient ensuite laundry,providing both comfort and functionality. Downstairs, the lower level offers exceptional rental prospects with four well-proportionedbedrooms, each complemented by its own full washroom. Residents will enjoy a spacious livingand dining area alongside a contemporary kitchen with quartz countertops, backsplash, kitchenisland, and separate laundry facilities. Recent upgrades (2026) include a new roof, updatedwindows, furnace, AC and water heater ensuring peace of mind and energy efficiency.The property is further enhanced by a private backyard and charming curb appeal patio withgazebo. Its prime location puts you steps away from top-rated schools, daycare, parks, grocerystores, shopping, TTC transit, and easy access to Hwy 401 and DVP. Act quickly-opportunitieslike this are rare, and this home won't last long!

The data only goes so far — condition, light and layout are worth seeing in person, with a home inspection, before you commit.

Listed by HOMELIFE/MIRACLE REALTY LTD. Showings via AskEmma by Alex Goodman, Sales Representative, RE/MAX Your Community Realty, Brokerage.