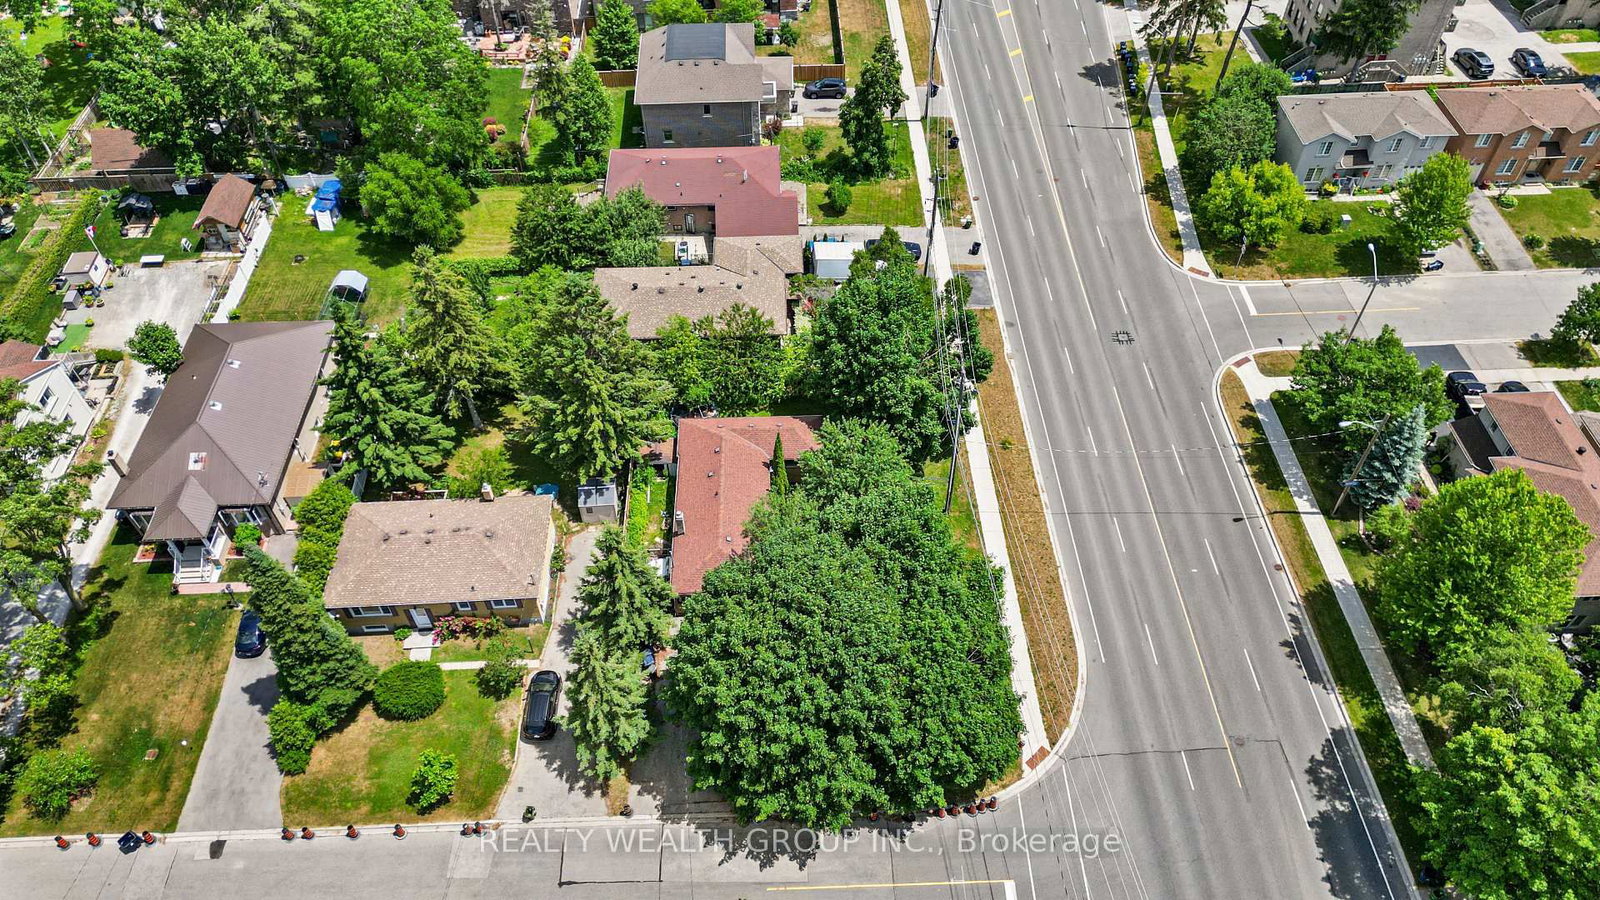
This one's priced below recent comparable sales, and 49 days on market. Here's everything I've got — ask me anything about it.
Toronto · Toronto Region · West Hill
4450 Lawrence Avenue E
Detached
MLS® #E13583812
Listed for$729,90049 days on market
3 bed 1 bath 4 parking 1100-1500 sq ft~$561/sq ft
49 days on market
3 schools within 1 km
Transit stop ~130 m
Free · about 10 seconds
Is $729,900 a fair price?
Our read: it’s priced below recent comparable sales — based on 87 sales nearby. Sign in free to see exactly how far below it is, plus the full range comparable homes sold in.
Est. all-in monthly~$3,663/momortgage + property tax + maintenance · 20% down · example rate (compounded semi-annually) — the math on the list price, not a quote or what you can afford. For real rates, Alex can connect you with a mortgage pro.
3 schools within ~1 km · nearest transit stop ~0.13 km
Property information
What house buyers ask first
Lot size
63.19 × 100 ft
Square footage
1100-1500 sq ft
Property tax
$3,200 / yr
Parking
4 spaces · None
Basement
None
Property summary
Property type
Detached
Style
Bungalow
Lot size
63.19 × 100 ft
Parking
4 spaces · None
Heating
Forced Air
Air conditioning
Central Air
Basement
None
Kitchens
1
Exterior
Vinyl Siding
Property tax
$3,200 / yr
MLS®
E13583812
As stated by the MLS®, nothing inferred.
The numbers that matter
The numbers that matter
Property tax
$3,200/yr
Est. all-in
~$3,663/mo
Nearby rental listings are facts. Whether it works as a rental is a chat with Alex — not a number I’ll put on it.
Schools
Schools near this home, closest first by straight-line distance. These are factual locations — AskEmma doesn’t rate or rank schools.
St Malachy Catholic SchoolCatholic · Elementary & Secondary · Toronto CDSB0.3 km
William G Miller Junior Public SchoolPublic · Elementary & Secondary · Toronto DSB0.6 km
ÉÉC Saint-MichelCatholic · Elementary · French · CS catholique MonAvenir0.7 km
Joseph Brant Senior Public SchoolPublic · Elementary & Secondary · Toronto DSB1.2 km
St Brendan Catholic SchoolCatholic · Elementary & Secondary · Toronto CDSB1.6 km
Highland Creek Public SchoolPublic · Elementary & Secondary · Toronto DSB1.6 km
Locations: Open Database of Educational Facilities (ODEF), Statistics Canada v2.1 (2022) · Open Government Licence – Canada. School locations as of 2022 — confirm current catchment and enrolment with the school board. For official provincial results, check EQAO.
Getting around
Public transit near this home, by straight-line distance. Factual locations from OpenStreetMap — not walking time, and not a rating.
Beechgrove DriveNearest transit · Bus stop~130 m
GO Station EntranceNearest subway · Subway~9.2 km
Rouge HillNearest GO / rail · GO / regional rail~2.8 km
Source: TRREB sold data via Repliers · all property types
Neighbourhood demographics — Toronto
2,794,356Population (2021)
39.6Median age
$84,000Median household income
51.9%Home owners
48.1%Renters
2.4Avg household size
Source: Statistics Canada, 2021 Census
Description & details
Investor Alert Prime Opportunity! Bungalow situated on a premium lot with multiple exit strategies: build new, rent and hold, or explore land assembly potential. Surrounded by ongoing development and custom builds this is a high-growth pocket worth watching.Property is currently tenanted and insurable, offering immediate rental income potential. Located just minutes from Hwy 401, the GO Station, and major big-box retailers. Public transit right at your doorstep adds to long-term appeal.
The data only goes so far — condition, light and layout are worth seeing in person, with a home inspection, before you commit.
Listed by REALTY WEALTH GROUP INC.. Showings via AskEmma by Alex Goodman, Sales Representative, RE/MAX Your Community Realty, Brokerage.
 For sale