I don't have enough recent comparable sales to call this one's price, but price reduced $31k. Here's everything I've got on it — ask me anything.
Toronto · Toronto Region · New Toronto
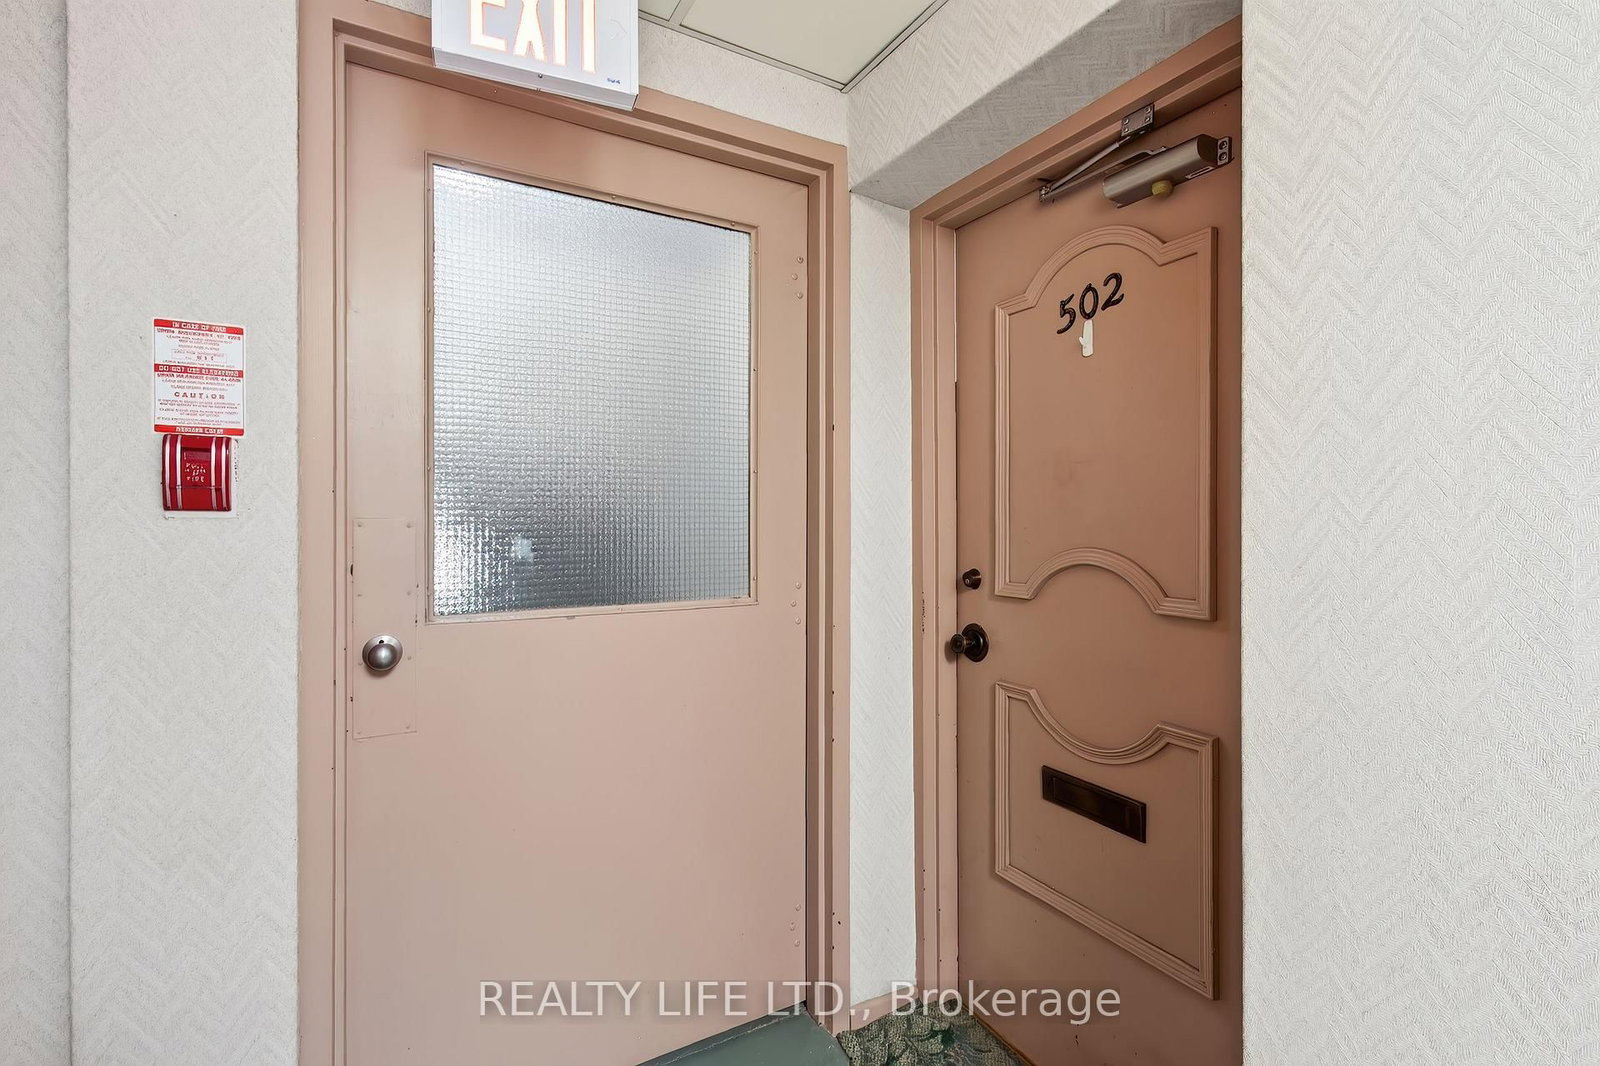
41 Lake Shore Drive, Unit 502
Co-op Apartment
MLS® #W13805534
Listed for$499,000$529,900↓Price reduced from $529,90035 days on market
2 bed 1 bath 1 parking 800-899 sq ft~$587/sq ft
Price reduced $31K
35 days on market
3 schools within 1 km
Streetcar ~420 m
Free · about 10 seconds
Is $499,000 a fair price?
See AskEmma’s read of this asking price against recent comparable sales — how far above or below, and the range they sold in.
No obligation · unsubscribe anytime
Est. all-in monthly~$3,411/momortgage + property tax + maintenance · 20% down · example rate (compounded semi-annually) — the math on the list price, not a quote or what you can afford. For real rates, Alex can connect you with a mortgage pro.
Second Street Junior Middle SchoolPublic · Elementary & Secondary · Toronto DSB0.7 km
Father John Redmond Catholic Secondary SchoolCatholic · Secondary · Toronto CDSB1.4 km
The Holy Trinity Catholic SchoolCatholic · Elementary & Secondary · Toronto CDSB1.4 km
John English Junior Middle SchoolPublic · Elementary & Secondary · Toronto DSB1.6 km
Locations: Open Database of Educational Facilities (ODEF), Statistics Canada v2.1 (2022) · Open Government Licence – Canada. School locations as of 2022 — confirm current catchment and enrolment with the school board. For official provincial results, check EQAO.
Getting around
Public transit near this home, by straight-line distance. Factual locations from OpenStreetMap — not walking time, and not a rating.
Third StreetNearest transit · Streetcar~420 m
KiplingNearest subway · Subway~5.3 km
MimicoNearest GO / rail · GO / regional rail~2.1 km
Source: TRREB sold data via Repliers · all property types
Neighbourhood demographics — Toronto
2,794,356Population (2021)
39.6Median age
$84,000Median household income
51.9%Home owners
48.1%Renters
2.4Avg household size
Source: Statistics Canada, 2021 Census
Description & details
Bright & Spacious Corner Suite. Two Bedroom Apartment In Well Maintained Co-Op Building. Large Living And Dining Room With Hardwood Floors and Walk-Out To Beautiful Long Balcony. Kitchen Has Granite Counters, Stainless Steel Appliances and Ceramic Backsplash. Large Primary Bedroom With Walk In Closet. Lake Views From Bedrooms. Quiet Lakefront Building. Exclusive Use Underground Parking. Exclusive Use Locker. Maintenance Fee Includes Property Taxes, Heat, Hydro, Water and Building Insurance. *Dogs Are Not Permitted. Must Be Owner Occupied Only, No Rentals. Building Has Shared Laundry Room (Coin Operated). Excellent Location - Steps To Transit, Schools, Parks, & Shops.
The data only goes so far — condition, light and layout are worth seeing in person, with a home inspection, before you commit.
Listed by REALTY LIFE LTD.. Showings via AskEmma by Alex Goodman, Sales Representative, RE/MAX Your Community Realty, Brokerage.
 For sale