This one's priced below recent comparable sales, and 34 days on market. Here's everything I've got — ask me anything about it.

Toronto · Toronto Region · York University Heights

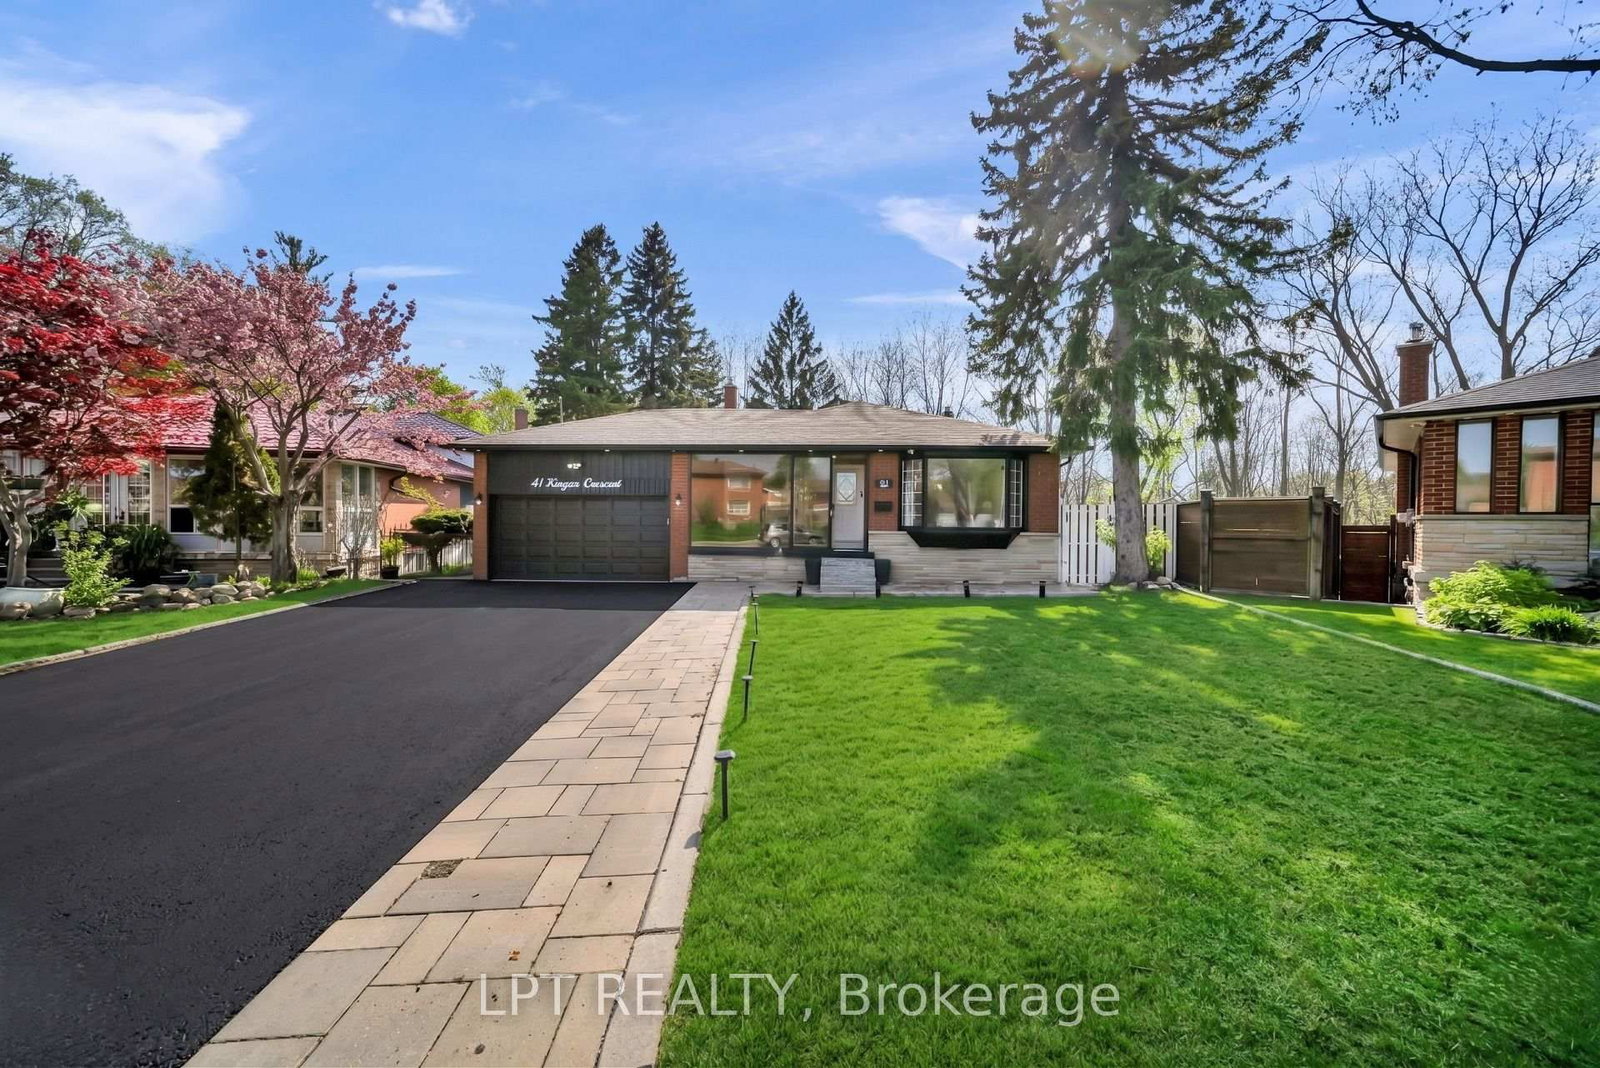
41 Keegan Crescent

Detached

MLS® #W13646508

Listed for$1,299,00034 days on market
4+4 bed 5 bath 8 parking 3000-3500 sq ft~$400/sq ft
  • 34 days on market
  • Listing states: renovated (2026)
  • 9 schools within 1 km
  • Transit stop ~330 m
Free · about 10 seconds

Is $1,299,000 a fair price?

Our read: it’s priced below recent comparable sales — based on 32 sales nearby. Sign in free to see exactly how far below it is, plus the full range comparable homes sold in.

No obligation · unsubscribe anytime

Measured against 32 recent comparable sales nearby — sign in free to see the range they sold in (boards require a verified email · VOW rules).

Est. all-in monthly~$6,539/momortgage + property tax + maintenance · 20% down · example rate (compounded semi-annually) — the math on the list price, not a quote or what you can afford. For real rates, Alex can connect you with a mortgage pro.

On the map

Loading map…
This home below comps above in lineOpen full map →

9 schools within ~1 km · nearest transit stop ~0.33 km

Property information
What house buyers ask first
Lot size
45 × 137.1 ft
Square footage
3000-3500 sq ft
Property tax
$5,942 / yr
Parking
8 spaces · Attached
Basement
Apartment, Finished with Walk-Out, Development Potential, Separate Entrance, Walk-Out

Property summary

Property type
Detached
Style
Backsplit 4
Lot size
45 × 137.1 ft
Parking
8 spaces · Attached
Heating
Forced Air
Air conditioning
Central Air, Window Unit(s)
Basement
Apartment, Finished with Walk-Out, Development Potential, Separate Entrance, Walk-Out
Kitchens
1
Exterior
Brick
Property tax
$5,942 / yr
MLS®
W13646508

Room dimensions

Dining Roomwindow, vinyl floor, led lighting
Main2.98 × 3.81 m
Officeside door, 3 pc ensuite, overlooks frontyard
Main3.04 × 3.81 m
Bathroom3 pc bath, combined w/office
Main3.04 × 1.53 m
Kitchencombined w/living, quartz counter, stainless steel appl
Ground3.76 × 4.14 m
Family Roomfireplace, open concept, overlooks ravine
Lower4.38 × 5.26 m
Sunroomrenovated, sliding doors, overlooks ravine
Lower8.88 × 2.39 m
Mud Roomenclosed, overlooks frontyard, porcelain floor
Main4.5 × 1.83 m
Kitchencombined w/living, quartz counter, stainless steel appl
Basement3.81 × 2.49 m
Powder Roomrenovated, quartz counter, porcelain floor
Second1.82 × 1.22 m
Bedroom 3above grade window, vinyl floor, pot lights
Second2.59 × 3.07 m
Primary Bedroom3 pc ensuite, w/o to ravine, w/o to balcony
Second3.65 × 4.57 m
Kitchenrenovated, modern kitchen, stainless steel appl
Lower3.81 × 4.27 m
Bedroom 2his and hers closets, w/o to balcony, overlooks ravine
Second3.65 × 4.57 m
Foyercombined w/living, combined w/office, closet
Main5.6 × 1.28 m
Bedroomabove grade window, vinyl floor, pot lights
Ground2.74 × 3.82 m
Living Roomcombined w/dining, bay window, open concept
Main4.87 × 3.81 m
Bedroomabove grade window, vinyl floor, closet
Basement3.21 × 2.99 m

As stated by the MLS®, nothing inferred.

Nearby homes for sale
The numbers that matter
Property tax
$5,942/yr
Est. all-in
~$6,539/mo
Nearby rental listings are facts. Whether it works as a rental is a chat with Alex — not a number I’ll put on it.
Schools

Schools near this home, closest first by straight-line distance. These are factual locations — AskEmma doesn’t rate or rank schools.

  • Topcliff Public SchoolPublic · Elementary · Toronto DSB0.4 km
  • Yorkwoods Public SchoolPublic · Elementary · Toronto DSB0.5 km
  • Lamberton Public SchoolPublic · Elementary · Toronto DSB0.5 km
  • Oakdale Park Middle SchoolPublic · Elementary & Secondary · Toronto DSB0.6 km
  • Elia Middle SchoolPublic · Elementary & Secondary · Toronto DSB0.8 km
  • St Francis de Sales Catholic SchoolCatholic · Elementary & Secondary · Toronto CDSB0.9 km

Locations: Open Database of Educational Facilities (ODEF), Statistics Canada v2.1 (2022) · Open Government Licence – Canada. School locations as of 2022 — confirm current catchment and enrolment with the school board. For official provincial results, check EQAO.

Getting around

Public transit near this home, by straight-line distance. Factual locations from OpenStreetMap — not walking time, and not a rating.

  • Driftwood Ave at Yorkwoods GateNearest transit · Bus stop~330 m
  • Finch WestNearest subway · Subway~1.9 km
  • Downsview ParkNearest GO / rail · GO / regional rail~2.4 km

Locations: OpenStreetMap public-transit stops, © OpenStreetMap contributors · Open Database Licence (ODbL). Stop locations from OpenStreetMap — confirm current routes and service with the transit agency.

Community — Toronto
$761KMedian sold
31Median days on market
98.7%Sale-to-list
Median sold price · Toronto1-yr -11% · 3-yr
Source: TRREB sold data via Repliers · all property types
Neighbourhood demographics — Toronto
2,794,356Population (2021)
39.6Median age
$84,000Median household income
51.9%Home owners
48.1%Renters
2.4Avg household size
Source: Statistics Canada, 2021 Census
Description & details

**3 LEGAL DWELLING UNITS** - Discover A Rare Turnkey Property That Combines Luxury, Versatility, And Excellent Rental Income Potential! Set On A Premium 45 x 137 Pie-Shaped **RAVINE LOT** In A Highly Sought-After North York Family Neighbourhood, This Fully Renovated Home Offers 3 Separate Legal Dwelling Units - Perfect For Investors, Multi-Generational Families, Or Homeowners Looking To Generate Rental Income And Reduce Mortgage Costs.Thoughtfully Renovated In 2026 With City Permits And Inspections, This Move-In-Ready Residence Offers Modern Finishes And Exceptional Functionality Throughout. The Carpet-Free Interior Features New Flooring And Tiling, Piano-Style Stairs With Contemporary Spindles, Neutral Paint Tones, Upgraded Light Fixtures, Pot Lights, And Quality Finishes Throughout. Each Of The 3 Brand New Kitchens Includes Quartz Countertops, Stainless Steel Appliances, Modern Cabinetry, And Stylish Backsplashes.The Home Also Boasts A Stunning **SUNROOM FEATURING A JACUZZI** Tub And Comfortable Sitting Area, Creating The Perfect Space To Unwind. Take In Serene Ravine Views From The **ATTACHED BALCONY**, Or Enjoy The Added Comfort Of The **PORCH ENCLOSURE** Throughout The Seasons. A Flexible Main-Floor Room With Its Own Attached Bathroom Can Easily Serve As An Office, Guest Room, Or Additional Bedroom.Step Outside To A Covered Front Porch, Side Gazebo/Shed, And An Expansive Backyard Offering Plenty Of Space For Future Possibilities. The Double Car Garage Provides Excellent Storage, While The Oversized Driveway Offers Parking For Up To 8 Cars. Additional Highlights Include Security Cameras, Two Sets Of Washers And Dryers, Fully Updated Bathrooms, Wall Paneling, And Numerous Thoughtful Upgrades.Conveniently Located Just Minutes From York University, Finch West LRT, Highway 400, Schools, Parks, Shopping, And Everyday Amenities. A Unique Opportunity To Enjoy **Luxury Living, Strong Cash Flow, And Prime Location** With Endless Possibilities!

The data only goes so far — condition, light and layout are worth seeing in person, with a home inspection, before you commit.

Listed by LPT REALTY. Showings via AskEmma by Alex Goodman, Sales Representative, RE/MAX Your Community Realty, Brokerage.