I don't have enough recent comparable sales to call this one's price, but 11 days on market. Here's everything I've got on it — ask me anything.
Toronto · Toronto Region · Pleasant View
41 Courville Coachway
Condo Townhouse
MLS® #C13886638
Listed for$599,90011 days on market
6 bed 3 bath 2 parking 1600-1799 sq ft~$353/sq ft
11 days on market
7 schools within 1 km
Transit stop ~120 m
Free · about 10 seconds
Is $599,900 a fair price?
See AskEmma’s read of this asking price against recent comparable sales — how far above or below, and the range they sold in.
No obligation · unsubscribe anytime
Est. all-in monthly~$3,517/momortgage + property tax + maintenance · 20% down · example rate (compounded semi-annually) — the math on the list price, not a quote or what you can afford. For real rates, Alex can connect you with a mortgage pro.
7 schools within ~1 km · nearest transit stop ~0.12 km
Property information
What townhouse buyers ask first
Ownership
Condo · $445/mo fee
Fee includes
Water
Square footage
1600-1799 sq ft
Parking
2 spaces · Built-In
Property tax
$3,363 / yr
Property summary
Property type
Condo Townhouse
Style
3-Storey
Parking
2 spaces · Built-In
Heating
Baseboard
Air conditioning
None
Basement
None
Kitchens
1
Exterior
Brick
Property tax
$3,363 / yr
MLS®
C13886638
Room dimensions
Bedroom 5
Second3.1 × 3.23 m
Bedroom 3closet, window
Third3.2 × 3.1 m
Bathroom3 Pc Bath
Main1.35 × 1.27 m
Living Roomcombined w/dining, sunken room, window
Second4.5 × 3.5 m
Bedroom 2closet, window
Third3.5 × 3.0 m
Family Roomlaminate, w/o to garden, window
Ground4.75 × 3.5 m
Dining Roomformal rm, overlooks living, window
Second3.5 × 3.1 m
Kitchenupdated, backsplash, window
Second3.75 × 3.08 m
Kitchen
Main3.07 × 3.76 m
Bedroom
Ground3.45 × 4.72 m
Bathroom4 Pc Bath
Second1.98 × 2.18 m
Bedroom 2
Main3.51 × 4.52 m
Primary Bedroomdouble closet, window
Third4.18 × 3.5 m
Powder Room
Ground1.32 × 1.42 m
Laundry
Ground1.63 × 1.42 m
Bedroom
Second3.48 × 4.17 m
Bedroom 3
Main3.51 × 3.1 m
As stated by the MLS®, nothing inferred.
The numbers that matter
The numbers that matter
Maintenance fee
$445/mo
Property tax
$3,363/yr
Est. all-in
~$3,517/mo
Nearby rental listings are facts. Whether it works as a rental is a chat with Alex — not a number I’ll put on it.
Schools
Schools near this home, closest first by straight-line distance. These are factual locations — AskEmma doesn’t rate or rank schools.
Ernest Public SchoolPublic · Elementary · Toronto DSB0.2 km
Early Years Education SystemPrivate · Elementary & Secondary · ..0.6 km
Cherokee Public SchoolPublic · Elementary · Toronto DSB0.6 km
Pleasant View Middle SchoolPublic · Elementary & Secondary · Toronto DSB0.7 km
St Kateri Tekakwitha Catholic SchoolCatholic · Elementary & Secondary · Toronto CDSB0.8 km
Chester Le Junior Public SchoolPublic · Elementary · Toronto DSB0.9 km
Locations: Open Database of Educational Facilities (ODEF), Statistics Canada v2.1 (2022) · Open Government Licence – Canada. School locations as of 2022 — confirm current catchment and enrolment with the school board. For official provincial results, check EQAO.
Getting around
Public transit near this home, by straight-line distance. Factual locations from OpenStreetMap — not walking time, and not a rating.
Cherokee BoulevardNearest transit · Bus stop~120 m
Fairview Mall Garage EntranceNearest subway · Subway~2.0 km
Old CummerNearest GO / rail · GO / regional rail~2.6 km
Source: TRREB sold data via Repliers · all property types
Neighbourhood demographics — Toronto
2,794,356Population (2021)
39.6Median age
$84,000Median household income
51.9%Home owners
48.1%Renters
2.4Avg household size
Source: Statistics Canada, 2021 Census
Description & details
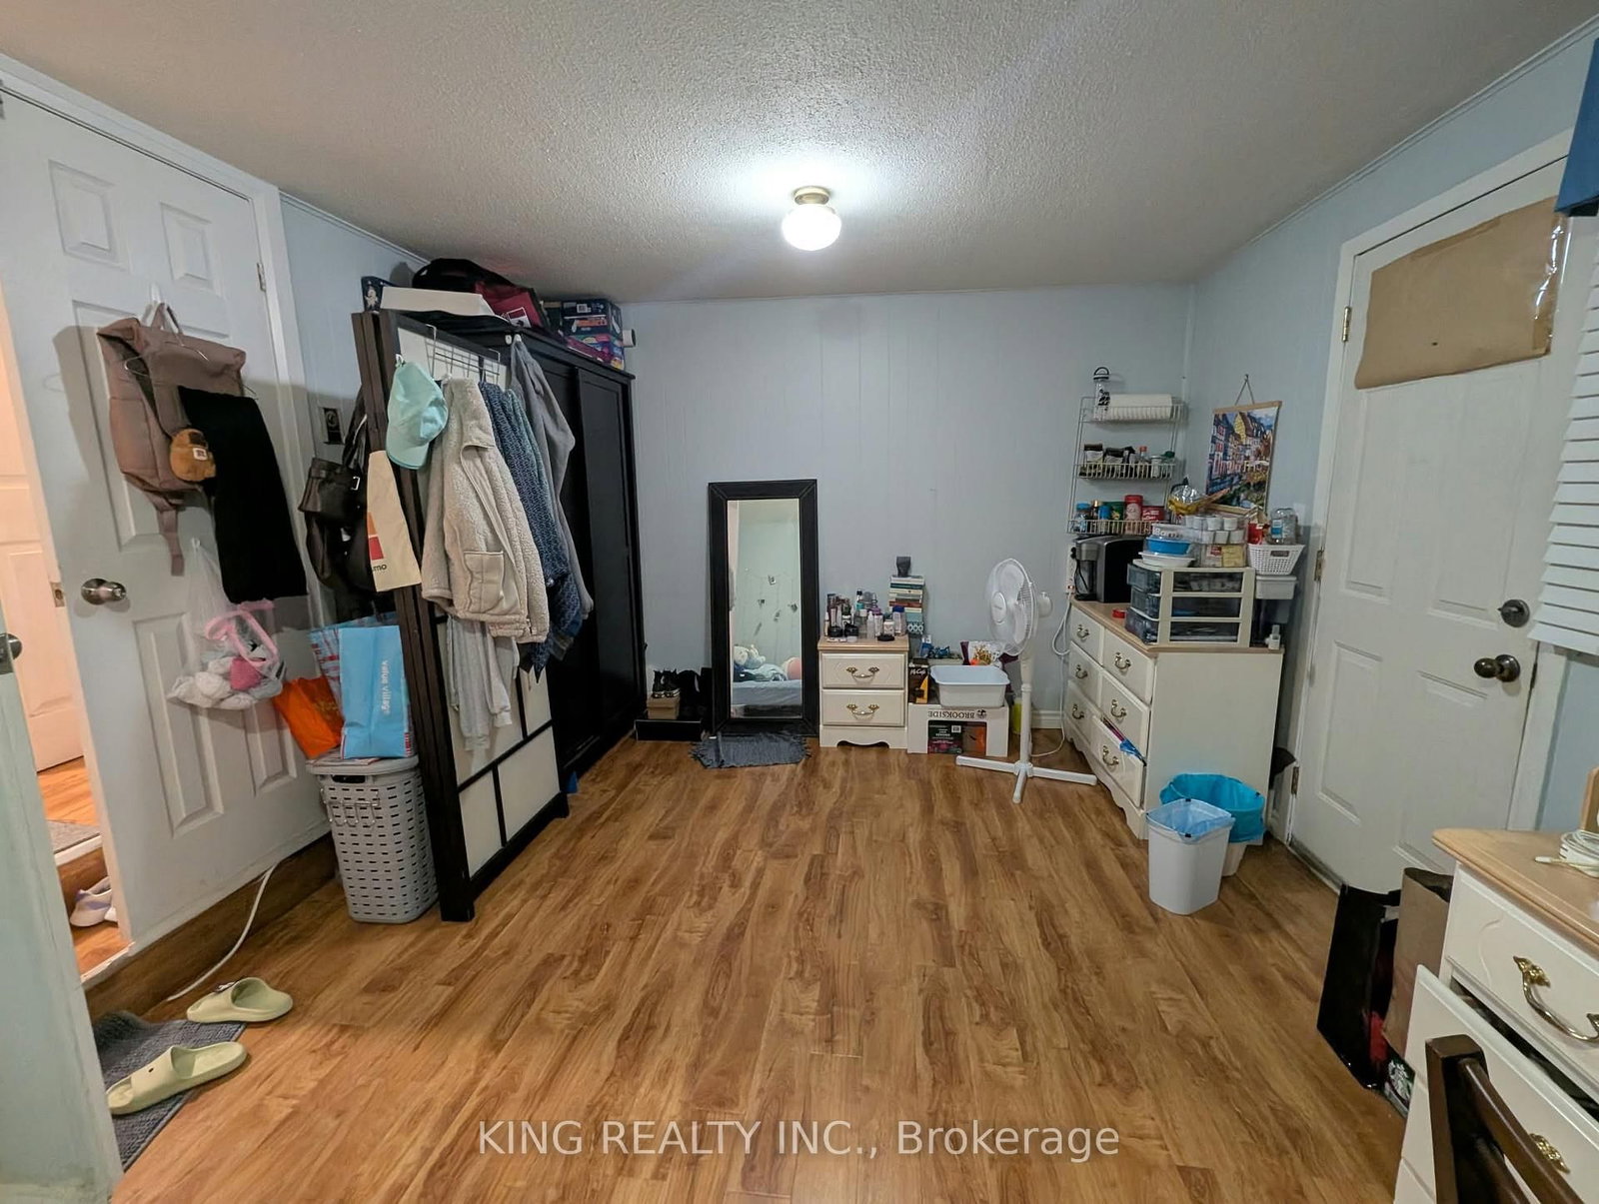
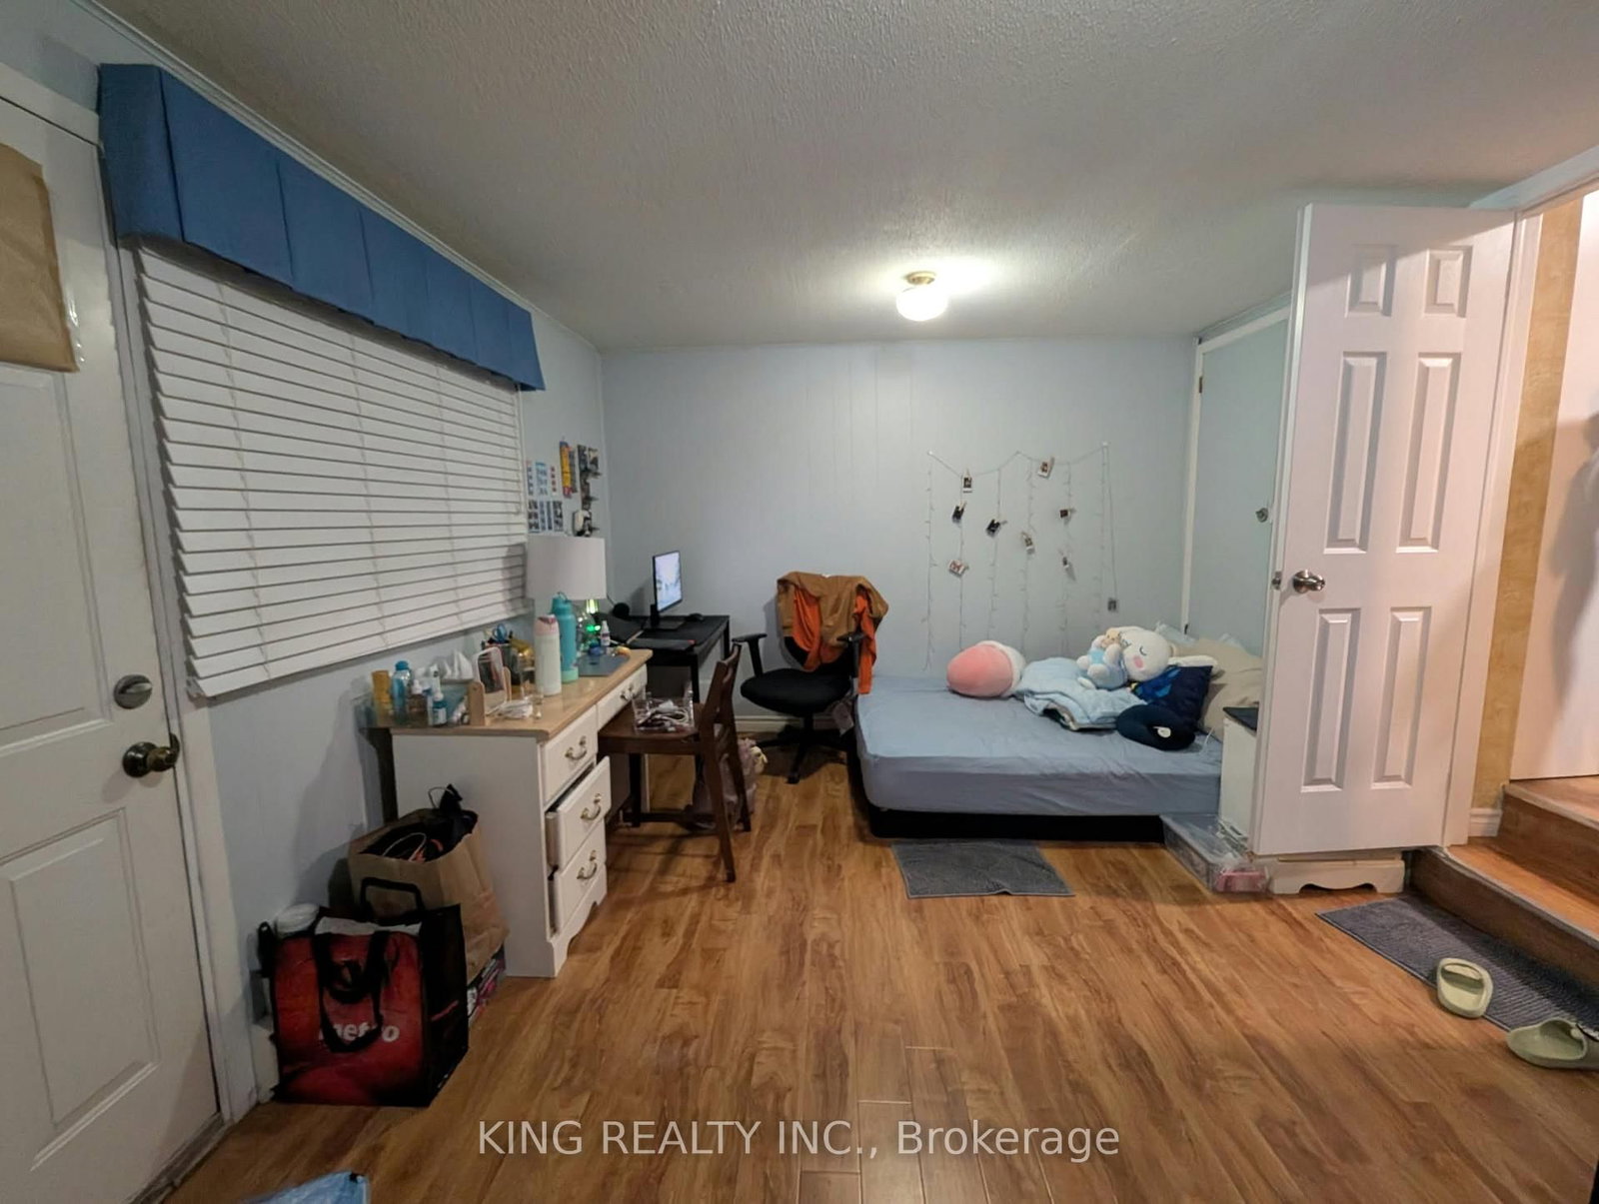
Excellent investment opportunity in a highly convenient and desirable Toronto location! This spacious townhome has been modified to accommodate 6 rentable bedrooms (4 currently rented), offering strong income-generating potential for investors looking to maximize rental opportunities. The home features a functional layout with generous living spaces, an updated eat-in kitchen, and plenty of natural light throughout. The ground-level family room provides direct access to a private backyard, while the built-in garage and private driveway offer added convenience. Situated in a well-maintained townhouse complex with low maintenance fees, this property is ideally positioned within walking distance of Fairview Mall, Don Mills Subway Station, public transit, Seneca College, schools, parks, and a community centre with a swimming pool. Quick access to Highways 401, 404, 407, and the DVP makes commuting throughout the GTA easy. Whether you're an investor seeking rental income or a buyer looking for a versatile property in an established neighbourhood, this home offers exceptional potential in a prime location!
The data only goes so far — condition, light and layout are worth seeing in person, with a home inspection, before you commit.
Listed by KING REALTY INC.. Showings via AskEmma by Alex Goodman, Sales Representative, RE/MAX Your Community Realty, Brokerage.
 For sale