This one's priced below recent comparable sales, and new this week. Here's everything I've got — ask me anything about it.
Toronto · Toronto Region · Downsview-Roding-CFB
39 Buxton Road
Detached
MLS® #W13865660
Listed for$1,249,0001 day on market
3 bed 3 bath 6 parking 2000-2500 sq ft~$555/sq ft
New this week
5 schools within 1 km
Transit stop ~410 m
Free · about 10 seconds
Is $1,249,000 a fair price?
Our read: it’s priced below recent comparable sales — based on 45 sales nearby. Sign in free to see exactly how far below it is, plus the full range comparable homes sold in.
Est. all-in monthly~$6,324/momortgage + property tax + maintenance · 20% down · example rate (compounded semi-annually) — the math on the list price, not a quote or what you can afford. For real rates, Alex can connect you with a mortgage pro.
Living Roomhardwood floor, crown moulding, l-shaped room
In Between5.49 × 4.32 m
SittingB/I Bar
Lower6.0 × 3.6 m
Primary Bedroom6 pc ensuite, hardwood floor, closet organizers
Upper4.57 × 3.53 m
RecreationRaised Floor
Lower5.41 × 4.27 m
Bathroom4 pc ensuite, ceramic floor
Upper3.28 × 1.55 m
Kitchenskylight, eat-in kitchen, ceramic floor
In Between4.57 × 3.73 m
Family Roomhardwood floor, gas fireplace, w/o to deck
In Between5.51 × 4.98 m
Kitchenfamily size kitchen, walk-out
Lower5.41 × 4.9 m
LaundryDouble Sink
Lower6.7 × 2.0 m
Bathroom2 pc bath, ceramic floor
Lower2.18 × 1.09 m
Cold Room/CantinaIrregular Room
Lower3.0 × 1.93 m
Dining Roomhardwood floor, crown moulding, overlooks family
In Between3.86 × 3.05 m
As stated by the MLS®, nothing inferred.
The numbers that matter
The numbers that matter
Property tax
$6,146/yr
Est. all-in
~$6,324/mo
Nearby rental listings are facts. Whether it works as a rental is a chat with Alex — not a number I’ll put on it.
Schools
Schools near this home, closest first by straight-line distance. These are factual locations — AskEmma doesn’t rate or rank schools.
Beverley Heights Middle SchoolPublic · Elementary & Secondary · Toronto DSB0.1 km
Calico Public SchoolPublic · Elementary · Toronto DSB0.5 km
Tumpane Public SchoolPublic · Elementary · Toronto DSB0.7 km
St Martha Catholic SchoolCatholic · Elementary & Secondary · Toronto CDSB0.9 km
St Conrad Catholic SchoolCatholic · Elementary & Secondary · Toronto CDSB0.9 km
Chalkfarm Public SchoolPublic · Elementary · Toronto DSB1.1 km
Locations: Open Database of Educational Facilities (ODEF), Statistics Canada v2.1 (2022) · Open Government Licence – Canada. School locations as of 2022 — confirm current catchment and enrolment with the school board. For official provincial results, check EQAO.
Getting around
Public transit near this home, by straight-line distance. Factual locations from OpenStreetMap — not walking time, and not a rating.
Giltspur Dr at Peterdale RdNearest transit · Bus stop~410 m
Vitti StreetNearest subway · Subway~3.0 km
Downsview ParkNearest GO / rail · GO / regional rail~3.0 km
Source: TRREB sold data via Repliers · all property types
Neighbourhood demographics — Toronto
2,794,356Population (2021)
39.6Median age
$84,000Median household income
51.9%Home owners
48.1%Renters
2.4Avg household size
Source: Statistics Canada, 2021 Census
Description & details
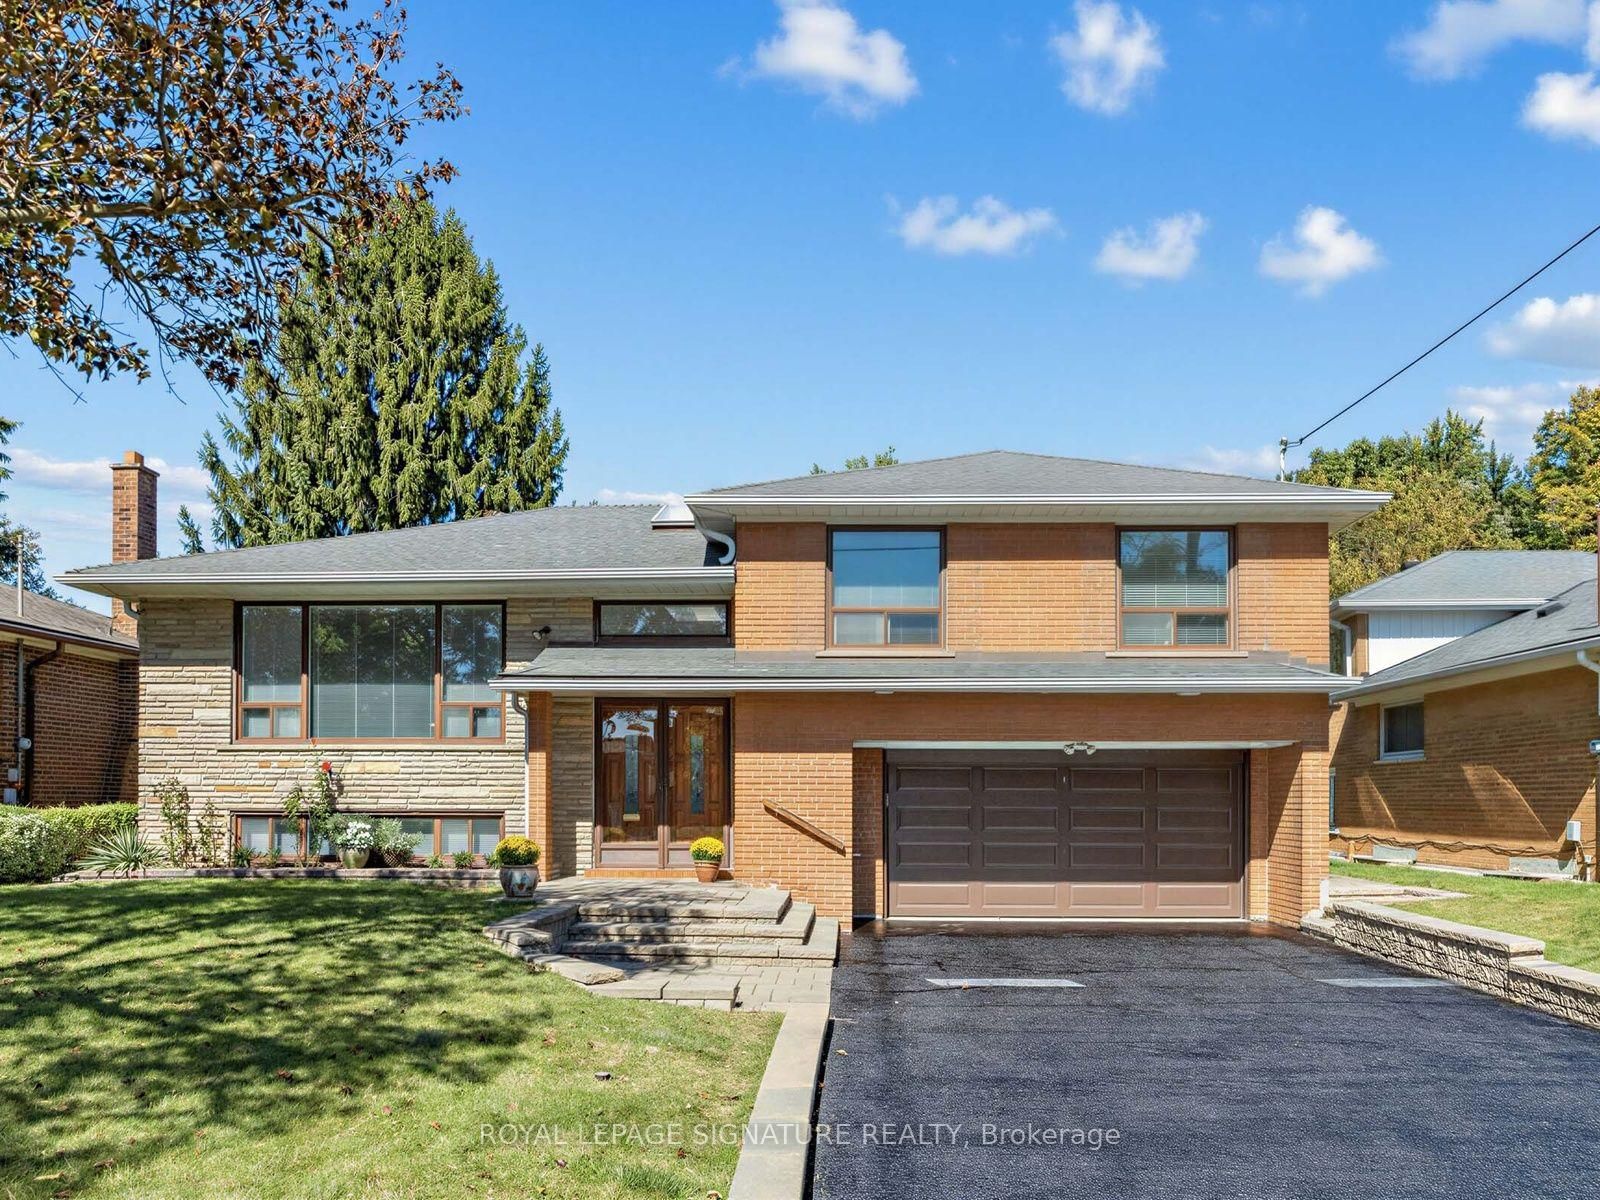
Premium ravine lot. Custom built three level side split offering 3300 square feet of total living space. Approximately 2200 square feet above grade. All rooms are spacious. This home was built in 1964 and meticulously maintained by its original owners. Stunning hardwood flooring throughout. Lot size is 60'X 100'. This home offers plenty of natural sunlight with an open staircase and two skylights. Also featured in this home is a rare above grade family room with stunning hardwood flooring, gas fireplace and a walkout to a large wood deck. The primary Bedroom offers a 6 piece washroom. This home is located on a very quiet well sought after street. This home will not disappoint. Windows have been updated. Newer garage door and auto opener. Heating and air conditioning, 2020. Professionally custom built shed in backyard.
The data only goes so far — condition, light and layout are worth seeing in person, with a home inspection, before you commit.
Listed by ROYAL LEPAGE SIGNATURE REALTY. Showings via AskEmma by Alex Goodman, Sales Representative, RE/MAX Your Community Realty, Brokerage.
 For sale


