Est. all-in monthly~$28,601/momortgage + property tax + maintenance · 20% down · example rate (compounded semi-annually) — the math on the list price, not a quote or what you can afford. For real rates, Alex can connect you with a mortgage pro.
Nearby rental listings are facts. Whether it works as a rental is a chat with Alex — not a number I’ll put on it.
Schools
Schools near this home, closest first by straight-line distance. These are factual locations — AskEmma doesn’t rate or rank schools.
Clinton Street Junior Public SchoolPublic · Elementary · Toronto DSB0.2 km
King Edward Junior and Senior Public SchoolPublic · Elementary & Secondary · Toronto DSB0.3 km
Harbord Collegiate InstitutePublic · Secondary · Toronto DSB0.4 km
St Francis of Assisi Catholic SchoolCatholic · Elementary & Secondary · Toronto CDSB0.4 km
Camp OochigeasPrivate · Secondary · ..0.5 km
CaST SchoolPrivate · Secondary · ..0.5 km
Locations: Open Database of Educational Facilities (ODEF), Statistics Canada v2.1 (2022) · Open Government Licence – Canada. School locations as of 2022 — confirm current catchment and enrolment with the school board. For official provincial results, check EQAO.
Getting around
Public transit near this home, by straight-line distance. Factual locations from OpenStreetMap — not walking time, and not a rating.
Ulster StreetNearest transit · Bus stop~230 m
Markham StreetNearest subway · Subway~750 m
ExhibitionNearest GO / rail · GO / regional rail~2.6 km
Source: TRREB sold data via Repliers · all property types
Neighbourhood demographics — Toronto
2,794,356Population (2021)
39.6Median age
$84,000Median household income
51.9%Home owners
48.1%Renters
2.4Avg household size
Source: Statistics Canada, 2021 Census
Description & details
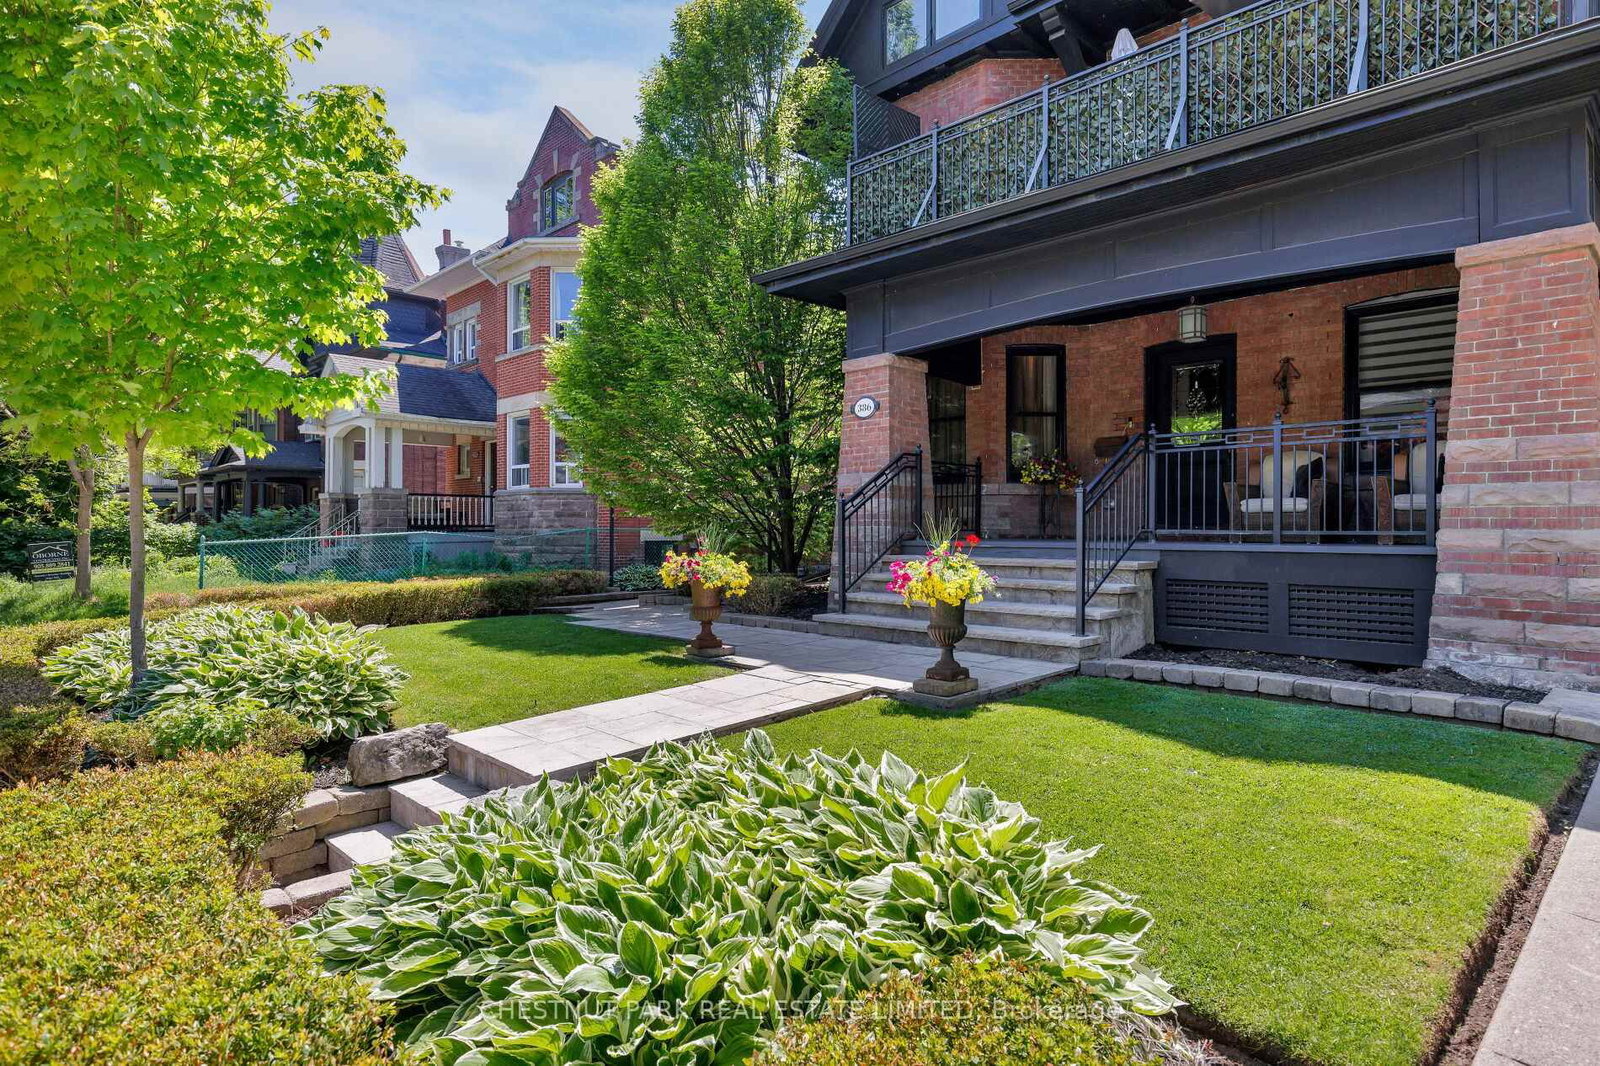
Palmerston Boulevard is one of the city's most storied streets. Gated at the entrance, lined with historic cast-iron lampposts, and canopied by mature trees that have watched this neighbourhood evolve for over a century. There is simply no other street like it in Toronto. Little Italy at your doorstep. Restaurants, cafés, culture, and the subway are all within reach - yet the moment you turn onto Palmerston, the city softens. Equally rare as the location is the expansive 50 by 127 foot lot with a private drive, lane access, and the potential to build a two-storey laneway home with an integrated two-car garage. Options like this don't surface often. Step through the pillared front porch into three self-contained units, each with its own distinct character. From traditional to contemporary. Keep it as the turnkey multi-unit property it already is - an intelligent hold in one of Toronto's most enduring neighbourhoods - or reimagine it entirely as a singular grand residence. For those with the vision to create their dream home, few canvases in this city are more compelling. Some addresses find you. This one was waiting for you all along.
The data only goes so far — condition, light and layout are worth seeing in person, with a home inspection, before you commit.
Listed by CHESTNUT PARK REAL ESTATE LIMITED. Showings via AskEmma by Alex Goodman, Sales Representative, RE/MAX Your Community Realty, Brokerage.
 For sale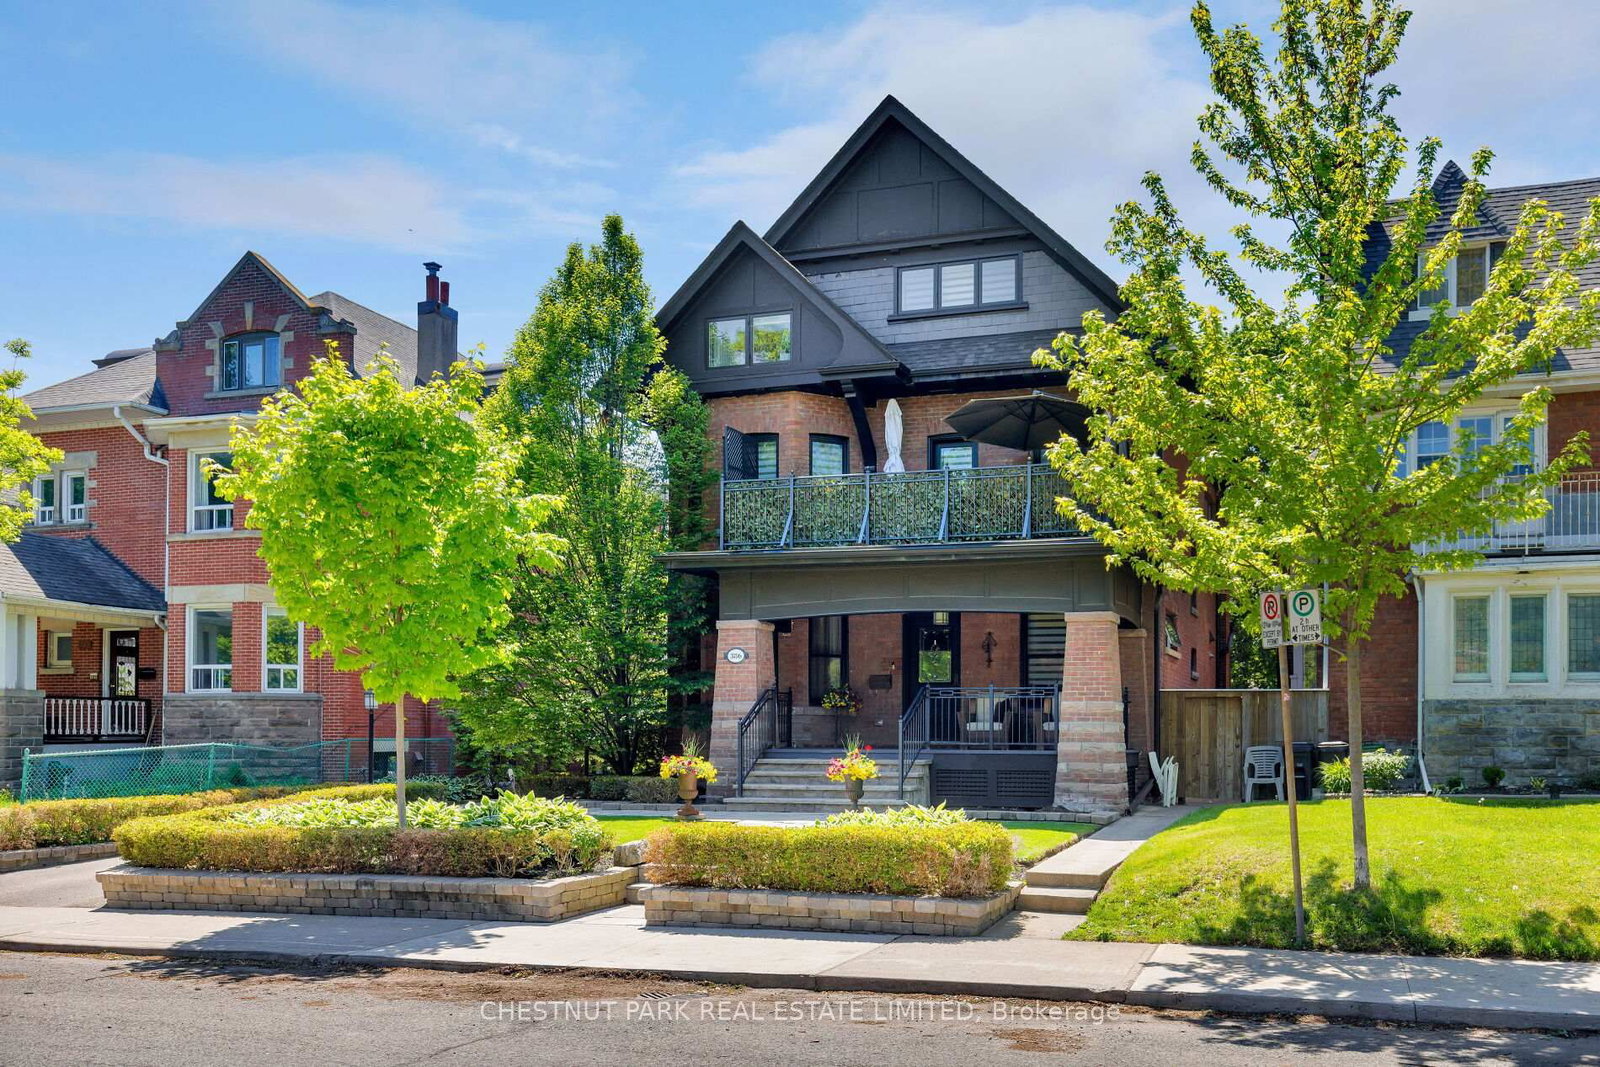


 Condo Apartment
 Condo Apartment
 Semi-Detached
 Multiplex