This one's priced above recent comparable sales, and new this week. Here's everything I've got — ask me anything about it.
Toronto · Toronto Region · Waterfront Communities C1
38 Stewart Street, Unit 802
Condo Apartment
MLS® #C14028744
Listed for$559,0001 day on market
1 bed 1 bath 1 parking 500-599 sq ft~$1,017/sq ft
New this week
13 schools within 1 km
Streetcar ~70 m
Free · about 10 seconds
Is $559,000 a fair price?
Our read: it’s priced above recent comparable sales — based on 38 sales nearby. Sign in free to see exactly how far above it is, plus the full range comparable homes sold in.
Est. all-in monthly~$3,525/momortgage + property tax + maintenance · 20% down · example rate (compounded semi-annually) — the math on the list price, not a quote or what you can afford. For real rates, Alex can connect you with a mortgage pro.
Nearby rental listings are facts. Whether it works as a rental is a chat with Alex — not a number I’ll put on it.
Schools
Schools near this home, closest first by straight-line distance. These are factual locations — AskEmma doesn’t rate or rank schools.
ALPHA Alternative Junior SchoolPublic · Elementary · Toronto DSB0.3 km
Oasis Alternative Secondary SchoolPublic · Secondary · Toronto DSB0.3 km
St Mary Catholic SchoolCatholic · Elementary & Secondary · Toronto CDSB0.4 km
Niagara Street Junior Public SchoolPublic · Elementary · Toronto DSB0.6 km
Bishop Macdonell Catholic SchoolCatholic · Elementary & Secondary · Toronto CDSB0.7 km
Jean Lumb Public SchoolPublic · Elementary & Secondary · Toronto DSB0.8 km
Locations: Open Database of Educational Facilities (ODEF), Statistics Canada v2.1 (2022) · Open Government Licence – Canada. School locations as of 2022 — confirm current catchment and enrolment with the school board. For official provincial results, check EQAO.
Getting around
Public transit near this home, by straight-line distance. Factual locations from OpenStreetMap — not walking time, and not a rating.
Bathurst StreetNearest transit · Streetcar~70 m
University / King Southwest corner (on King)Nearest subway · Subway~1.4 km
ExhibitionNearest GO / rail · GO / regional rail~1.6 km
Source: TRREB sold data via Repliers · all property types
Neighbourhood demographics — Toronto
2,794,356Population (2021)
39.6Median age
$84,000Median household income
51.9%Home owners
48.1%Renters
2.4Avg household size
Source: Statistics Canada, 2021 Census
Description & details
King West is calling... And it's got a great offer for you. On the tranquil side of The Thompson Residences sits this tidy little turnkey package that checks all the essential boxes. A sunny southern exposure out over Stewart St bathes the unit in natural light. The functional floor plan allows for incredibly comfortable living, while still packing a real punch on the storage front. The large bedroom easily fits a king size bed and effortlessly accommodates every aspect of your wardrobe with its wall-to-wall closets. The granite-clad kitchen, and its panelled appliance package, compliments the sleek sophistication of the space. Exposed concrete ceilings do a beautiful job of mixing in a raw hard loft aesthetic to create an ever-so-subtle design statement. Custom window coverings are in place for when privacy is important. Brand new balcony flooring has been installed for when fresh air and sunshine take precedence. An underground parking space and a convenient storage locker round out this complete package - having both is a rarity for suites of this size. The amenity menu for the building is stellar, with a rooftop pool, a great gym, and a security staff that's second to none. Step outside and you find yourself in the middle of one of the most vibrant and enjoyable neighbourhoods the city has to offer. Trendy restaurants, notable nightlife, cozy cafes and a bevy of boutiques make living in this community a truly unique experience. King West is calling... Pick it up!
The data only goes so far — condition, light and layout are worth seeing in person, with a home inspection, before you commit.
Listed by SAGE REAL ESTATE LIMITED. Showings via AskEmma by Alex Goodman, Sales Representative, RE/MAX Your Community Realty, Brokerage.
 For sale


 Condo Apartment
 Condo Apartment
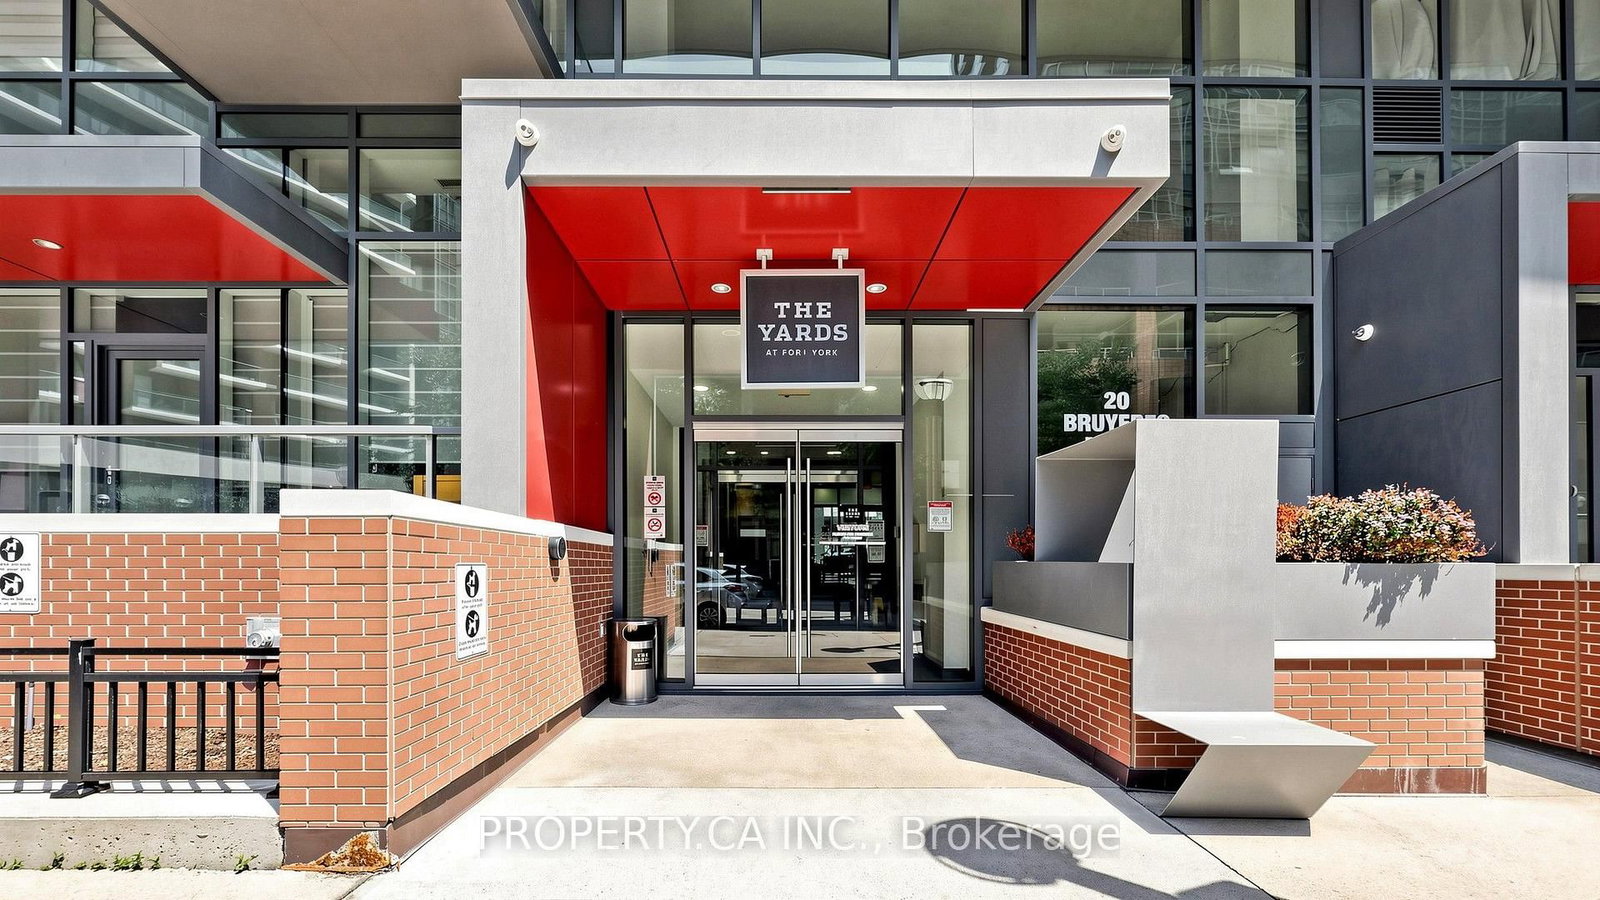 Condo Apartment
 Condo Apartment
 Condo Apartment
 Condo Apartment