This one's priced in line with recent comparable sales, and new this week. Here's everything I've got — ask me anything about it.

Toronto · Toronto Region · Yonge-Eglinton

38 Chaplin Crescent

Detached

MLS® #C14013362

Listed for$2,395,0001 day on market
4+1 bed 2 bath 5 parking 2500-3000 sq ft~$871/sq ft
  • New this week
  • 16 schools within 1 km
  • Transit stop ~50 m
Free · about 10 seconds

Is $2,395,000 a fair price?

Our read: it’s priced in line with recent comparable sales — based on 23 sales nearby. Sign in free to see the full range comparable homes sold in.

No obligation · unsubscribe anytime

Measured against 23 recent comparable sales nearby — sign in free to see the range they sold in (boards require a verified email · VOW rules).

Est. all-in monthly~$12,137/momortgage + property tax + maintenance · 20% down · example rate (compounded semi-annually) — the math on the list price, not a quote or what you can afford. For real rates, Alex can connect you with a mortgage pro.

On the map

Loading map…
This home below comps above in lineOpen full map →

16 schools within ~1 km · nearest transit stop ~0.05 km

Property information
What house buyers ask first
Lot size
40 × 140 ft
Square footage
2500-3000 sq ft
Age
~100+ years old
Property tax
$11,916 / yr
Parking
5 spaces · Detached
Basement
Finished

Property summary

Property type
Detached
Style
2 1/2 Storey
Approx. age
100+ years
Lot size
40 × 140 ft
Parking
5 spaces · Detached
Heating
Water
Air conditioning
Wall Unit(s)
Basement
Finished
Kitchens
1
Exterior
Brick
Property tax
$11,916 / yr
MLS®
C14013362

As stated by the MLS®, nothing inferred.

Nearby homes for sale
The numbers that matter
Property tax
$11,916/yr
Est. all-in
~$12,137/mo
Nearby rental listings are facts. Whether it works as a rental is a chat with Alex — not a number I’ll put on it.
Schools

Schools near this home, closest first by straight-line distance. These are factual locations — AskEmma doesn’t rate or rank schools.

  • City AcademyPrivate · Secondary · ..0.2 km
  • Girls Only AcademyPrivate · Elementary & Secondary · ..0.3 km
  • Spectrum Alternative Senior SchoolPublic · Secondary · Toronto DSB0.3 km
  • Davisville Junior Public SchoolPublic · Elementary · Toronto DSB0.3 km
  • The Study AcademyPrivate · Secondary · ..0.4 km
  • The StudyPrivate · Elementary & Secondary · ..0.4 km

Locations: Open Database of Educational Facilities (ODEF), Statistics Canada v2.1 (2022) · Open Government Licence – Canada. School locations as of 2022 — confirm current catchment and enrolment with the school board. For official provincial results, check EQAO.

Getting around

Public transit near this home, by straight-line distance. Factual locations from OpenStreetMap — not walking time, and not a rating.

  • Colin AvenueNearest transit · Bus stop~50 m
  • DavisvilleNearest subway · Subway~130 m
  • BloorNearest GO / rail · GO / regional rail~6.1 km

Locations: OpenStreetMap public-transit stops, © OpenStreetMap contributors · Open Database Licence (ODbL). Stop locations from OpenStreetMap — confirm current routes and service with the transit agency.

Community — Toronto
$866KMedian sold
32Median days on market
98.6%Sale-to-list
Median sold price · Toronto1-yr +2% · 3-yr —
Source: TRREB sold data via Repliers · all property types
Neighbourhood demographics — Toronto
2,794,356Population (2021)
39.6Median age
$84,000Median household income
51.9%Home owners
48.1%Renters
2.4Avg household size
Source: Statistics Canada, 2021 Census
Description & details

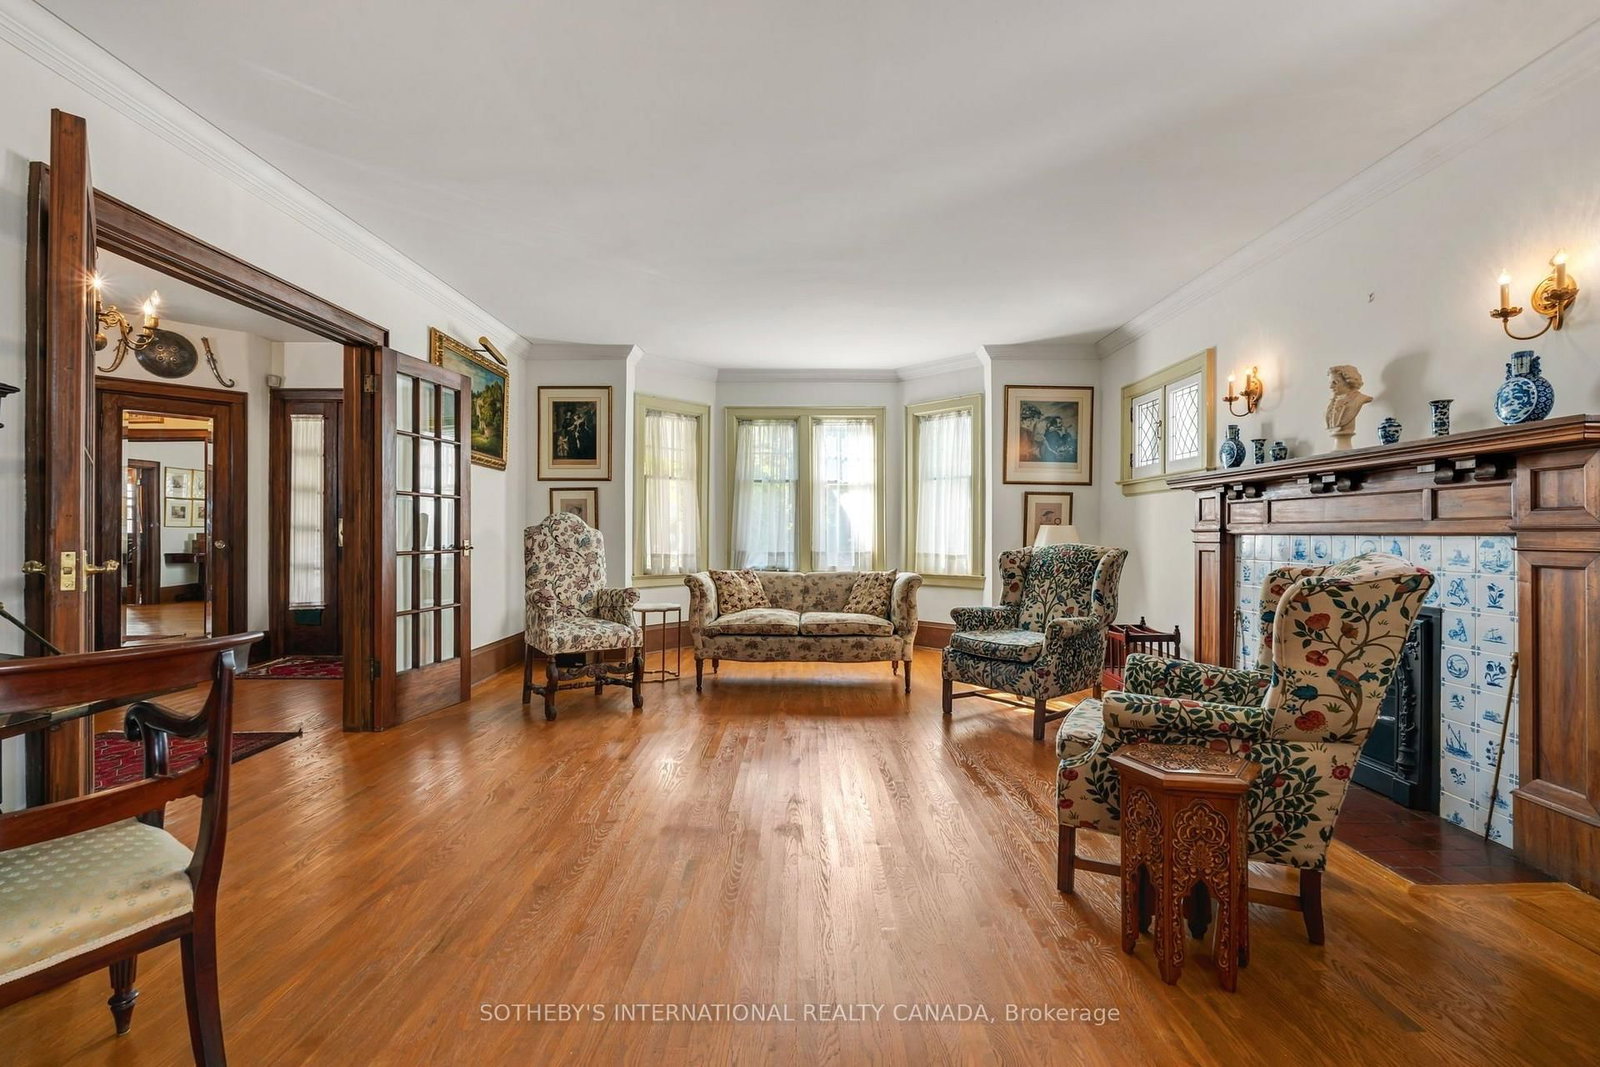
Step into a magnificent 1920 century home where original architectural splendour will pull at your heart strings. Boasting a gracious setback from the street, this stately residence showcases exceptional period craftsmanship across 2,648 square feet above grade, complemented by 974 square feet of wonderfully finished space in the lower level. Tailored for discerning lovers of period homes with a genuine passion for fine architecture, classic furniture, and art, the character-filled interior is adorned with immaculate original woodwork and leaded/stained glass windows throughout. The main floor foyer opens into an elegant formal living room anchored by a cozy electric fireplace and framed by double bevelled glass French doors. Entertain graciously in the large formal dining room, designed specifically to host and celebrate precious family moments. The light-filled kitchen features brand-new stainless-steel appliances and a bright greenhouse window, while an adjoining breakfast area offers a second greenhouse window and a seamless walk-out to the extra-deep, fully fenced-in back garden surrounded by mature greenery and stone patios. Ascending to the second level, you will be impressed by the scale of the primary bedroom (large enough to easily accommodate a king-sized bed), along with three additional bedrooms and a shared main family bathroom. The third-floor home office (could be a family room) offers pure enchantment, bathed in sunlight and wrapped in continuous open shelves. Adding to its distinct charm, two of the custom bookcases feature concealed secret doors that swing open to reveal hidden access storage space. The lower level exceeds all expectations, providing a quiet library or recreation room, an updated full bathroom, a cozy nanny's room, a large laundry room and utility / storage. Excellent public schools alongside elite private institutions such as Upper Canada College, The Bishop Strachan School, and The York School. Steps to Davisville TTC.

The data only goes so far — condition, light and layout are worth seeing in person, with a home inspection, before you commit.

Listed by SOTHEBY'S INTERNATIONAL REALTY CANADA. Showings via AskEmma by Alex Goodman, Sales Representative, RE/MAX Your Community Realty, Brokerage.