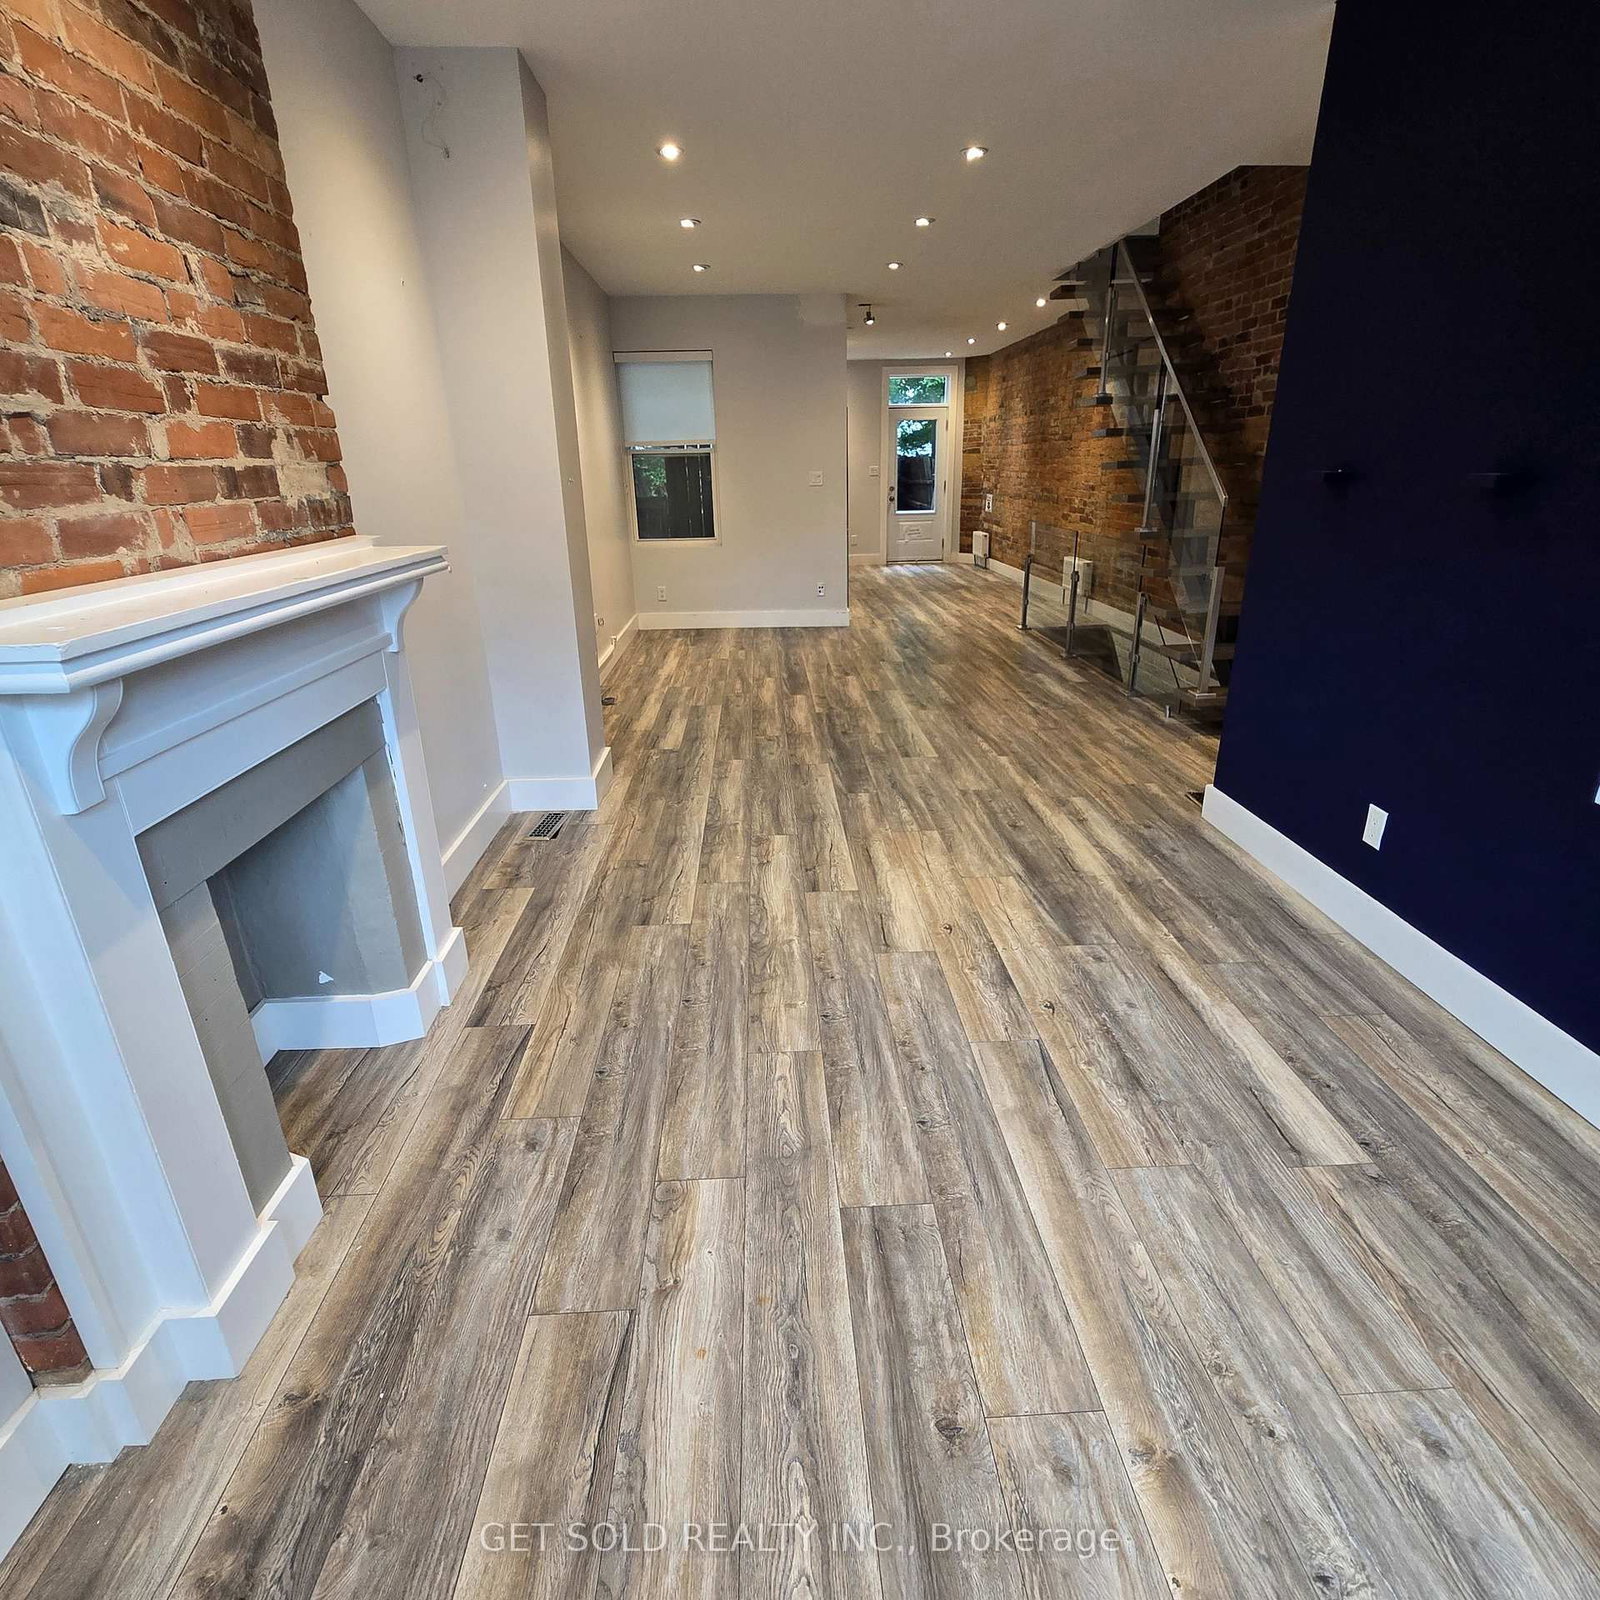
This one's priced above recent comparable sales, and 11 days on market. Here's everything I've got — ask me anything about it.
Toronto · Toronto Region · Annex
348 Dupont Street
Semi-Detached
MLS® #C13719218
Listed for$1,699,00011 days on market
2 bed 2 bath 0 parking 1500-2000 sq ft~$971/sq ft
11 days on market
11 schools within 1 km
Transit stop ~30 m
Free · about 10 seconds
Is $1,699,000 a fair price?
Our read: it’s priced above recent comparable sales — based on 17 sales nearby. Sign in free to see exactly how far above it is, plus the full range comparable homes sold in.
Est. all-in monthly~$8,503/momortgage + property tax + maintenance · 20% down · example rate (compounded semi-annually) — the math on the list price, not a quote or what you can afford. For real rates, Alex can connect you with a mortgage pro.
11 schools within ~1 km · nearest transit stop ~0.03 km
Property information
What house buyers ask first
Lot size
18.66 × 91.42 ft
Square footage
1500-2000 sq ft
Age
~100+ years old
Property tax
$7,179 / yr
Parking
0 spaces · None
Basement
Finished
Property summary
Property type
Semi-Detached
Style
2-Storey
Approx. age
100+ years
Lot size
18.66 × 91.42 ft
Parking
0 spaces · None
Heating
Forced Air
Air conditioning
Central Air
Basement
Finished
Exterior
Brick
Property tax
$7,179 / yr
MLS®
C13719218
As stated by the MLS®, nothing inferred.
The numbers that matter
The numbers that matter
Property tax
$7,179/yr
Est. all-in
~$8,503/mo
Nearby rental listings are facts. Whether it works as a rental is a chat with Alex — not a number I’ll put on it.
Schools
Schools near this home, closest first by straight-line distance. These are factual locations — AskEmma doesn’t rate or rank schools.
Waldorf AcademyPrivate · Elementary & Secondary · ..0.4 km
Royal St George's CollegePrivate · Elementary & Secondary · ..0.5 km
Jackman Institute of Child StudyPrivate · Elementary & Secondary · ..0.6 km
Hillcrest Community SchoolPublic · Elementary · Toronto DSB0.7 km
Huron Street Junior Public SchoolPublic · Elementary · Toronto DSB0.7 km
Mabin School, ThePrivate · Elementary & Secondary · ..0.8 km
Locations: Open Database of Educational Facilities (ODEF), Statistics Canada v2.1 (2022) · Open Government Licence – Canada. School locations as of 2022 — confirm current catchment and enrolment with the school board. For official provincial results, check EQAO.
Getting around
Public transit near this home, by straight-line distance. Factual locations from OpenStreetMap — not walking time, and not a rating.
Dupont St at Kendal AveNearest transit · Bus stop~30 m
Northwest EntranceNearest subway · Subway~190 m
BloorNearest GO / rail · GO / regional rail~3.8 km
Source: TRREB sold data via Repliers · all property types
Neighbourhood demographics — Toronto
2,794,356Population (2021)
39.6Median age
$84,000Median household income
51.9%Home owners
48.1%Renters
2.4Avg household size
Source: Statistics Canada, 2021 Census
Description & details
Welcome to this beautifully maintained property ideally situated at Davenport & Dupont, in the sought-after Yorkville Annex neighbourhood. Offering 4 spacious offices/rooms and 2 bathrooms, plus a fully finished basement, this fully serviced property is move-in ready for a wide range of business uses. Zoned EL, this rare and coveted designation allows exceptional flexibility for owner-users and investors alike, supporting a wide variety of commercial and institutional applications. Whether you're looking to establish a professional office, a boutique service business, or another EL-permitted use, this property delivers the versatility today's buyers demand. Enjoy a private, walk-out rear-facing balcony - a rare outdoor retreat in this vibrant, walkable pocket of the city. Just steps from the eclectic shops, cafés, and restaurants that make the Annex and Yorkville area so desirable, this location offers unbeatable convenience for staff, clients, and visitors. Adding to the long-term upside, the property sits directly adjacent to the upcoming ANX development - a major project set to bring endless foot traffic and increased visibility to the area for years to come. This is a fantastic opportunity to secure a well-located commercial property in one of the city's most established and continually evolving neighbourhoods.
The data only goes so far — condition, light and layout are worth seeing in person, with a home inspection, before you commit.
Listed by GET SOLD REALTY INC.. Showings via AskEmma by Alex Goodman, Sales Representative, RE/MAX Your Community Realty, Brokerage.
 For sale