This one's priced in line with recent comparable sales, and new this week. Here's everything I've got — ask me anything about it.

Toronto · Toronto Region · Church-Yonge Corridor

33 Lombard Street, Unit 406

Condo Apartment

MLS® #C13811022

Listed for$925,0001 day on market
2+1 bed 2 bath 1 parking 1000-1199 sq ft~$841/sq ft
  • New this week
  • 9 schools within 1 km
  • Streetcar ~160 m
Free · about 10 seconds

Is $925,000 a fair price?

Our read: it’s priced in line with recent comparable sales — based on 60 sales nearby. Sign in free to see the full range comparable homes sold in.

No obligation · unsubscribe anytime

Measured against 60 recent comparable sales nearby — sign in free to see the range they sold in (boards require a verified email · VOW rules).

Est. all-in monthly~$6,010/momortgage + property tax + maintenance · 20% down · example rate (compounded semi-annually) — the math on the list price, not a quote or what you can afford. For real rates, Alex can connect you with a mortgage pro.

On the map

Loading map…
This home below comps above in lineOpen full map →

9 schools within ~1 km · nearest streetcar ~0.16 km

Property information
What condo buyers ask first
Maintenance fee
$1,246 / month
Fee includes
Heat · Water · Parking
Square footage
1000-1199 sq ft
Parking
1 space · Underground
Locker
Ensuite+Owned
Exposure
North East
Balcony
Juliette
Property tax
$5,517 / yr
Building
04-storey building · Ensuite laundry

Property summary

Property type
Condo Apartment
Style
Apartment
Approx. age
16-30 years
Parking
1 space · Underground
Heating
Heat Pump
Air conditioning
Central Air
Basement
None
Kitchens
1
Exterior
Concrete
Property tax
$5,517 / yr
MLS®
C13811022

As stated by the MLS®, nothing inferred.

Nearby homes for sale
The numbers that matter
Maintenance fee
$1,246/mo
Property tax
$5,517/yr
Est. all-in
~$6,010/mo
Nearby rental listings are facts. Whether it works as a rental is a chat with Alex — not a number I’ll put on it.
Schools

Schools near this home, closest first by straight-line distance. These are factual locations — AskEmma doesn’t rate or rank schools.

  • Keystone International SchoolsPrivate · Secondary · ..0.1 km
  • Newton International CollegePrivate · Secondary · ..0.1 km
  • St Michael's Choir (Jr) SchoolCatholic · Elementary & Secondary · Toronto CDSB0.5 km
  • St Michael's Choir (Sr) SchoolCatholic · Secondary · Toronto CDSB0.5 km
  • Downtown Alternative SchoolPublic · Elementary · Toronto DSB0.6 km
  • St Michael Catholic SchoolCatholic · Elementary & Secondary · Toronto CDSB0.6 km

Locations: Open Database of Educational Facilities (ODEF), Statistics Canada v2.1 (2022) · Open Government Licence – Canada. School locations as of 2022 — confirm current catchment and enrolment with the school board. For official provincial results, check EQAO.

Getting around

Public transit near this home, by straight-line distance. Factual locations from OpenStreetMap — not walking time, and not a rating.

  • Church StreetNearest transit · Streetcar~160 m
  • Yonge / King Southeast cornerNearest subway · Subway~290 m
  • Toronto Union StationNearest GO / rail · GO / regional rail~870 m

Locations: OpenStreetMap public-transit stops, © OpenStreetMap contributors · Open Database Licence (ODbL). Stop locations from OpenStreetMap — confirm current routes and service with the transit agency.

Community — Toronto
$805KMedian sold
31Median days on market
98.7%Sale-to-list
Median sold price · Toronto1-yr -6% · 3-yr
Source: TRREB sold data via Repliers · all property types
Neighbourhood demographics — Toronto
2,794,356Population (2021)
39.6Median age
$84,000Median household income
51.9%Home owners
48.1%Renters
2.4Avg household size
Source: Statistics Canada, 2021 Census
Description & details

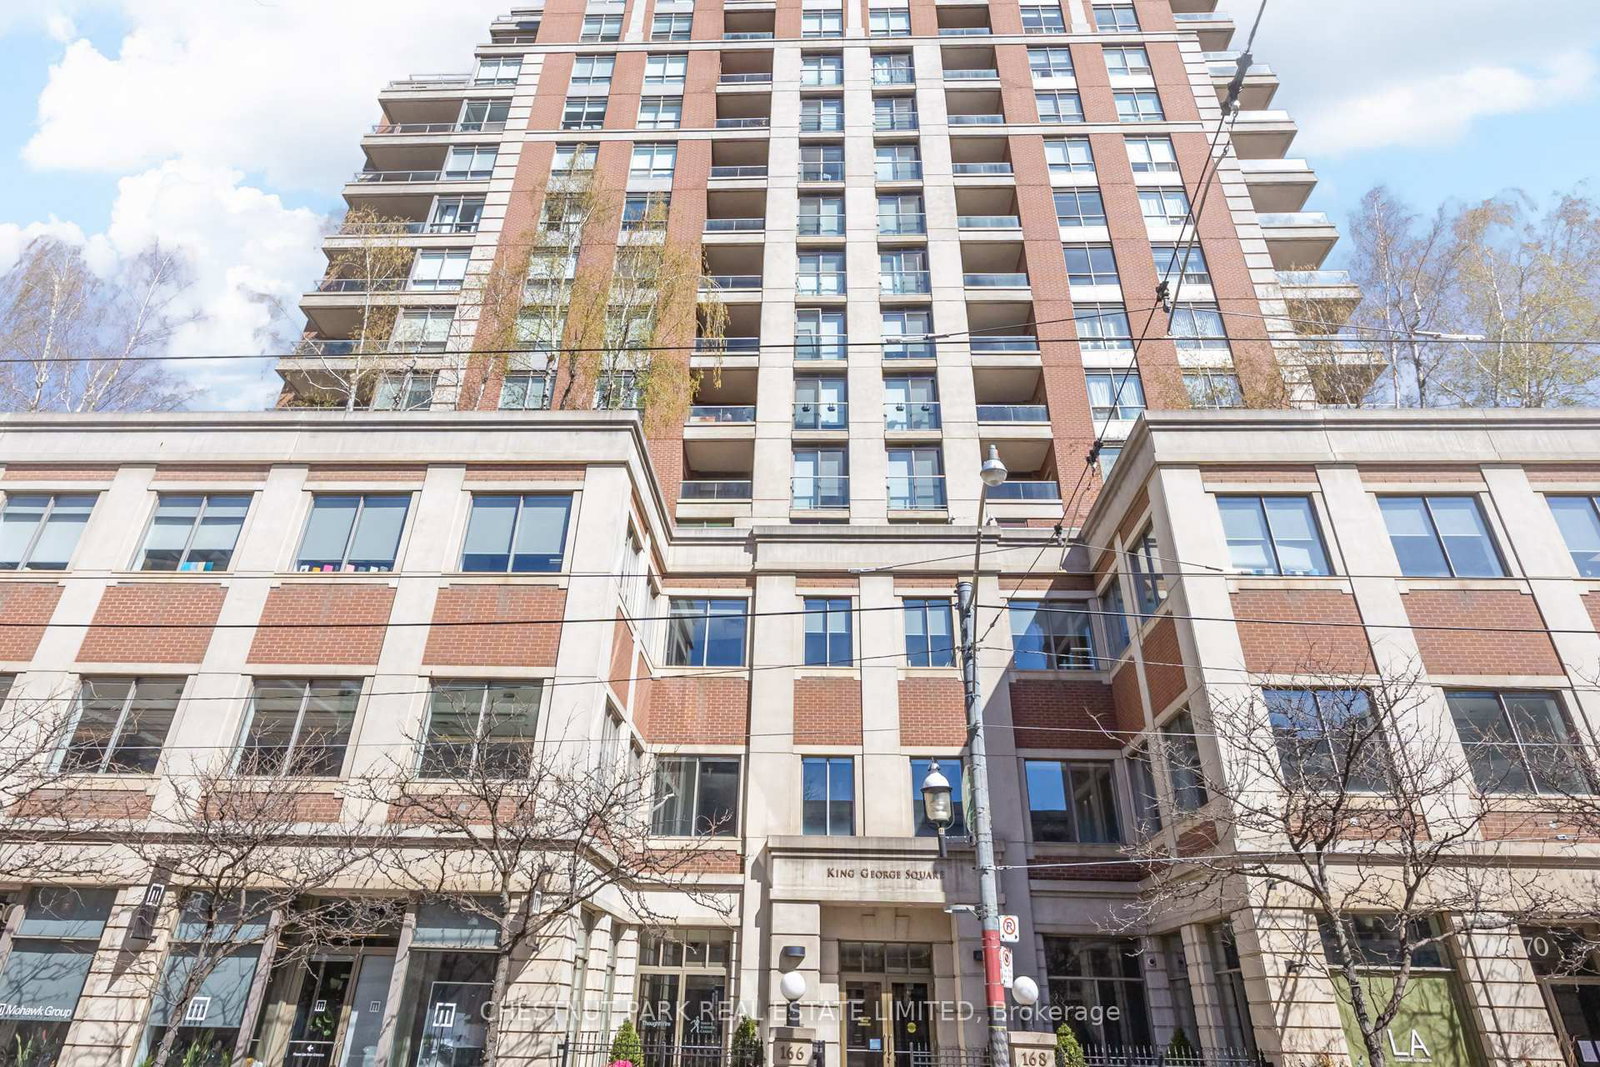
Welcome to The Spire - Suite 406. If you've spent any time condo shopping downtown, you know the problem: bedrooms that barely fit a bed, dens that are really hallways, and dining tables that only exist in floor plans. This is not that condo. At 1,062 sq ft, this northeast corner two-bedroom plus den gives you actual space to live and grow. Floor-to-ceiling windows wrap the unit in light from two directions, and the layout wastes almost no space on hallways. There is a proper living room. A dining area that could fit a banquet table. And a den that, at 150 sq ft with its own wall of glass, is bigger than most bedrooms in downtown condos. It can be a second living room, a huge work from home office, or whatever your life needs next. The open kitchen has granite counters, stainless steel appliances and a breakfast bar, with dark hardwood throughout the principal rooms. The bedrooms are tucked into their own wing, away from the kitchen and entertaining space. The primary fits a king and has its own four-piece ensuite. The second takes a queen, with a full second bath and glass shower just outside the door. Fresh paint, new lighting, nothing to do but move in. Three independently controlled heating and cooling zones let you keep each part of the suite exactly how you like it. Parking and locker are both owned. There's also a storage room right in the suite, so the car and everything else you own finally have a home. The Spire is one of the best-run buildings in the core, with 24-hour concierge, a gym, guest suites, party room and rooftop terrace with BBQs. But the real amenity is outside the front door. King Station, the PATH, Financial District, St. Lawrence Market and Eaton Centre are all minutes away on foot. This is the kind of space people usually leave downtown to find. Here, you don't have to.

The data only goes so far — condition, light and layout are worth seeing in person, with a home inspection, before you commit.

Listed by CHESTNUT PARK REAL ESTATE LIMITED. Showings via AskEmma by Alex Goodman, Sales Representative, RE/MAX Your Community Realty, Brokerage.