This one's priced above recent comparable sales, and new this week. Here's everything I've got — ask me anything about it.

Toronto · Toronto Region · Niagara

32 Stadium Road, Unit 377

Condo Townhouse

MLS® #C13869102

Listed for$995,0001 day on market
2 bed 2 bath 1 parking 1000-1199 sq ft~$905/sq ft
  • New this week
  • 4 schools within 1 km
  • Transit stop ~280 m
Free · about 10 seconds

Is $995,000 a fair price?

Our read: it’s priced above recent comparable sales — based on 3 sales nearby. Sign in free to see exactly how far above it is, plus the full range comparable homes sold in.

No obligation · unsubscribe anytime

Measured against 3 recent comparable sales nearby — sign in free to see the range they sold in (boards require a verified email · VOW rules).

Est. all-in monthly~$5,625/momortgage + property tax + maintenance · 20% down · example rate (compounded semi-annually) — the math on the list price, not a quote or what you can afford. For real rates, Alex can connect you with a mortgage pro.

On the map

Loading map…
This home below comps above in lineOpen full map →

4 schools within ~1 km · nearest transit stop ~0.28 km

Property information
What townhouse buyers ask first
Ownership
Condo · $623/mo fee
Fee includes
Water · Parking
Square footage
1000-1199 sq ft
Parking
1 space · Underground
Property tax
$4,466 / yr
Age
~16-30 years old

Property summary

Property type
Condo Townhouse
Style
Multi-Level
Approx. age
16-30 years
Parking
1 space · Underground
Heating
Fan Coil
Air conditioning
Central Air
Basement
None
Kitchens
1
Exterior
Concrete
Property tax
$4,466 / yr
MLS®
C13869102

Room dimensions

Otherw/o to roof, tile floor
Third6.63 × 3.2 m
Powder Room2 pc bath, tile floor, renovated
Main1.0 × 1.0 m
Kitchengranite counters, stainless steel appl, renovated
Main2.8 × 2.41 m
Dining Roomcombined w/living, open concept, laminate
Main5.28 × 4.88 m
Primary Bedroomlaminate, large window, semi ensuite
Second4.11 × 3.05 m
Bathroom5 pc bath, double sink, quartz counter
Second—
Bathroom5 pc bath, double sink, quartz counter
Second3.1 × 1.52 m
Bedroom 2laminate, large window, closet
Second3.12 × 2.13 m
Living Roomcombined w/dining, juliette balcony, laminate
Main5.28 × 4.88 m

As stated by the MLS®, nothing inferred.

Nearby homes for sale
The numbers that matter
Maintenance fee
$623/mo
Property tax
$4,466/yr
Est. all-in
~$5,625/mo
Nearby rental listings are facts. Whether it works as a rental is a chat with Alex — not a number I’ll put on it.
Schools

Schools near this home, closest first by straight-line distance. These are factual locations — AskEmma doesn’t rate or rank schools.

  • City SchoolPublic · Secondary · Toronto DSB0.4 km
  • The Waterfront SchoolPublic · Elementary & Secondary · Toronto DSB0.4 km
  • Jean Lumb Public SchoolPublic · Elementary & Secondary · Toronto DSB0.8 km
  • Bishop Macdonell Catholic SchoolCatholic · Elementary & Secondary · Toronto CDSB0.8 km
  • Niagara Street Junior Public SchoolPublic · Elementary · Toronto DSB1.3 km
  • Oasis Alternative Secondary SchoolPublic · Secondary · Toronto DSB1.4 km

Locations: Open Database of Educational Facilities (ODEF), Statistics Canada v2.1 (2022) · Open Government Licence – Canada. School locations as of 2022 — confirm current catchment and enrolment with the school board. For official provincial results, check EQAO.

Getting around

Public transit near this home, by straight-line distance. Factual locations from OpenStreetMap — not walking time, and not a rating.

  • Billy Bishop Airport - Queens QuayNearest transit · Bus stop~280 m
  • University / King Southwest corner (on King)Nearest subway · Subway~2.0 km
  • ExhibitionNearest GO / rail · GO / regional rail~1.5 km

Locations: OpenStreetMap public-transit stops, © OpenStreetMap contributors · Open Database Licence (ODbL). Stop locations from OpenStreetMap — confirm current routes and service with the transit agency.

Community — Toronto
$900KMedian sold
32Median days on market
98.6%Sale-to-list
Median sold price · Toronto1-yr +6% · 3-yr —
Source: TRREB sold data via Repliers · all property types
Neighbourhood demographics — Toronto
2,794,356Population (2021)
39.6Median age
$84,000Median household income
51.9%Home owners
48.1%Renters
2.4Avg household size
Source: Statistics Canada, 2021 Census
Description & details

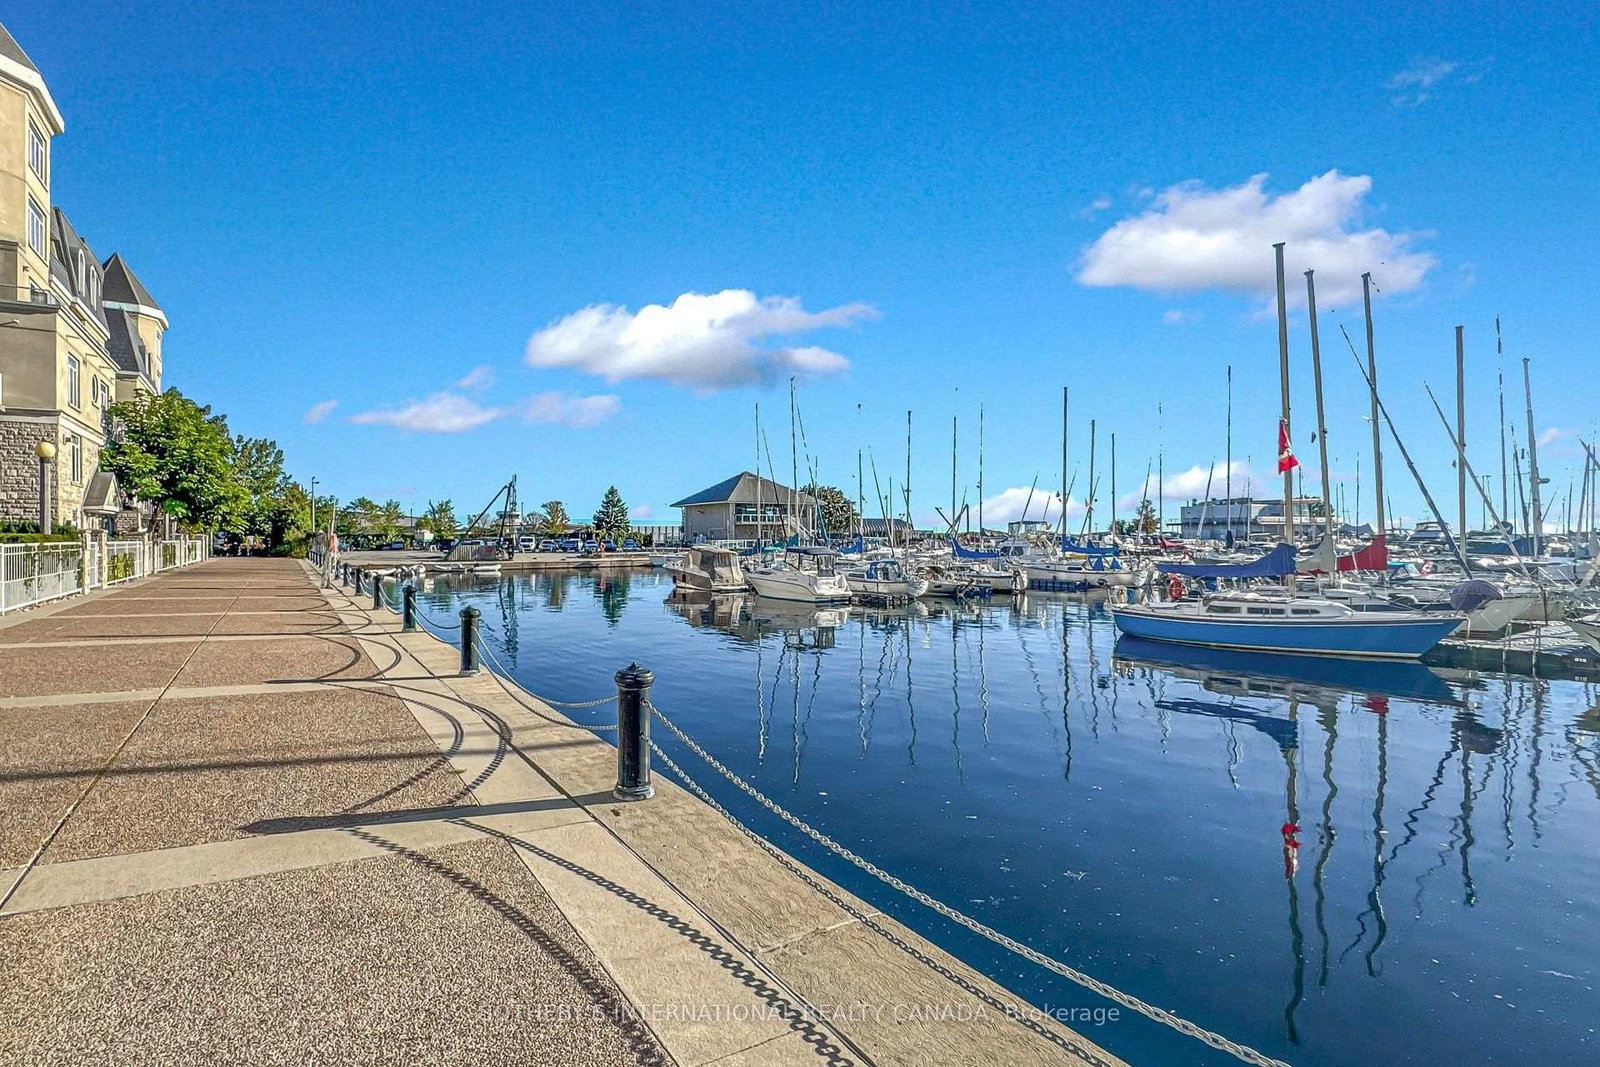
Tucked within the Marina Townhomes at South Beach enclave and positioned at the quiet, water-side end of the complex, away from the road, this beautifully appointed 2 Bedroom, 2 Bathroom condo townhouse offers a rare combination of privacy, character, and true lakeside proximity - just steps from Lake Ontario and the Waterfront Trail. The home previously underwent a major renovation of both bathrooms and the kitchen, offering a comfortable, functional layout ready for its next owner to make their own. The main level has been thoughtfully opened up, with the kitchen's upper cabinetry removed to create a seamless sightline into the living space, while a convenient powder room completes the main floor. Smart lighting switches and a main-floor smart hub screen add modern convenience throughout. Plank flooring, stainless steel appliances, and granite counters complete the kitchen, which flows into a bright living and dining area with a Juliette balcony, offering lovely sightlines out toward the marina and Lake Ontario. Upstairs, the primary bedroom provides a quiet retreat with a five-piece main bathroom, while a well-proportioned second bedroom completes the upper level. Crowning the home is a private top-floor terrace, finished with tile flooring, artificial turf, and an included fire pit, where panoramic views over the marina, Lake Ontario, and the iconic CN Tower create an idyllic setting for morning coffee or evening entertaining. A prime, deeded parking space located right next to the entry door adds everyday ease and accessibility rarely found in the complex. Residents enjoy monitored communal areas, snow removal and landscaping, visitor parking, and an unbeatable location minutes from Liberty Village, King West, and the streetcar at your door. A wonderful opportunity to embrace lakeside living in one of Toronto's most desirable waterfront communities.

The data only goes so far — condition, light and layout are worth seeing in person, with a home inspection, before you commit.

Listed by SOTHEBY'S INTERNATIONAL REALTY CANADA. Showings via AskEmma by Alex Goodman, Sales Representative, RE/MAX Your Community Realty, Brokerage.