This one's priced above recent comparable sales, and new this week. Here's everything I've got — ask me anything about it.

Toronto · Toronto Region · Bridle Path-Sunnybrook-York Mills

31 Arjay Crescent

Detached

MLS® #C13816620

Listed for$5,580,0002 days on market
5+2 bed 6 bath 12 parking 5000 + sq ft~$1,116/sq ft
  • New this week
  • 4 schools within 1 km
  • Transit stop ~60 m
Free · about 10 seconds

Is $5,580,000 a fair price?

Our read: it’s priced above recent comparable sales — based on 14 sales nearby. Sign in free to see exactly how far above it is, plus the full range comparable homes sold in.

No obligation · unsubscribe anytime

Measured against 14 recent comparable sales nearby — sign in free to see the range they sold in (boards require a verified email · VOW rules).

Est. all-in monthly~$28,169/momortgage + property tax + maintenance · 20% down · example rate (compounded semi-annually) — the math on the list price, not a quote or what you can afford. For real rates, Alex can connect you with a mortgage pro.

On the map

Loading map…
This home below comps above in lineOpen full map →

4 schools within ~1 km · nearest transit stop ~0.06 km

Property information
What house buyers ask first
Lot size
116.45 × 198.78 ft
Square footage
5000 + sq ft
Property tax
$26,472 / yr
Parking
12 spaces · Attached
Basement
Separate Entrance, Finished, Full

Property summary

Property type
Detached
Style
2-Storey
Lot size
116.45 × 198.78 ft
Parking
12 spaces · Attached
Heating
Forced Air
Air conditioning
Central Air
Basement
Separate Entrance, Finished, Full
Kitchens
1
Exterior
Brick
Property tax
$26,472 / yr
MLS®
C13816620

Room dimensions

Bedroom 5cathedral ceiling(s), large window, hardwood floor
Second6.09 × 4.67 m
Kitchencentre island, b/i appliances, marble floor
Main6.0 × 5.57 m
Officepot lights, separate room, hardwood floor
Main6.74 × 3.86 m
Bedroom 43 pc ensuite, walk-in closet(s), hardwood floor
Second7.07 × 3.89 m
Family Roomfireplace, pot lights, hardwood floor
Main7.49 × 4.26 m
Living Roomcrown moulding, pot lights, fireplace
Main4.76 × 3.36 m
Recreation4 pc bath, wet bar, pot lights
Basement10.31 × 7.24 m
Dining Roommarble floor, crown moulding, overlooks backyard
Main7.18 × 5.23 m
Primary Bedroom6 pc ensuite, walk-in closet(s), hardwood floor
Second7.68 × 4.12 m
Bedroommarble floor, window, pot lights
Basement3.04 × 2.94 m
Kitchenmarble floor, eat-in kitchen
Basement2.89 × 2.75 m
Bedroom 2walk-in closet(s), large window, hardwood floor
Second6.1 × 3.67 m
Bedroom 3walk-in closet(s), large window, hardwood floor
Second6.1 × 3.67 m
Breakfastw/o to garden, crown moulding, combined w/kitchen
Main6.0 × 5.57 m

As stated by the MLS®, nothing inferred.

Nearby homes for sale
The numbers that matter
Property tax
$26,472/yr
Est. all-in
~$28,169/mo
Nearby rental listings are facts. Whether it works as a rental is a chat with Alex — not a number I’ll put on it.
Schools

Schools near this home, closest first by straight-line distance. These are factual locations — AskEmma doesn’t rate or rank schools.

  • Crescent School, ThePrivate · Elementary & Secondary · ..0.4 km
  • Junior Academy, ThePrivate · Elementary & Secondary · ..0.6 km
  • Crestwood SchoolPrivate · Elementary & Secondary · ..0.7 km
  • Toronto French SchoolPrivate · Elementary & Secondary · ..0.9 km
  • Park Lane Public SchoolPublic · Elementary & Secondary · Toronto DSB1.5 km
  • Owen Public SchoolPublic · Elementary · Toronto DSB1.6 km

Locations: Open Database of Educational Facilities (ODEF), Statistics Canada v2.1 (2022) · Open Government Licence – Canada. School locations as of 2022 — confirm current catchment and enrolment with the school board. For official provincial results, check EQAO.

Getting around

Public transit near this home, by straight-line distance. Factual locations from OpenStreetMap — not walking time, and not a rating.

  • Post RoadNearest transit · Bus stop~60 m
  • Ranleigh Av EntranceNearest subway · Subway~1.9 km
  • OrioleNearest GO / rail · GO / regional rail~3.5 km

Locations: OpenStreetMap public-transit stops, © OpenStreetMap contributors · Open Database Licence (ODbL). Stop locations from OpenStreetMap — confirm current routes and service with the transit agency.

Community — Toronto
$813KMedian sold
31Median days on market
98.7%Sale-to-list
Median sold price · Toronto1-yr -5% · 3-yr
Source: TRREB sold data via Repliers · all property types
Neighbourhood demographics — Toronto
2,794,356Population (2021)
39.6Median age
$84,000Median household income
51.9%Home owners
48.1%Renters
2.4Avg household size
Source: Statistics Canada, 2021 Census
Description & details

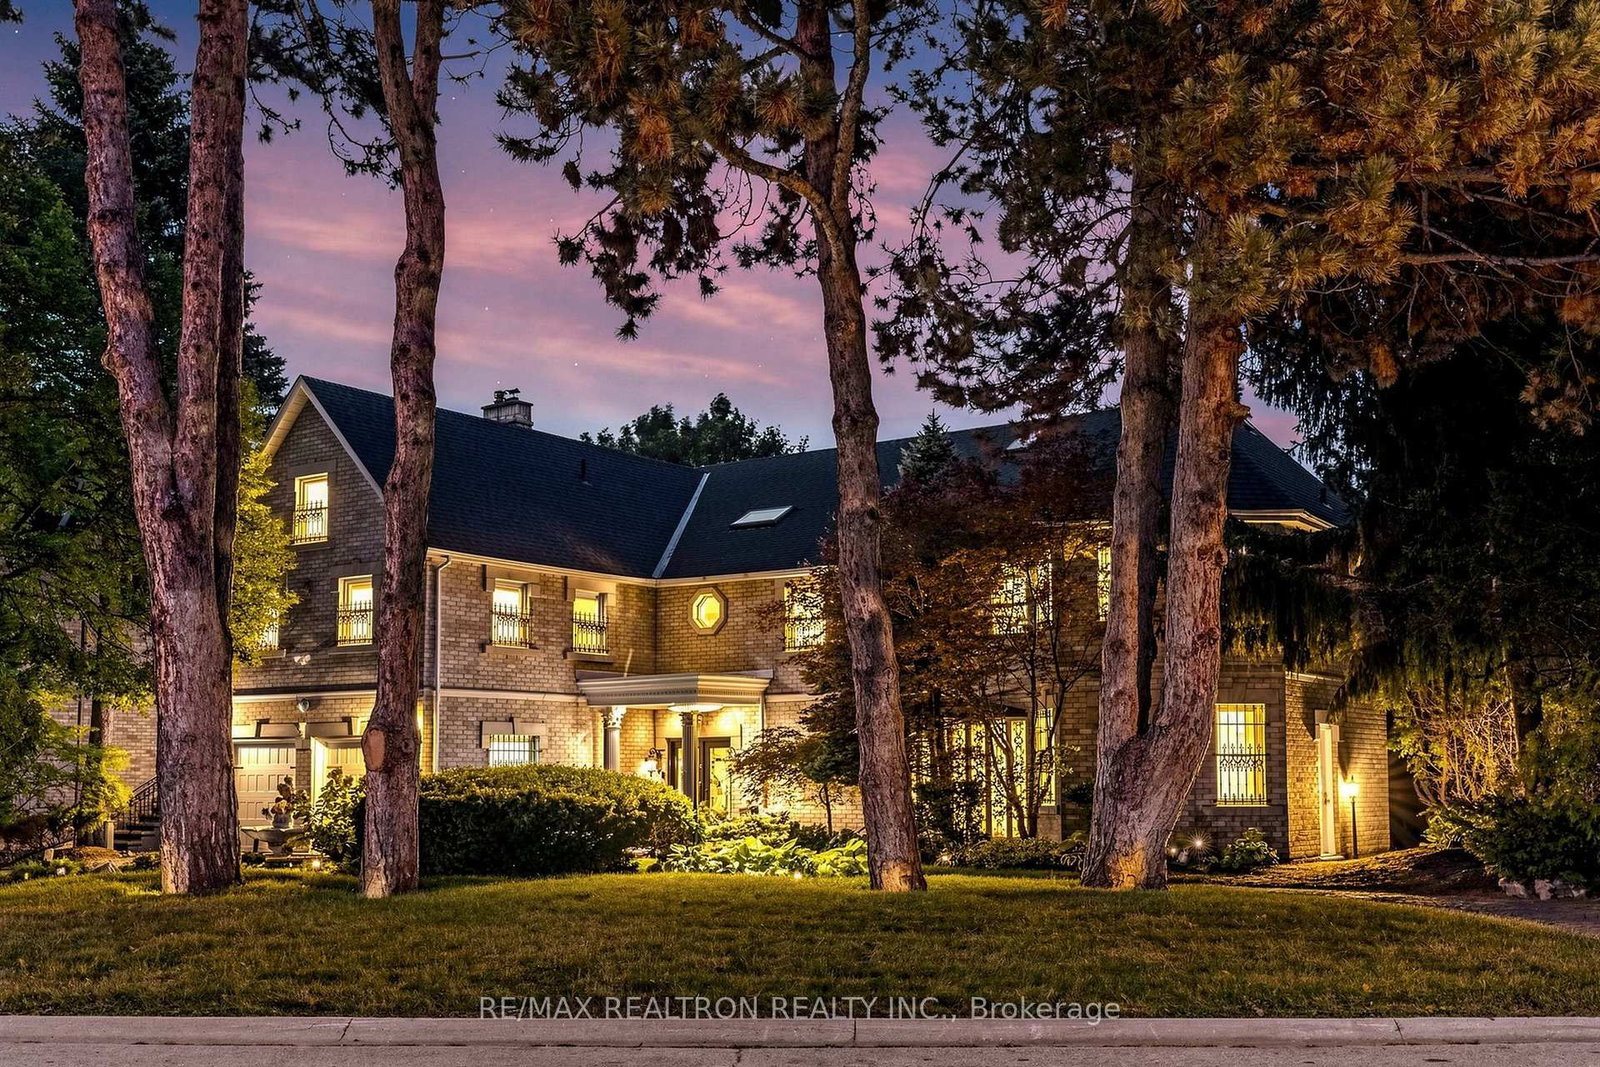
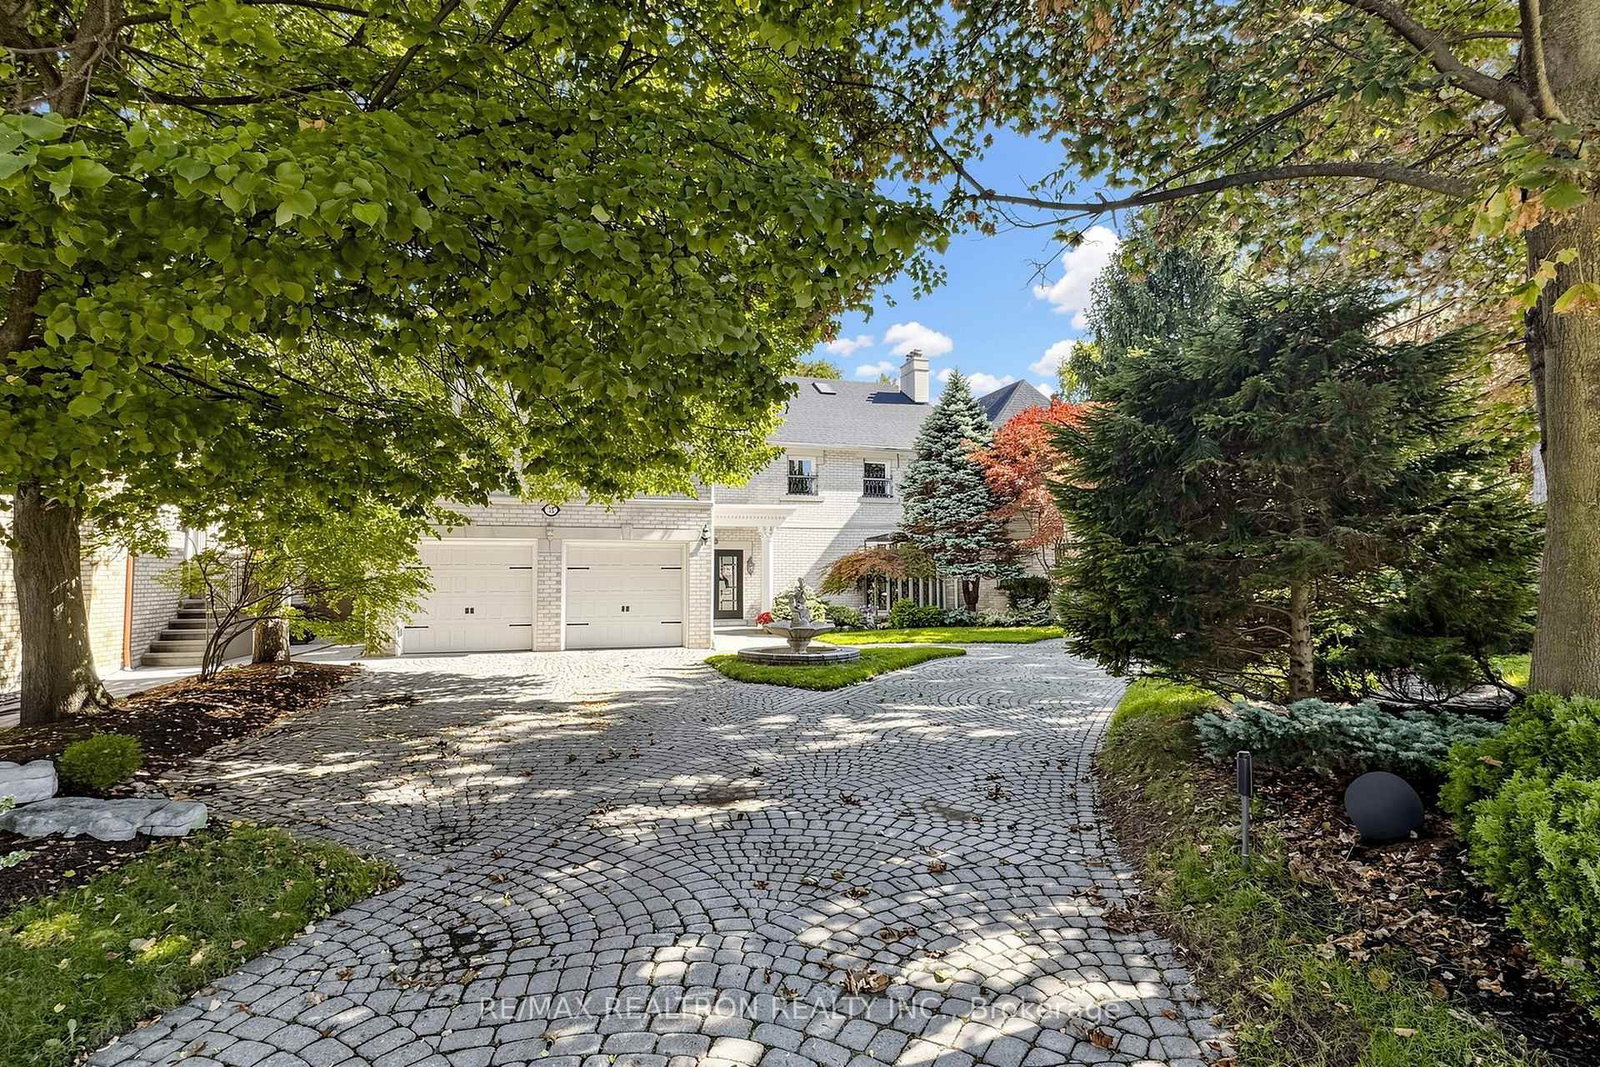
A Rare Opportunity on Coveted Arjay Crescent. Privately set within the prestigious Bayview/Post Road enclave of The Bridle Path, this substantial estate residence sits on an exceptional 12,410.78 Sq.Ft. (0.285-Acre) lot with 116.45 ft frontage and 198.78 ft depth, surrounded by mature trees, established landscaping and remarkable privacy. Offering over 6,000 Sq.Ft. above grade plus a finished lower level, the property presents an exceptional combination of location, land, scale and future potential. ***A gracious double-door entrance opens to an impressive open-to-above foyer and generously proportioned principal rooms. The formal dining room overlooks the landscaped garden and pool, while the expansive family room, large kitchen with breakfast area and walk-out, main-floor office and dedicated piano/den provide exceptional versatility for family living and entertaining. ***The second level features five generously sized bedrooms, including a grand primary retreat with 6-piece ensuite and walk-in closet. The finished lower level with separate entrance offers two additional bedrooms, two bathrooms, second kitchen, second laundry, expansive recreation/game room and sauna-ideal for guests, extended family or multigenerational living. ***The private grounds are the true signature of this estate, featuring towering mature trees, beautiful landscaping, irrigation, inground pool and pool house, sweeping interlocking circular driveway and detached double garage. Thoughtfully updated in 2025-2026 with new roof, stairs, whole-house painting, upgraded pot lights, new foyer chandelier, bathroom exhaust fans, pool-house lighting and sauna equipment. 400-amp electrical service. ***An exceptional opportunity to renovate and reimagine the existing residence or create a future custom estate tailored to the next generation of luxury living. Close to the Granite Club, Rosedale Golf Club, Crescent School, TFS, Edwards Gardens, Sunnybrook, shopping and major transportation routes.

The data only goes so far — condition, light and layout are worth seeing in person, with a home inspection, before you commit.

Listed by RE/MAX REALTRON REALTY INC.. Showings via AskEmma by Alex Goodman, Sales Representative, RE/MAX Your Community Realty, Brokerage.