This one's priced above recent comparable sales, and new this week. Here's everything I've got — ask me anything about it.
Toronto · Toronto Region · St. Andrew-Windfields
31 Anvil Millway
Condo Apartment
MLS® #C13849168
Listed for$899,0001 day on market
3 bed 2 bath 2 parking 1200-1399 sq ft~$692/sq ft
New this week
Listing states: renovated
5 schools within 1 km
Transit stop ~220 m
Free · about 10 seconds
Is $899,000 a fair price?
Our read: it’s priced above recent comparable sales — based on 34 sales nearby. Sign in free to see exactly how far above it is, plus the full range comparable homes sold in.
Est. all-in monthly~$5,857/momortgage + property tax + maintenance · 20% down · example rate (compounded semi-annually) — the math on the list price, not a quote or what you can afford. For real rates, Alex can connect you with a mortgage pro.
Nearby rental listings are facts. Whether it works as a rental is a chat with Alex — not a number I’ll put on it.
Schools
Schools near this home, closest first by straight-line distance. These are factual locations — AskEmma doesn’t rate or rank schools.
St Andrew's Middle SchoolPublic · Elementary & Secondary · Toronto DSB0.6 km
Owen Public SchoolPublic · Elementary · Toronto DSB0.8 km
York Mills Collegiate InstitutePublic · Secondary · Toronto DSB0.8 km
Harrison Public SchoolPublic · Elementary · Toronto DSB0.9 km
Junior Academy, ThePrivate · Elementary & Secondary · ..1.0 km
École secondaire Étienne-BrûléPublic · Secondary · French · CS Viamonde1.0 km
Locations: Open Database of Educational Facilities (ODEF), Statistics Canada v2.1 (2022) · Open Government Licence – Canada. School locations as of 2022 — confirm current catchment and enrolment with the school board. For official provincial results, check EQAO.
Getting around
Public transit near this home, by straight-line distance. Factual locations from OpenStreetMap — not walking time, and not a rating.
York Mills RoadNearest transit · Bus stop~220 m
BayviewNearest subway · Subway~1.9 km
OrioleNearest GO / rail · GO / regional rail~2.3 km
Source: TRREB sold data via Repliers · all property types
Neighbourhood demographics — Toronto
2,794,356Population (2021)
39.6Median age
$84,000Median household income
51.9%Home owners
48.1%Renters
2.4Avg household size
Source: Statistics Canada, 2021 Census
Description & details
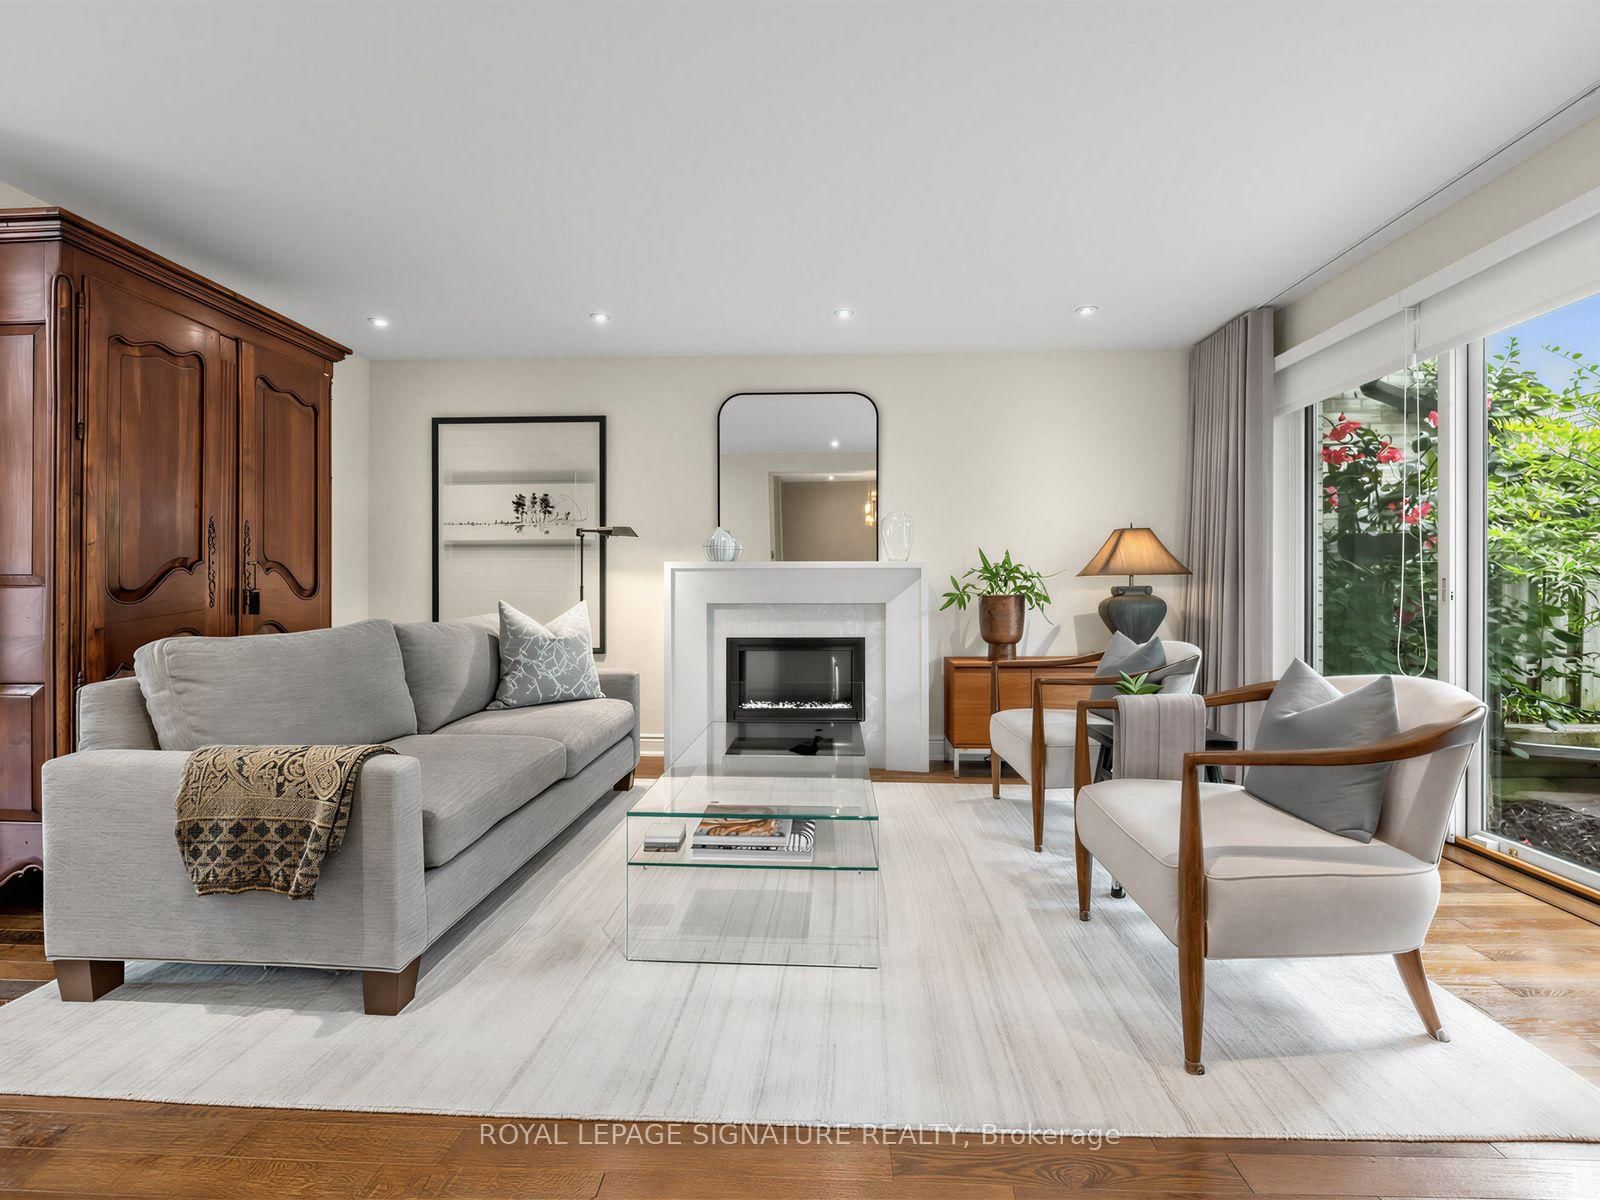
Welcome to 31 Anvil Millway, a fully renovated, move-in-ready home in sought-after Bayview Mills where every detail has been thoughtfully upgraded. The main level features solid oak hardwood, LED pot lights and a living room anchored by a custom quartz fireplace, with an oversized sliding door opening to one of the most private patios in the community, backing onto a lush garden courtyard. The chef's kitchen offers soft-close custom cabinetry, quartz counters and backsplash, and premium induction and convection appliances, complemented by a custom built-in buffet in the dinette. Upstairs, three bedrooms feature California shutters and custom closet organizers, and the spa-inspired bath has a heated floor and heated towel rack. The lower level adds a media room wired for 4K and 5.1 sound. Peace of mind comes standard with newer windows, a high-efficiency furnace, quiet inverter A/C, an owned water heater, smart-home features and an attached garage. Every spring, fresh annuals are planted in each front garden, and the community is serviced by private garbage and recycling collection. Pride of ownership throughout.
The data only goes so far — condition, light and layout are worth seeing in person, with a home inspection, before you commit.
Listed by ROYAL LEPAGE SIGNATURE REALTY. Showings via AskEmma by Alex Goodman, Sales Representative, RE/MAX Your Community Realty, Brokerage.
 For sale