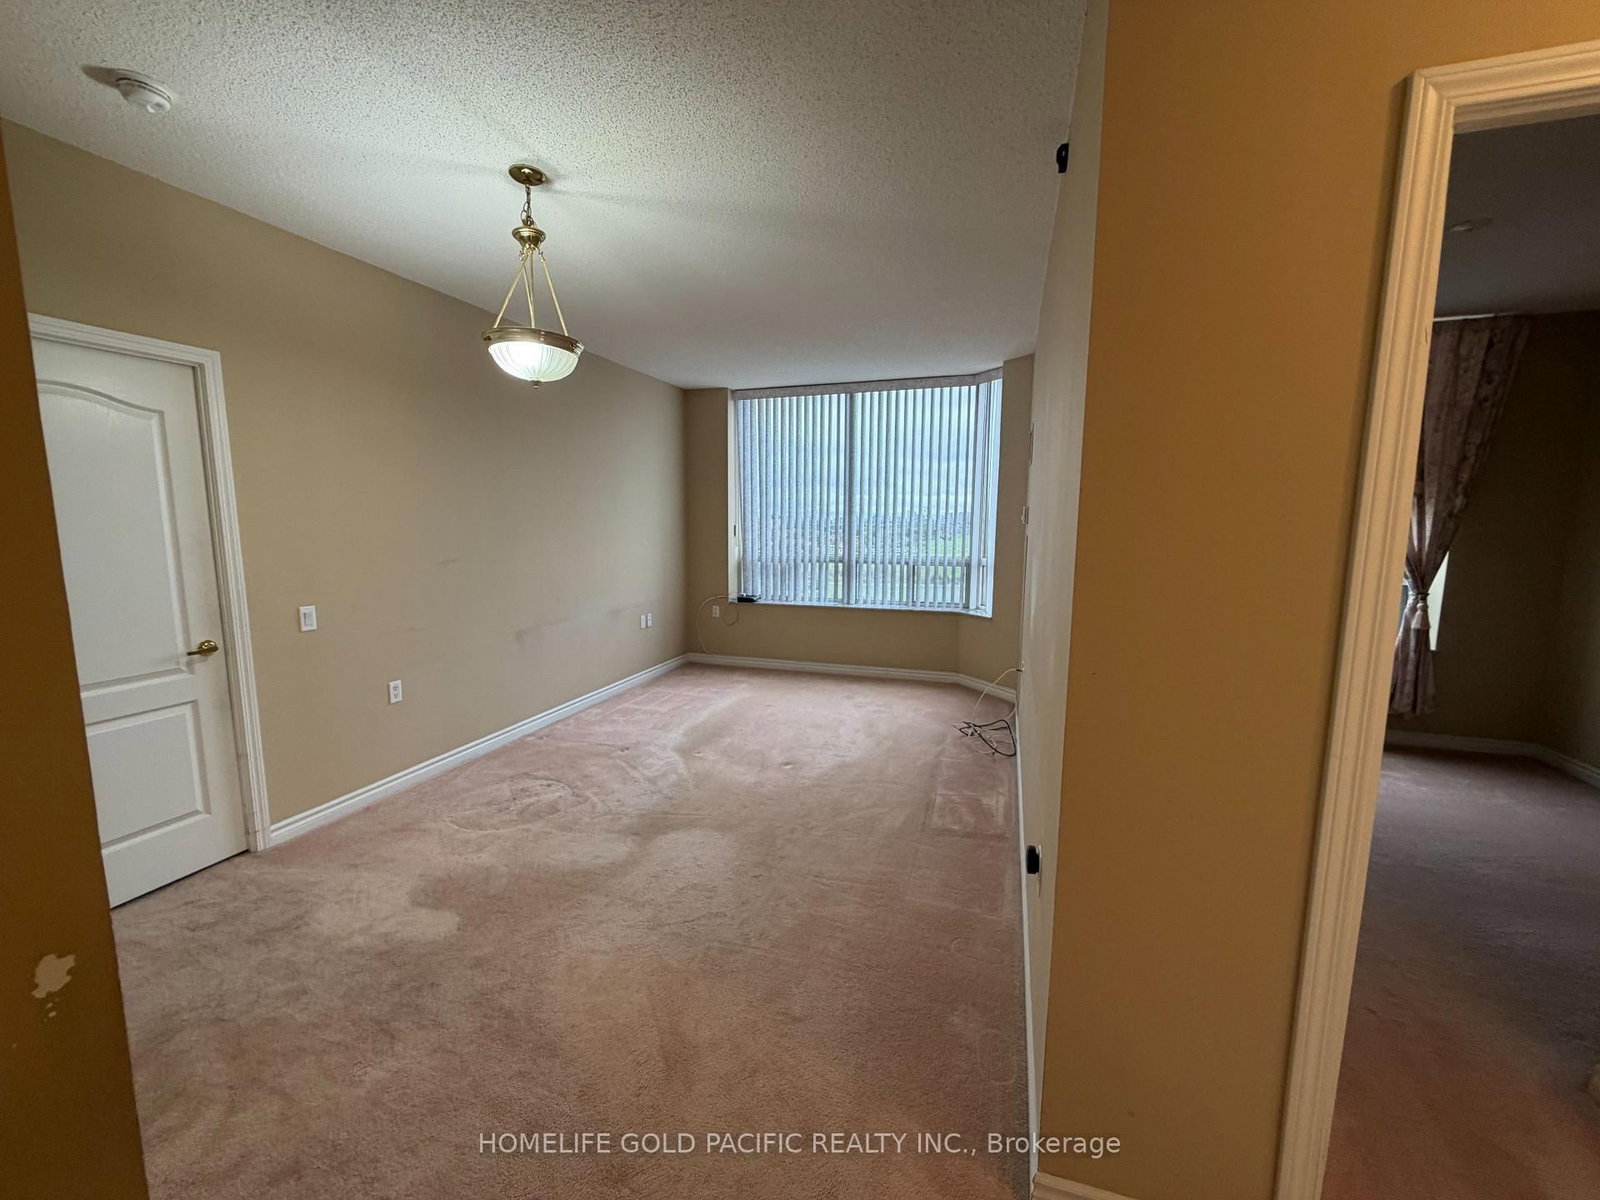
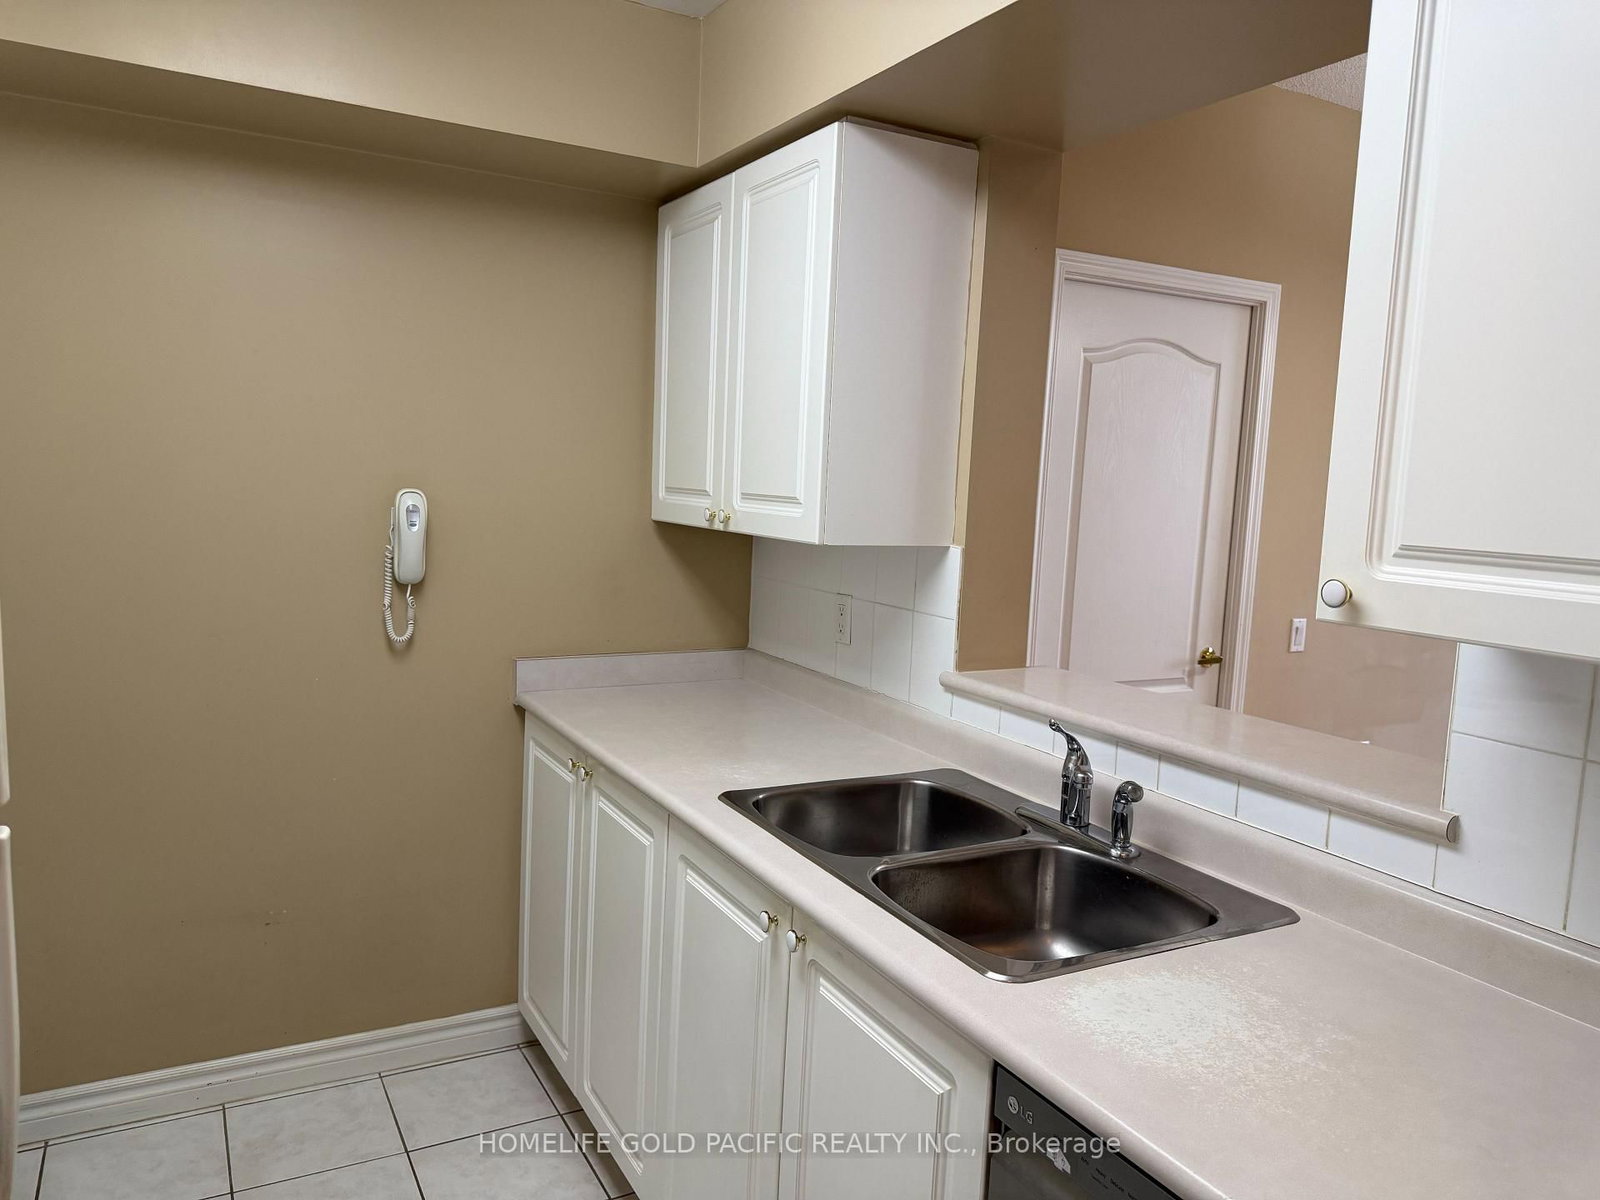
This one's priced below recent comparable sales, and new this week. Here's everything I've got — ask me anything about it.
Toronto · Toronto Region · Steeles
3088 Kennedy Road, Unit PH11
Condo Apartment
MLS® #E14093390
Listed for$399,0002 days on market
2 bed 2 bath 1 parking 800-899 sq ft~$470/sq ft
New this week
5 schools within 1 km
Transit stop ~130 m
Free · about 10 seconds
Is $399,000 a fair price?
Our read: it’s priced below recent comparable sales — based on 71 sales nearby. Sign in free to see exactly how far below it is, plus the full range comparable homes sold in.
Est. all-in monthly~$3,312/momortgage + property tax + maintenance · 20% down · example rate (compounded semi-annually) — the math on the list price, not a quote or what you can afford. For real rates, Alex can connect you with a mortgage pro.
Nearby rental listings are facts. Whether it works as a rental is a chat with Alex — not a number I’ll put on it.
Schools
Schools near this home, closest first by straight-line distance. These are factual locations — AskEmma doesn’t rate or rank schools.
Mary Ward Catholic Secondary SchoolCatholic · Secondary · Toronto CDSB0.3 km
St Sylvester Catholic SchoolCatholic · Elementary & Secondary · Toronto CDSB0.6 km
Silver Springs Public SchoolPublic · Elementary & Secondary · Toronto DSB0.7 km
Markham International CollegePrivate · Secondary · ..0.9 km
NOIC AcademyPrivate · Secondary · ..0.9 km
Kennedy Public SchoolPublic · Elementary & Secondary · Toronto DSB1.0 km
Locations: Open Database of Educational Facilities (ODEF), Statistics Canada v2.1 (2022) · Open Government Licence – Canada. School locations as of 2022 — confirm current catchment and enrolment with the school board. For official provincial results, check EQAO.
Getting around
Public transit near this home, by straight-line distance. Factual locations from OpenStreetMap — not walking time, and not a rating.
McNicoll Ave at Kennedy AveNearest transit · Bus stop~130 m
Sheppard Avenue - North EntranceNearest subway · Subway~5.2 km
MillikenNearest GO / rail · GO / regional rail~1.4 km
Source: TRREB sold data via Repliers · all property types
Neighbourhood demographics — Toronto
2,794,356Population (2021)
39.6Median age
$84,000Median household income
51.9%Home owners
48.1%Renters
2.4Avg household size
Source: Statistics Canada, 2021 Census
Description & details
Welcome to Villa Elegance by Tridel. This bright and spacious penthouse-level 2-bedroom, 2-bathroom condo offers breathtaking unobstructed views and includes 1 underground parking space and locker. Deed-owned condominium (not a life lease). Designed for independent living and open to all ages, residents enjoy 24-hour emergency response services, accessible features, wellness programs, and optional assisted living support. 24-hour on-site Yee Hong PSW emergency response service. In-suite emergency call button and washroom pull-cord system. Wheelchair-accessible building and suite. Shower grab bars and toilet safety rails. Excellent amenities include a library, exercise room, recreation room, dining room, car wash, and visitor parking. Conveniently located with TTC at the door, shopping, restaurants, and community centre just steps away. Some photos are virtually staged.
The data only goes so far — condition, light and layout are worth seeing in person, with a home inspection, before you commit.
Listed by HOMELIFE GOLD PACIFIC REALTY INC.. Showings via AskEmma by Alex Goodman, Sales Representative, RE/MAX Your Community Realty, Brokerage.
 For sale