This one's priced below recent comparable sales, and 35 days on market. Here's everything I've got — ask me anything about it.
Toronto · Toronto Region · Humberlea-Pelmo Park W5
3077 Weston Road, Unit 1809
Condo Apartment
MLS® #W13797520
Listed for$388,000$348,800↑Price increased from $348,80035 days on market
2 bed 2 bath 1 parking 900-999 sq ft~$409/sq ft
35 days on market
3 schools within 1 km
Transit stop ~80 m
Free · about 10 seconds
Is $388,000 a fair price?
Our read: it’s priced below recent comparable sales — based on 42 sales nearby. Sign in free to see exactly how far below it is, plus the full range comparable homes sold in.
Est. all-in monthly~$2,947/momortgage + property tax + maintenance · 20% down · example rate (compounded semi-annually) — the math on the list price, not a quote or what you can afford. For real rates, Alex can connect you with a mortgage pro.
3 schools within ~1 km · nearest transit stop ~0.08 km
Property information
What condo buyers ask first
Maintenance fee
$1,024 / month
Fee includes
Heat · Hydro · Water · Parking
Square footage
900-999 sq ft
Parking
1 space · Underground
Locker
Owned
Exposure
East
Balcony
None
Property tax
$1,418 / yr
Building
16-storey building · Ensuite laundry
Property summary
Property type
Condo Apartment
Style
1 Storey/Apt
Parking
1 space · Underground
Heating
Forced Air
Air conditioning
Central Air
Basement
None
Kitchens
1
Exterior
Concrete Poured
Property tax
$1,418 / yr
MLS®
W13797520
Room dimensions
Bathroom4 Pc Bath
Main0.0 × 0.0 m
Living Room
Main5.47 × 3.57 m
Bathroom4 Pc Bath
Main0.0 × 0.0 m
Dining Room
Main2.47 × 2.99 m
Bedroom
Main2.9 × 2.7 m
Foyer
Main2.05 × 1.13 m
Breakfast
Main3.36 × 1.68 m
Primary Bedroom
Main4.26 × 3.34 m
Kitchen
Main2.37 × 2.99 m
As stated by the MLS®, nothing inferred.
The numbers that matter
The numbers that matter
Maintenance fee
$1,024/mo
Property tax
$1,418/yr
Est. all-in
~$2,947/mo
Nearby rental listings are facts. Whether it works as a rental is a chat with Alex — not a number I’ll put on it.
Schools
Schools near this home, closest first by straight-line distance. These are factual locations — AskEmma doesn’t rate or rank schools.
St Basil-the-Great College SchoolCatholic · Secondary · Toronto CDSB0.7 km
Gulfstream Public SchoolPublic · Elementary & Secondary · Toronto DSB0.8 km
St Jude Catholic SchoolCatholic · Elementary & Secondary · Toronto CDSB0.9 km
Braeburn Junior SchoolPublic · Elementary · Toronto DSB1.1 km
Can-AIM High SchoolPrivate · Secondary · ..1.4 km
St Simon Catholic SchoolCatholic · Elementary & Secondary · Toronto CDSB1.4 km
Locations: Open Database of Educational Facilities (ODEF), Statistics Canada v2.1 (2022) · Open Government Licence – Canada. School locations as of 2022 — confirm current catchment and enrolment with the school board. For official provincial results, check EQAO.
Getting around
Public transit near this home, by straight-line distance. Factual locations from OpenStreetMap — not walking time, and not a rating.
Mainshep RoadNearest transit · Bus stop~80 m
Finch WestNearest subway · Subway~5.1 km
Etobicoke NorthNearest GO / rail · GO / regional rail~3.6 km
Source: TRREB sold data via Repliers · all property types
Neighbourhood demographics — Toronto
2,794,356Population (2021)
39.6Median age
$84,000Median household income
51.9%Home owners
48.1%Renters
2.4Avg household size
Source: Statistics Canada, 2021 Census
Description & details
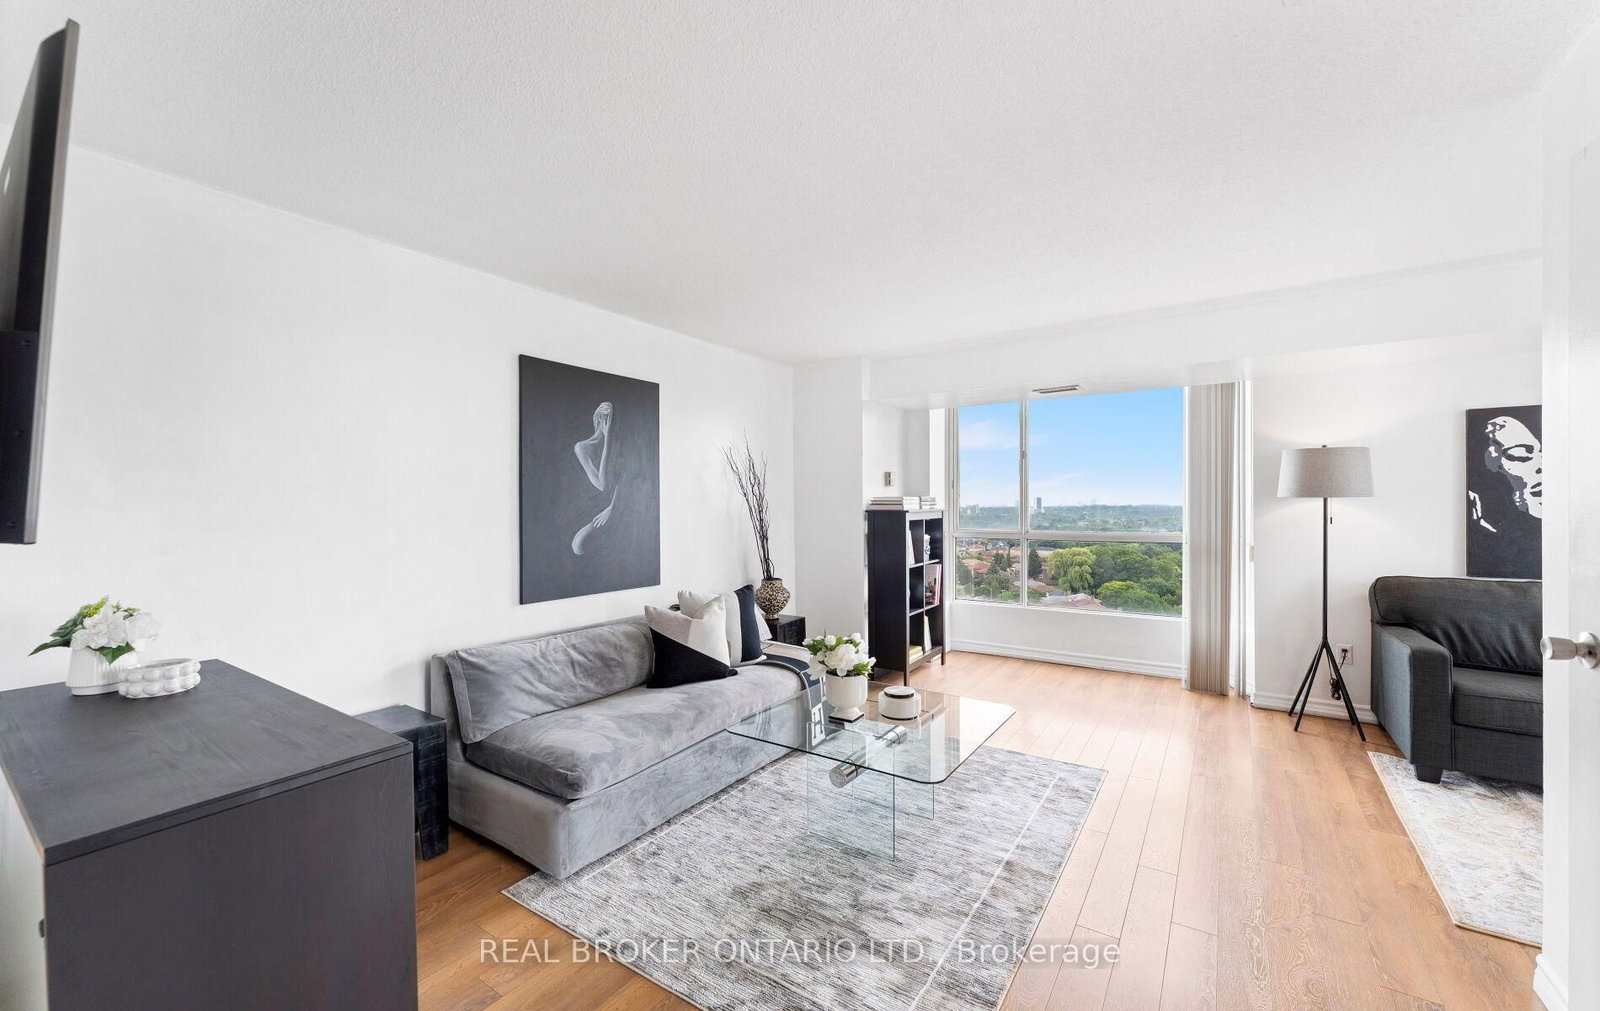
Are you a first-time homebuyer, a young professional, or looking to start a family? This is the perfect place to achieve your homeownership dreams. There are three standout features that make this property an incredible place to live, starting with the breathtaking, unobstructed views. Looking west, you can see past the Humber River to the lush greenery of the Humber Valley Golf Course, while the north side offers a clear, direct view of the iconic downtown skyline. Budgeting is also incredibly stress-free here because your utilities are fully included in the maintenance fees, allowing you to pay once and never worry about fluctuating monthly bills. Additionally, the unit comes complete with both a dedicated parking space and a private storage locker, a highly sought-after convenience that many modern condos lack. As an added bonus, the prime location right off Weston Road serves as a major artery that connects you effortlessly to all your day-to-day necessities. Inside, the condo feels exceptionally spacious, featuring a versatile layout that easily adapts to your family's changing needs. The unit looks and feels even better in person, and because it is extremely easy to access, you can book a showing to experience it for yourself. Happy home searching!
The data only goes so far — condition, light and layout are worth seeing in person, with a home inspection, before you commit.
Listed by REAL BROKER ONTARIO LTD.. Showings via AskEmma by Alex Goodman, Sales Representative, RE/MAX Your Community Realty, Brokerage.
 For sale