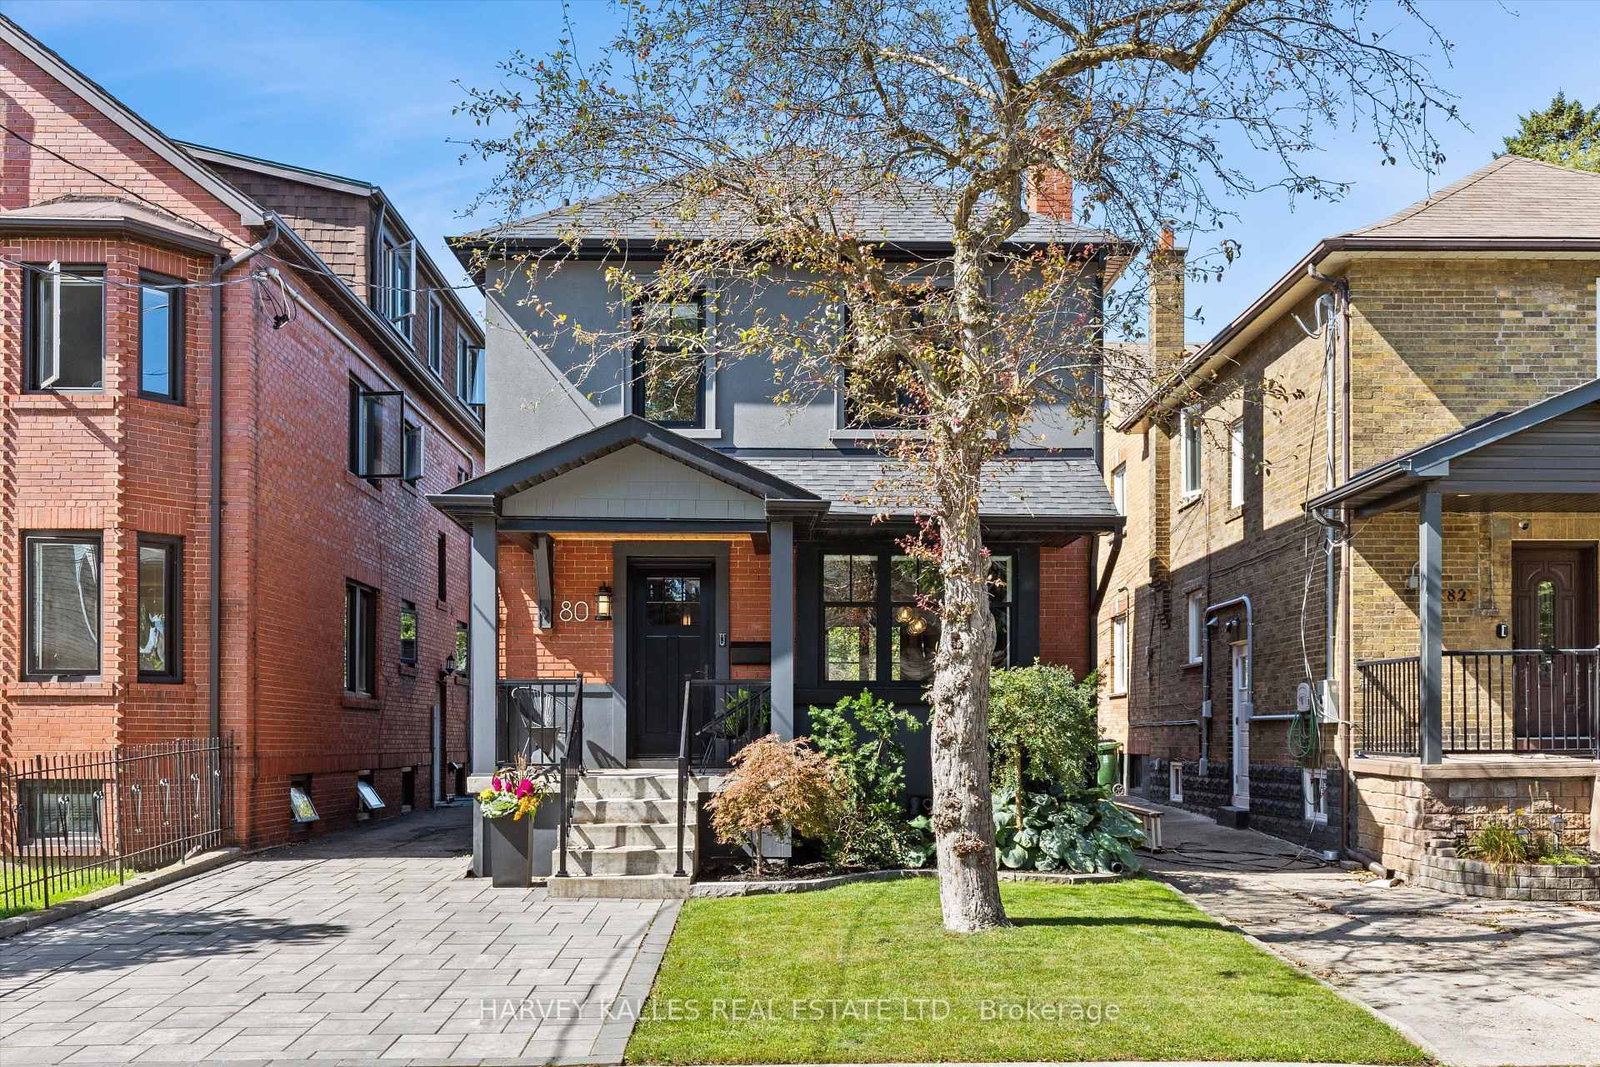
This one's priced below recent comparable sales, and new this week. Here's everything I've got — ask me anything about it.
Toronto · Toronto Region · New Toronto
3076 Lake Shore Boulevard W, Unit Th10
Condo Townhouse
MLS® #W13787706
Listed for$829,9002 days on market
2+1 bed 3 bath 2 parking 1400-1599 sq ft~$553/sq ft
New this week
6 schools within 1 km
Streetcar ~30 m
Free · about 10 seconds
Is $829,900 a fair price?
Our read: it’s priced below recent comparable sales — based on 10 sales nearby. Sign in free to see exactly how far below it is, plus the full range comparable homes sold in.
Est. all-in monthly~$4,550/momortgage + property tax + maintenance · 20% down · example rate (compounded semi-annually) — the math on the list price, not a quote or what you can afford. For real rates, Alex can connect you with a mortgage pro.
The Holy Trinity Catholic SchoolCatholic · Elementary & Secondary · Toronto CDSB0.5 km
Seventh Street Junior SchoolPublic · Elementary · Toronto DSB0.6 km
Lakeshore Collegiate InstitutePublic · Secondary · Toronto DSB0.7 km
Father John Redmond Catholic Secondary SchoolCatholic · Secondary · Toronto CDSB0.7 km
Twentieth Street Junior SchoolPublic · Elementary · Toronto DSB0.7 km
Locations: Open Database of Educational Facilities (ODEF), Statistics Canada v2.1 (2022) · Open Government Licence – Canada. School locations as of 2022 — confirm current catchment and enrolment with the school board. For official provincial results, check EQAO.
Getting around
Public transit near this home, by straight-line distance. Factual locations from OpenStreetMap — not walking time, and not a rating.
Thirteenth StreetNearest transit · Streetcar~30 m
KiplingNearest subway · Subway~4.7 km
MimicoNearest GO / rail · GO / regional rail~2.2 km
Source: TRREB sold data via Repliers · all property types
Neighbourhood demographics — Toronto
2,794,356Population (2021)
39.6Median age
$84,000Median household income
51.9%Home owners
48.1%Renters
2.4Avg household size
Source: Statistics Canada, 2021 Census
Description & details
Modern Urban Living in South Etobicoke! This stunning and spacious executive townhouse at offers approximately 1,600 sq. ft. of bright interior living space.with rarely find double car garage, featuring a functional 2-bedroom, 3-bathroom layout, this home provides the perfect blend of style and convenience.The entire residence has been freshly painted and features gleaming hardwood floors throughout. The open-concept main floor is enhanced by newly installed pot lights and can easily be converted to a third bedroom with washroom beside. Smooth ceiling and pot lights throughout second floor featuring living room and kitchen, creating a warm and sophisticated ambiance. Third floor has two bedrooms with ensuite to ensure your privacy at most. Commuting is a breeze with TTC and streetcar at your doorstep, providing direct access to Downtown Toronto. Enjoy being steps away from the lakefront, scenic parks, local cafes, and Humber College. Whether you are a professional seeking a quick commute or looking for a generous, turnkey living space, this townhouse is a must-see!
The data only goes so far — condition, light and layout are worth seeing in person, with a home inspection, before you commit.
Listed by FIRST CLASS REALTY INC.. Showings via AskEmma by Alex Goodman, Sales Representative, RE/MAX Your Community Realty, Brokerage.
 For sale